
Tippings Lane, Farnsfield
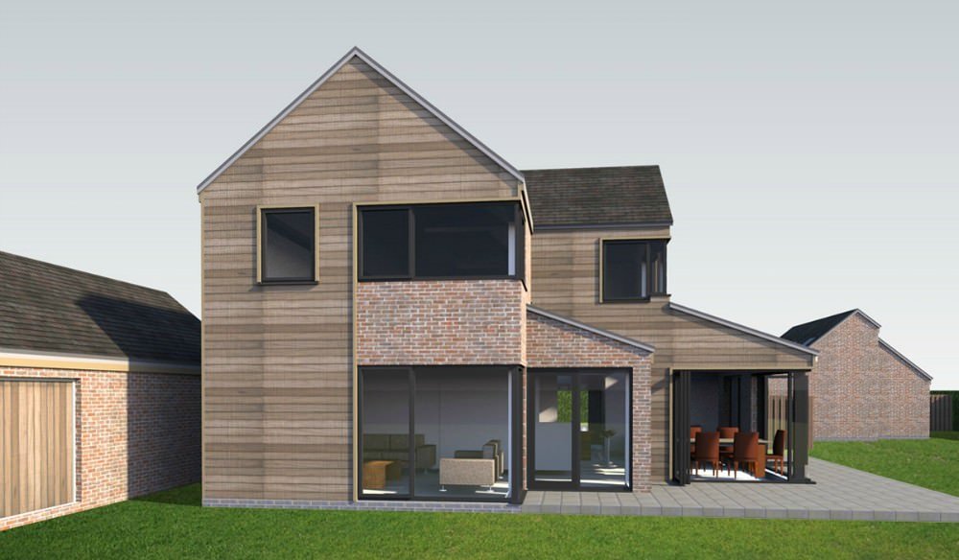
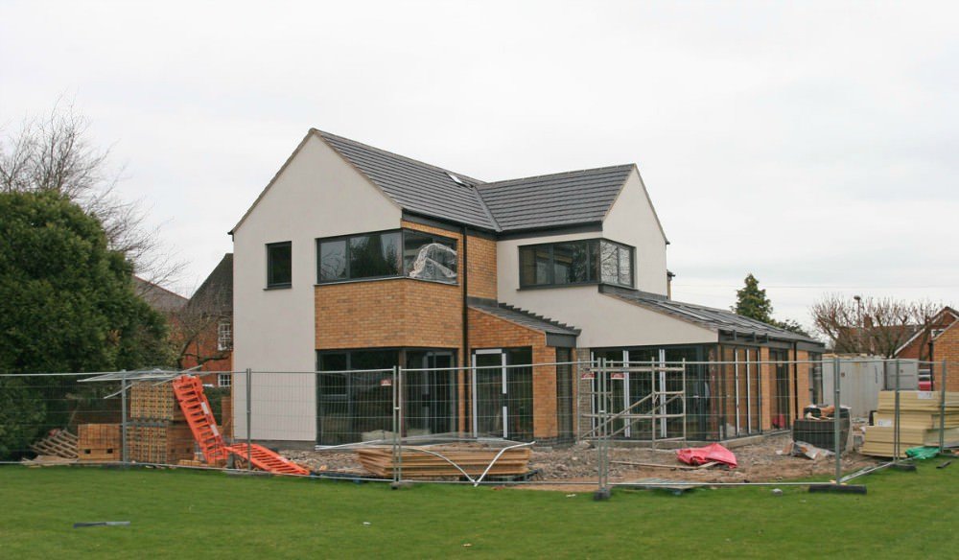
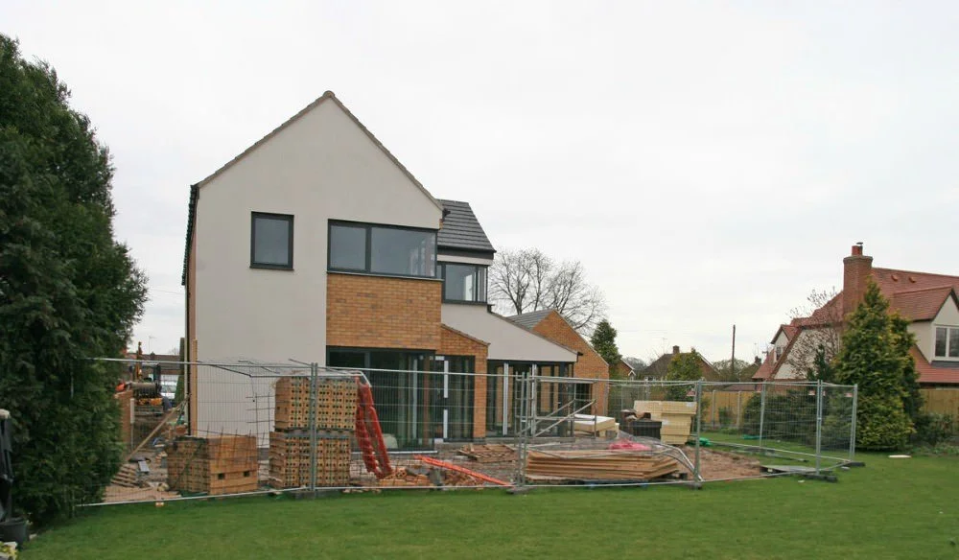
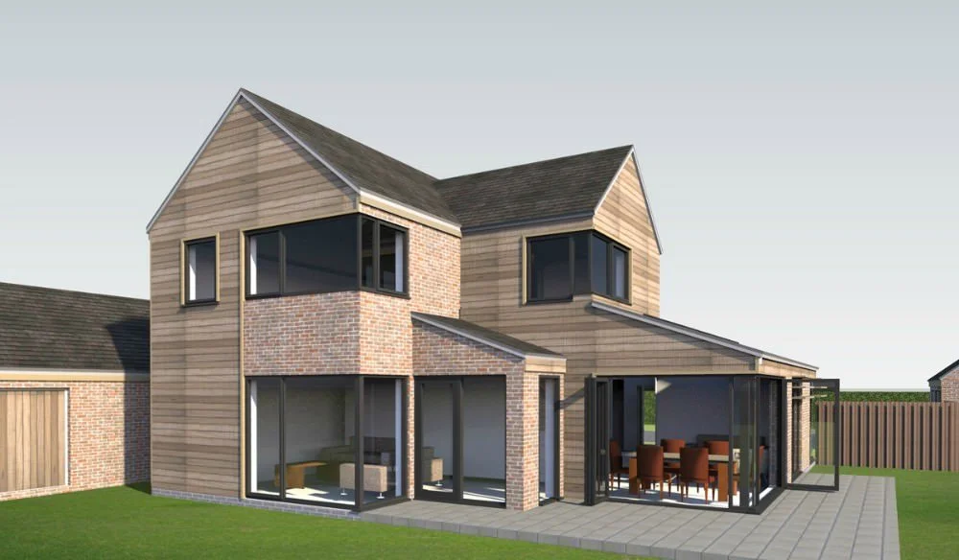
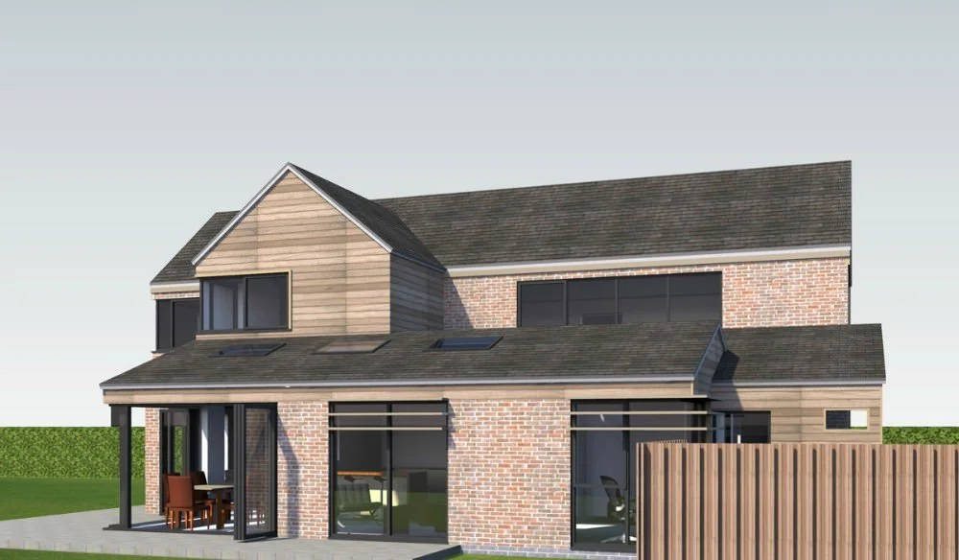
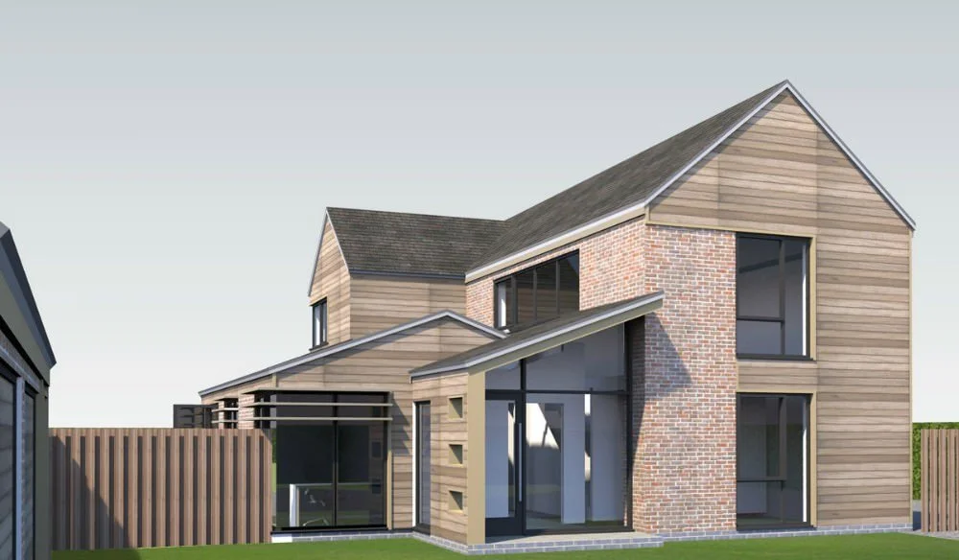
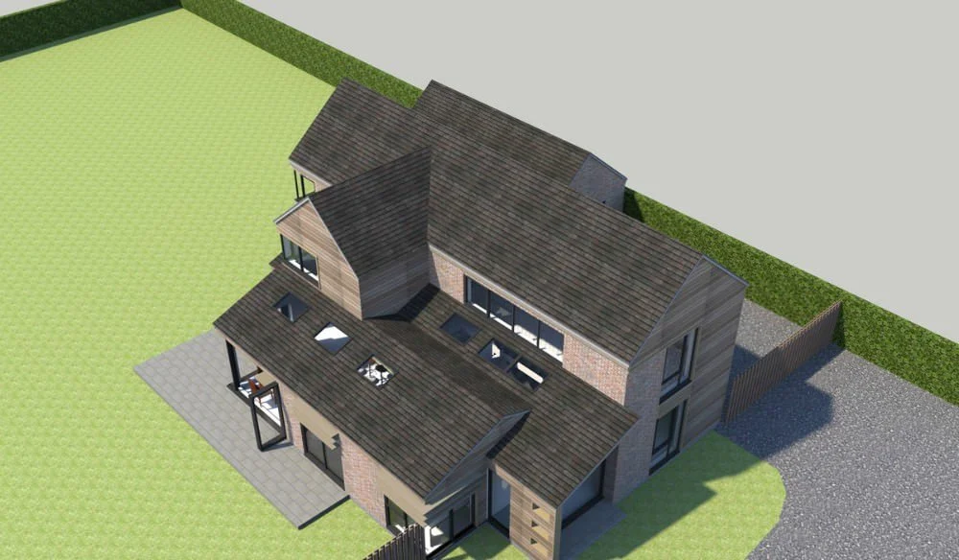
Designing a new home for a client who is both an engineer and an artist was always going to be a challenge — but the collaboration worked well, and the result is a beautiful home that connects with its garden and fully answers how the family wanted to live.
About the project
Following the Sun
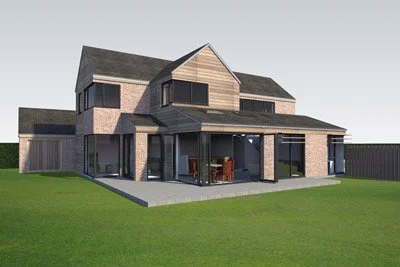
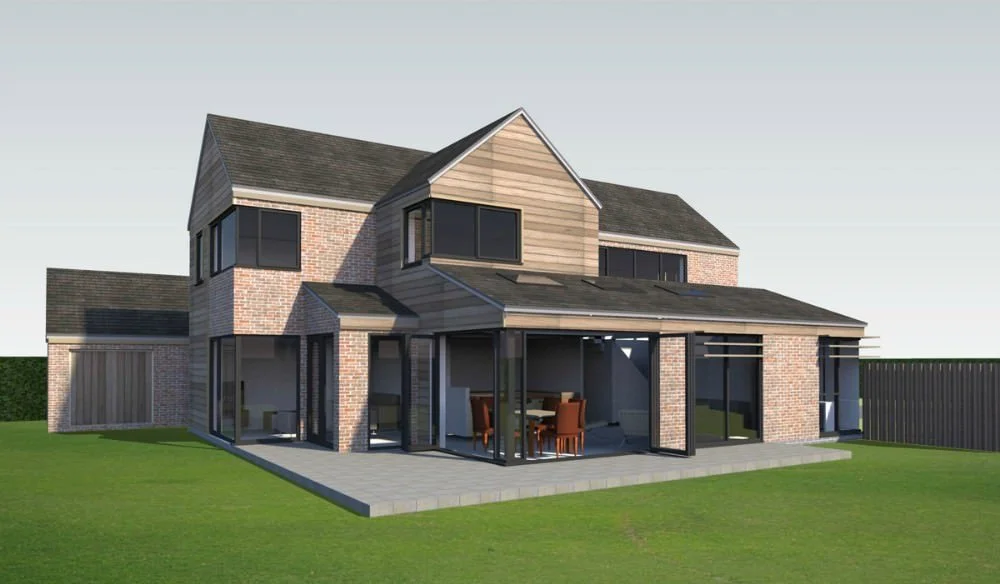
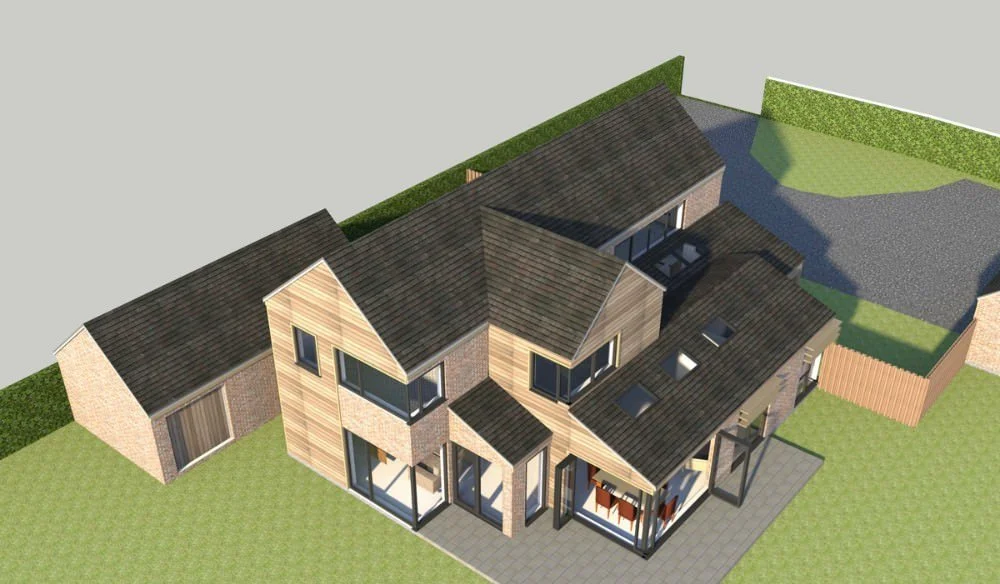
Zones inside the house flow with the sun's path and the time of day: an office and day lounge for early morning light, and an evening lounge and external patio, accessed via fully-opening folding sliding doors, for the late afternoon and evening sun.
Materials and Form
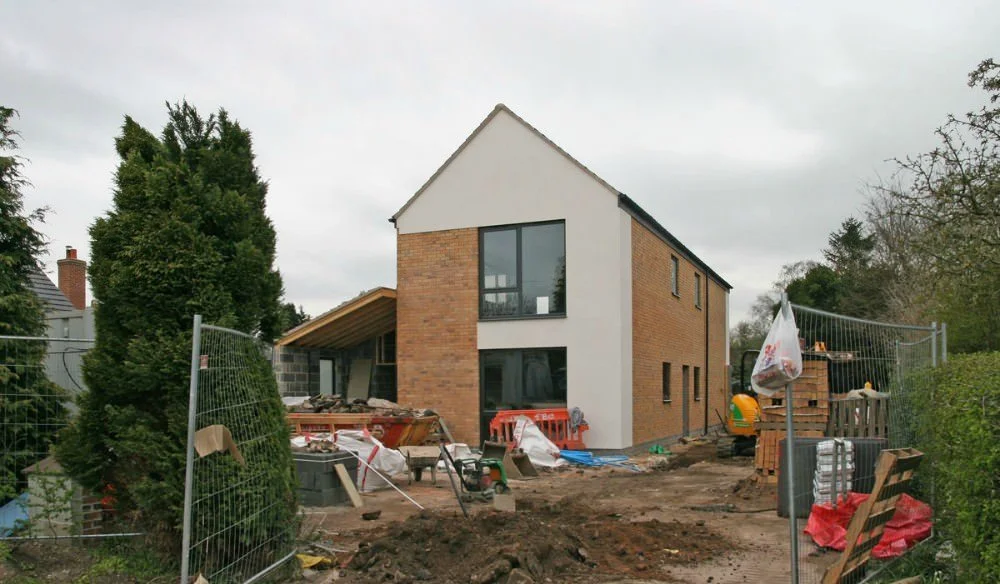
A simple palette of timber cladding and brick, with strong, considered shapes, creates a composition that's both contemporary and soft, with low maintenance requirements.
The property is in the charming village of Farnsfield.
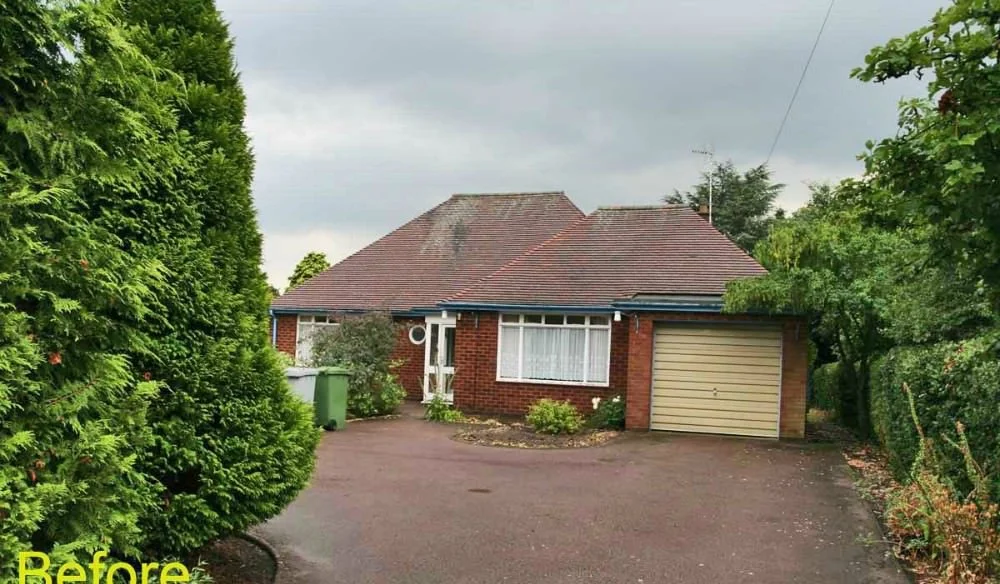
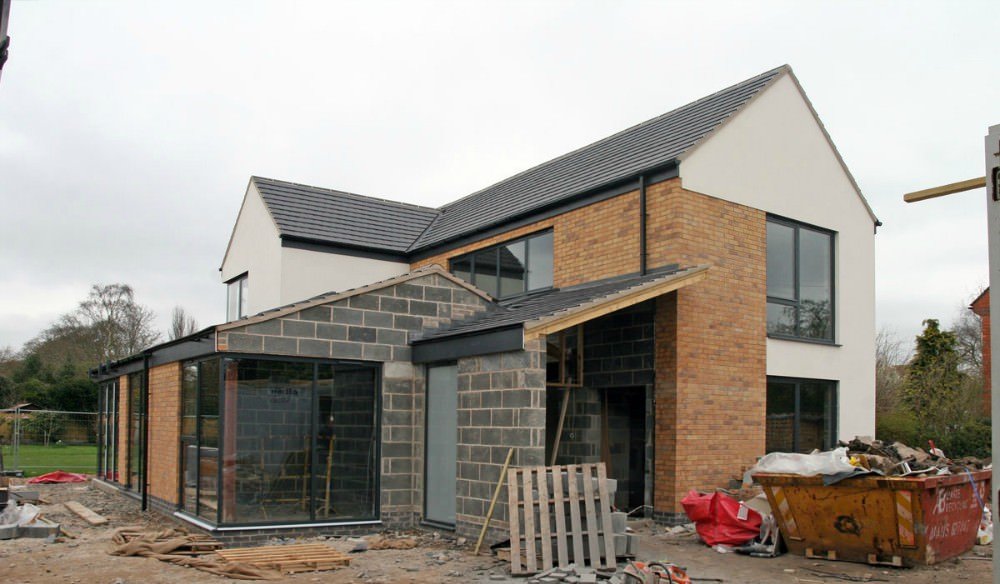
Architecture done right.
This is what's possible when design and attention to detail come together.
Curious what we could create for your home? Send a message today.