
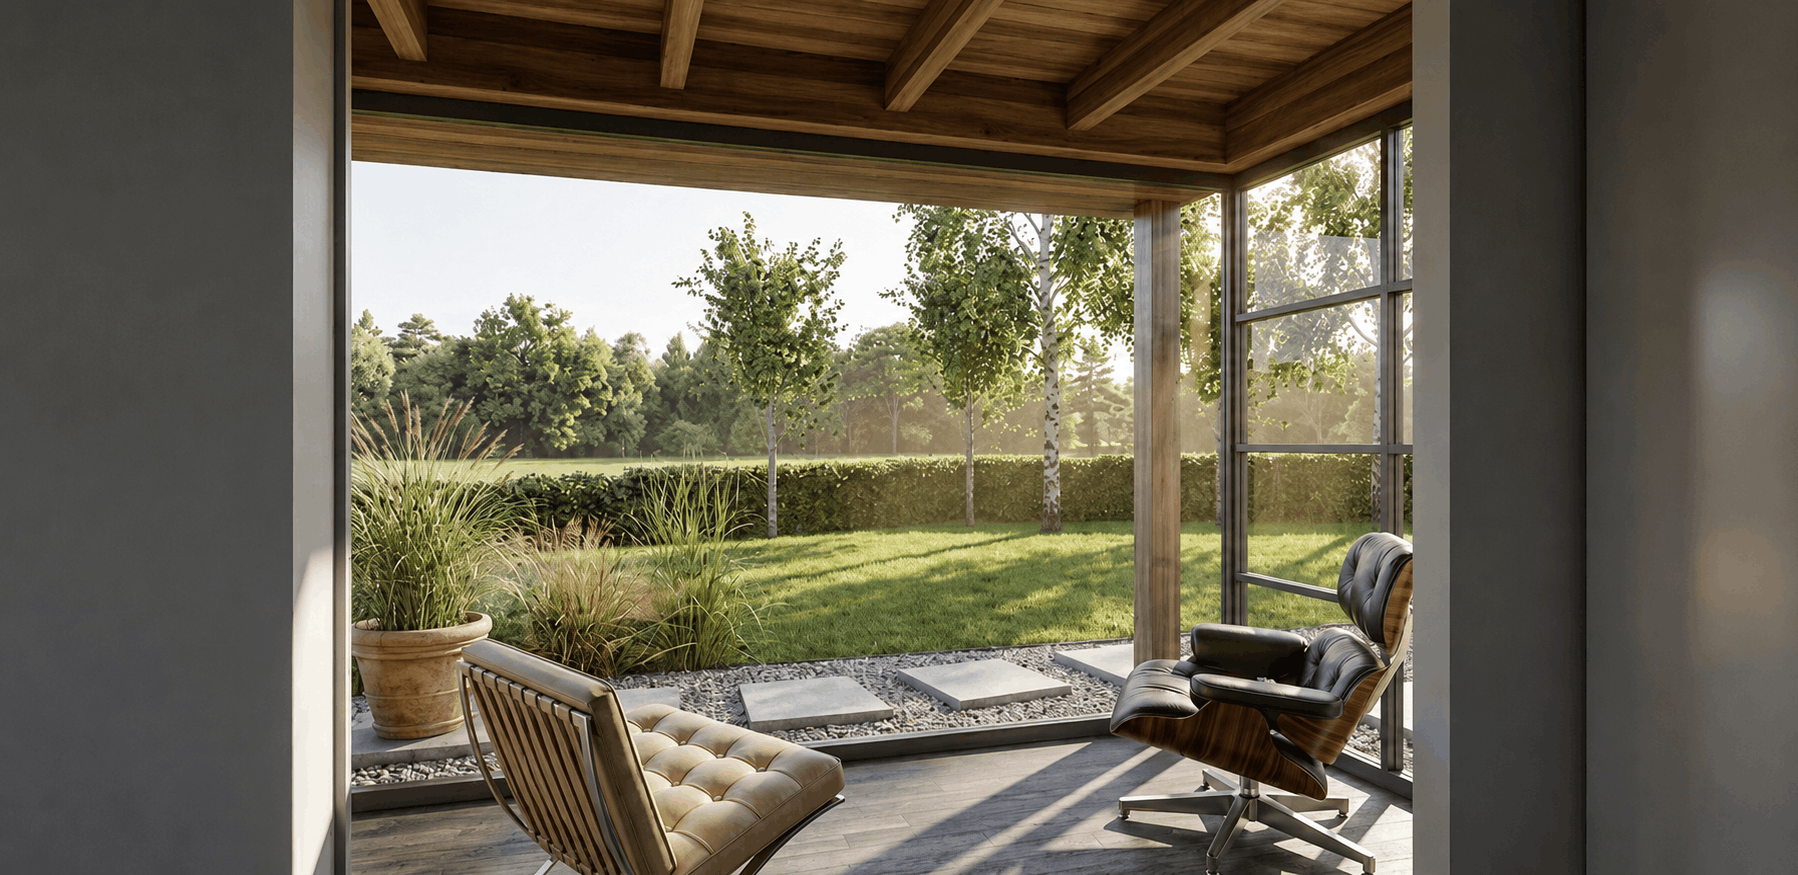
Our Process
Every project begins with listening. From initial brief to final build, we guide you through each stage personally — bringing design expertise, construction knowledge, and absolute attention to detail every step of the way.
Stage 1: Site Visit & Brief Development

Great design starts with getting to know two things: the place and the people that will live there. During our first site visit, we’ll explore your property to understand its unique potential and quirks, develop an understanding of the sites constraints and opportunities to influence our thoughts on where the views are, how sunlight will interact with your home, where that special spot for outdoor seating should be, and how the plan layout can be developed.
This is all done through discussion where we start collecting the pieces of the puzzle in order to create the right solution for you.
This first conversation sets the groundwork for everything to come, balancing how you want to live with the practicalities of planning, technical details, and your budget.
Stage 2: Design & Planning
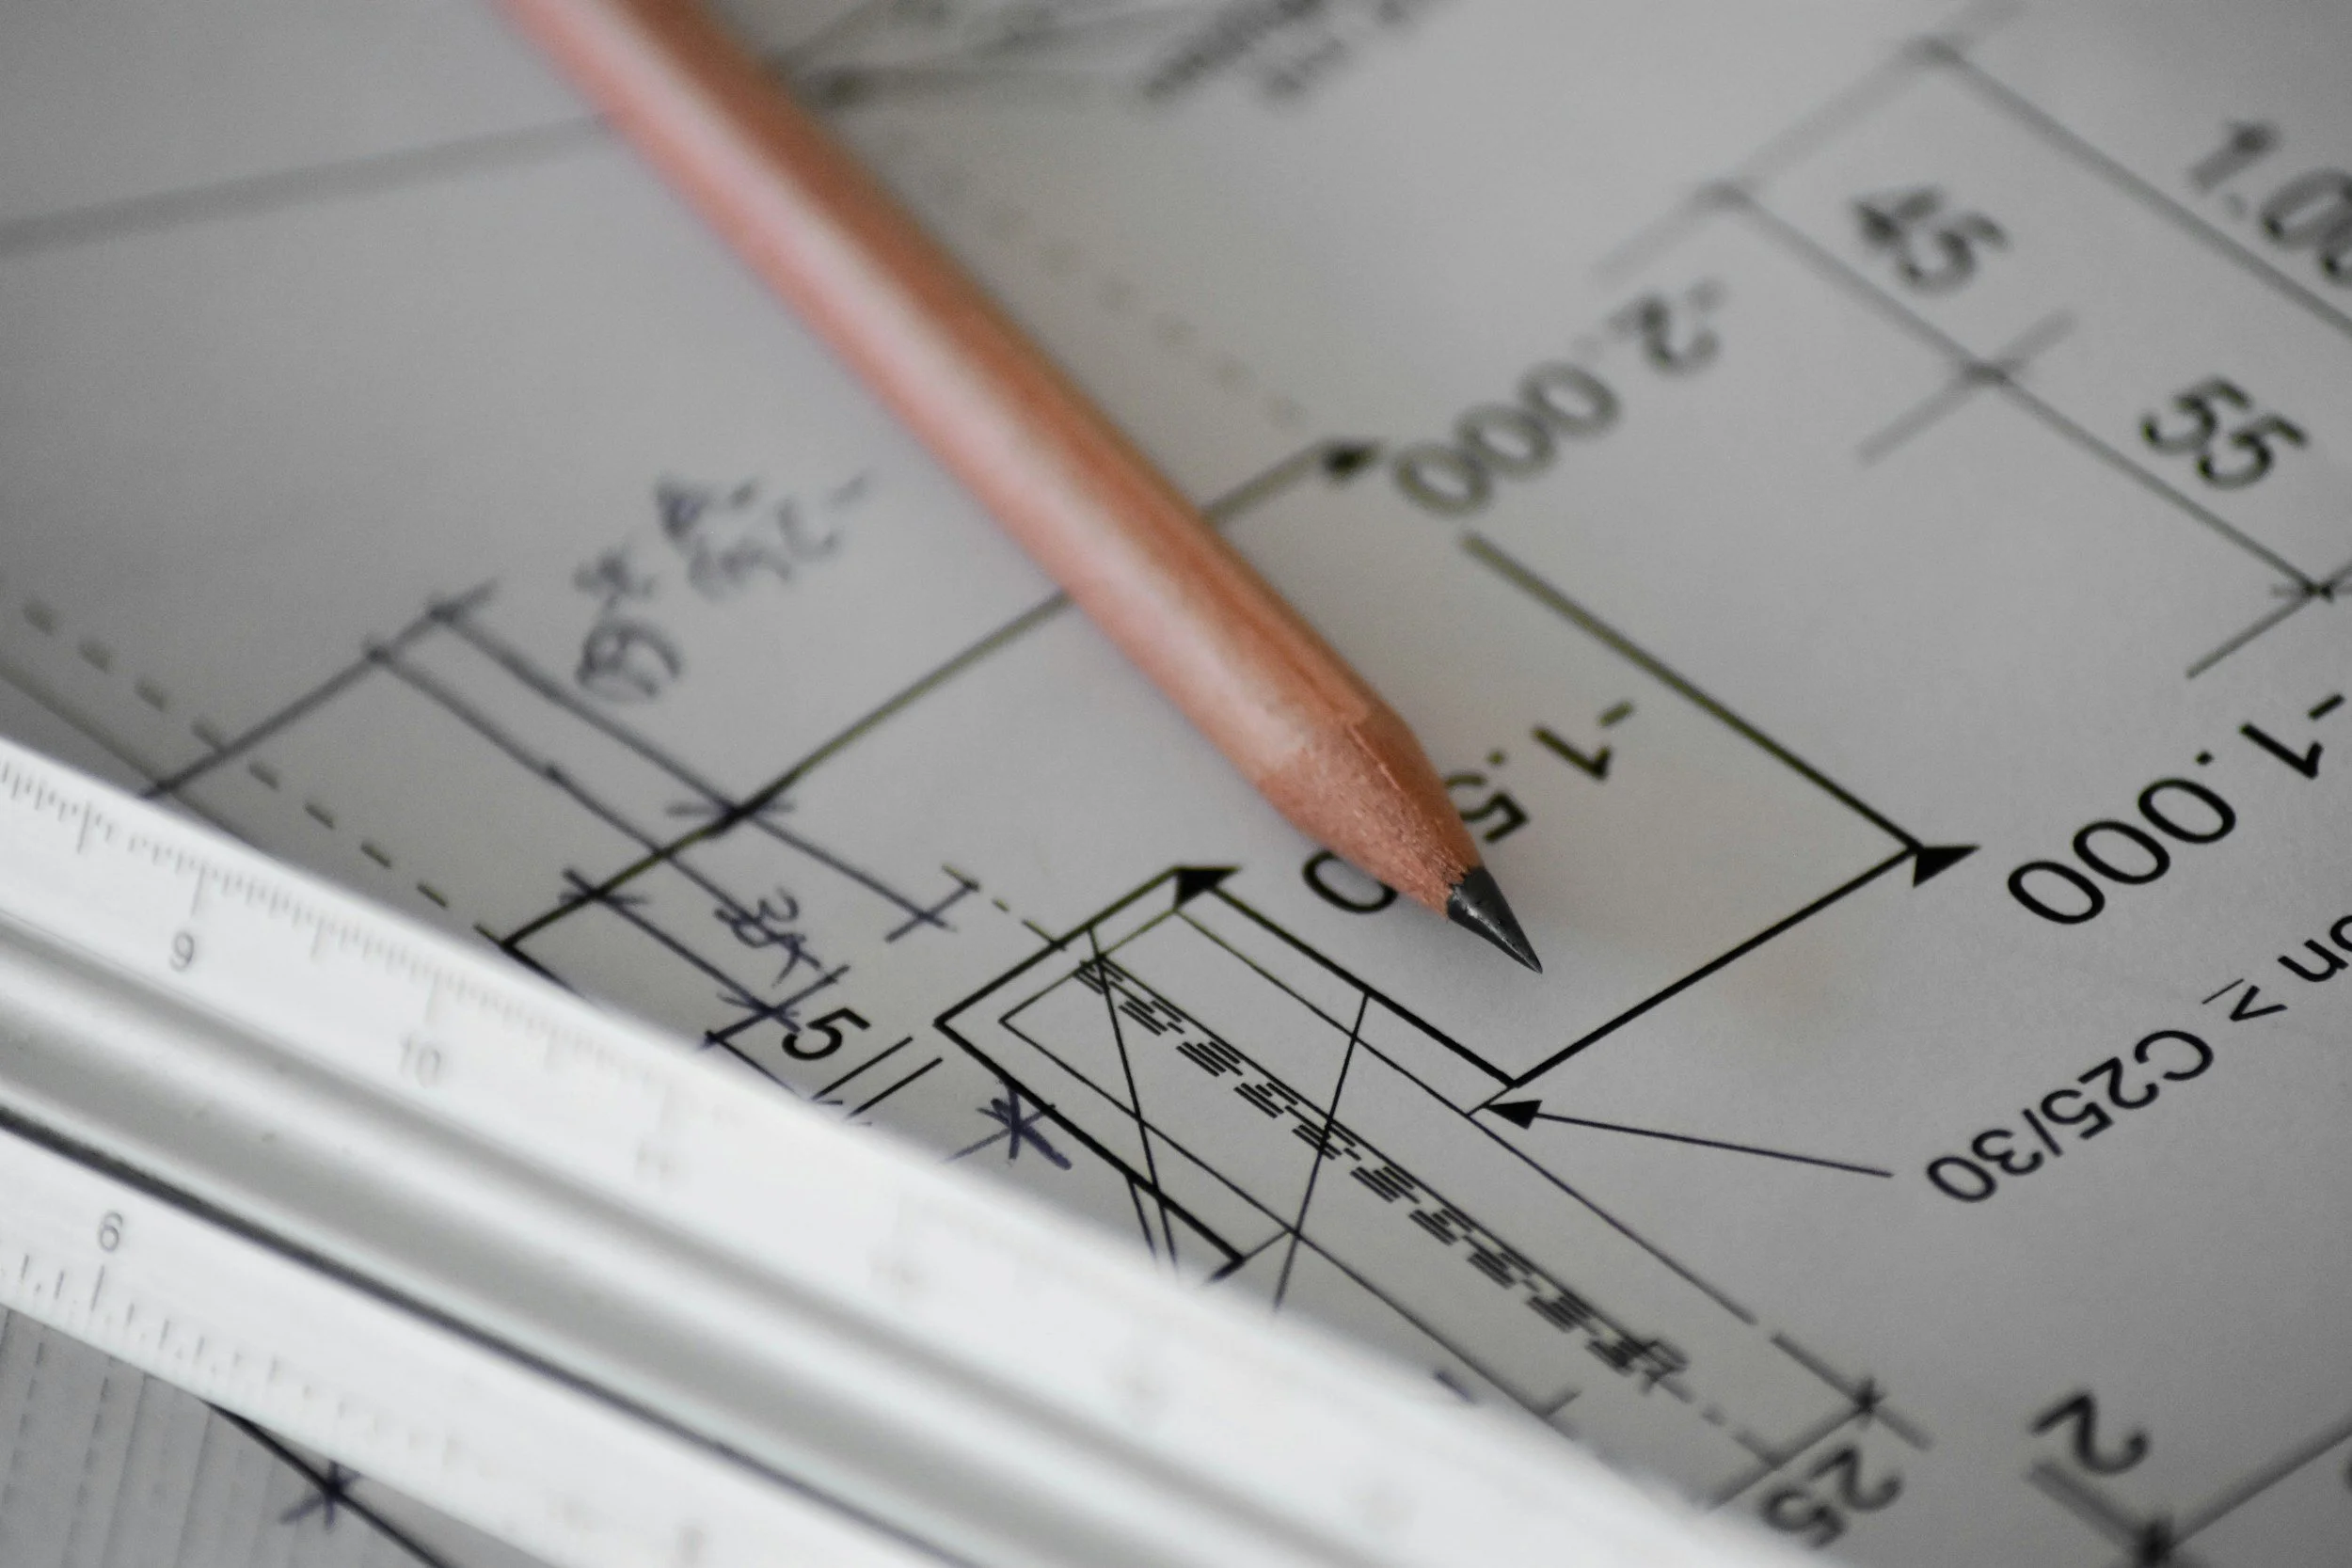
Design development is where your project truly takes shape. Building on the initial brief we create together, we use our design talent and technical insight to explore ideas over a series of focused design meetings. Each session refines the concept further, ensuring the emerging scheme reflects your aspirations, the character of your home, and the opportunities of the site.
Whether you’re planning a carefully crafted extension or a full new‑build home, we develop a design that is unique to you. No templates, no repetition — every project is shaped by its context, your lifestyle, and the architectural story we want it to tell.
Once the design is agreed, we prepare and submit the full planning application on your behalf. Throughout the process, we maintain close, proactive contact with the planning officer to help keep the application moving smoothly. Our goal is to secure permission efficiently while protecting the integrity of your design.
Stage 3: Construction Information
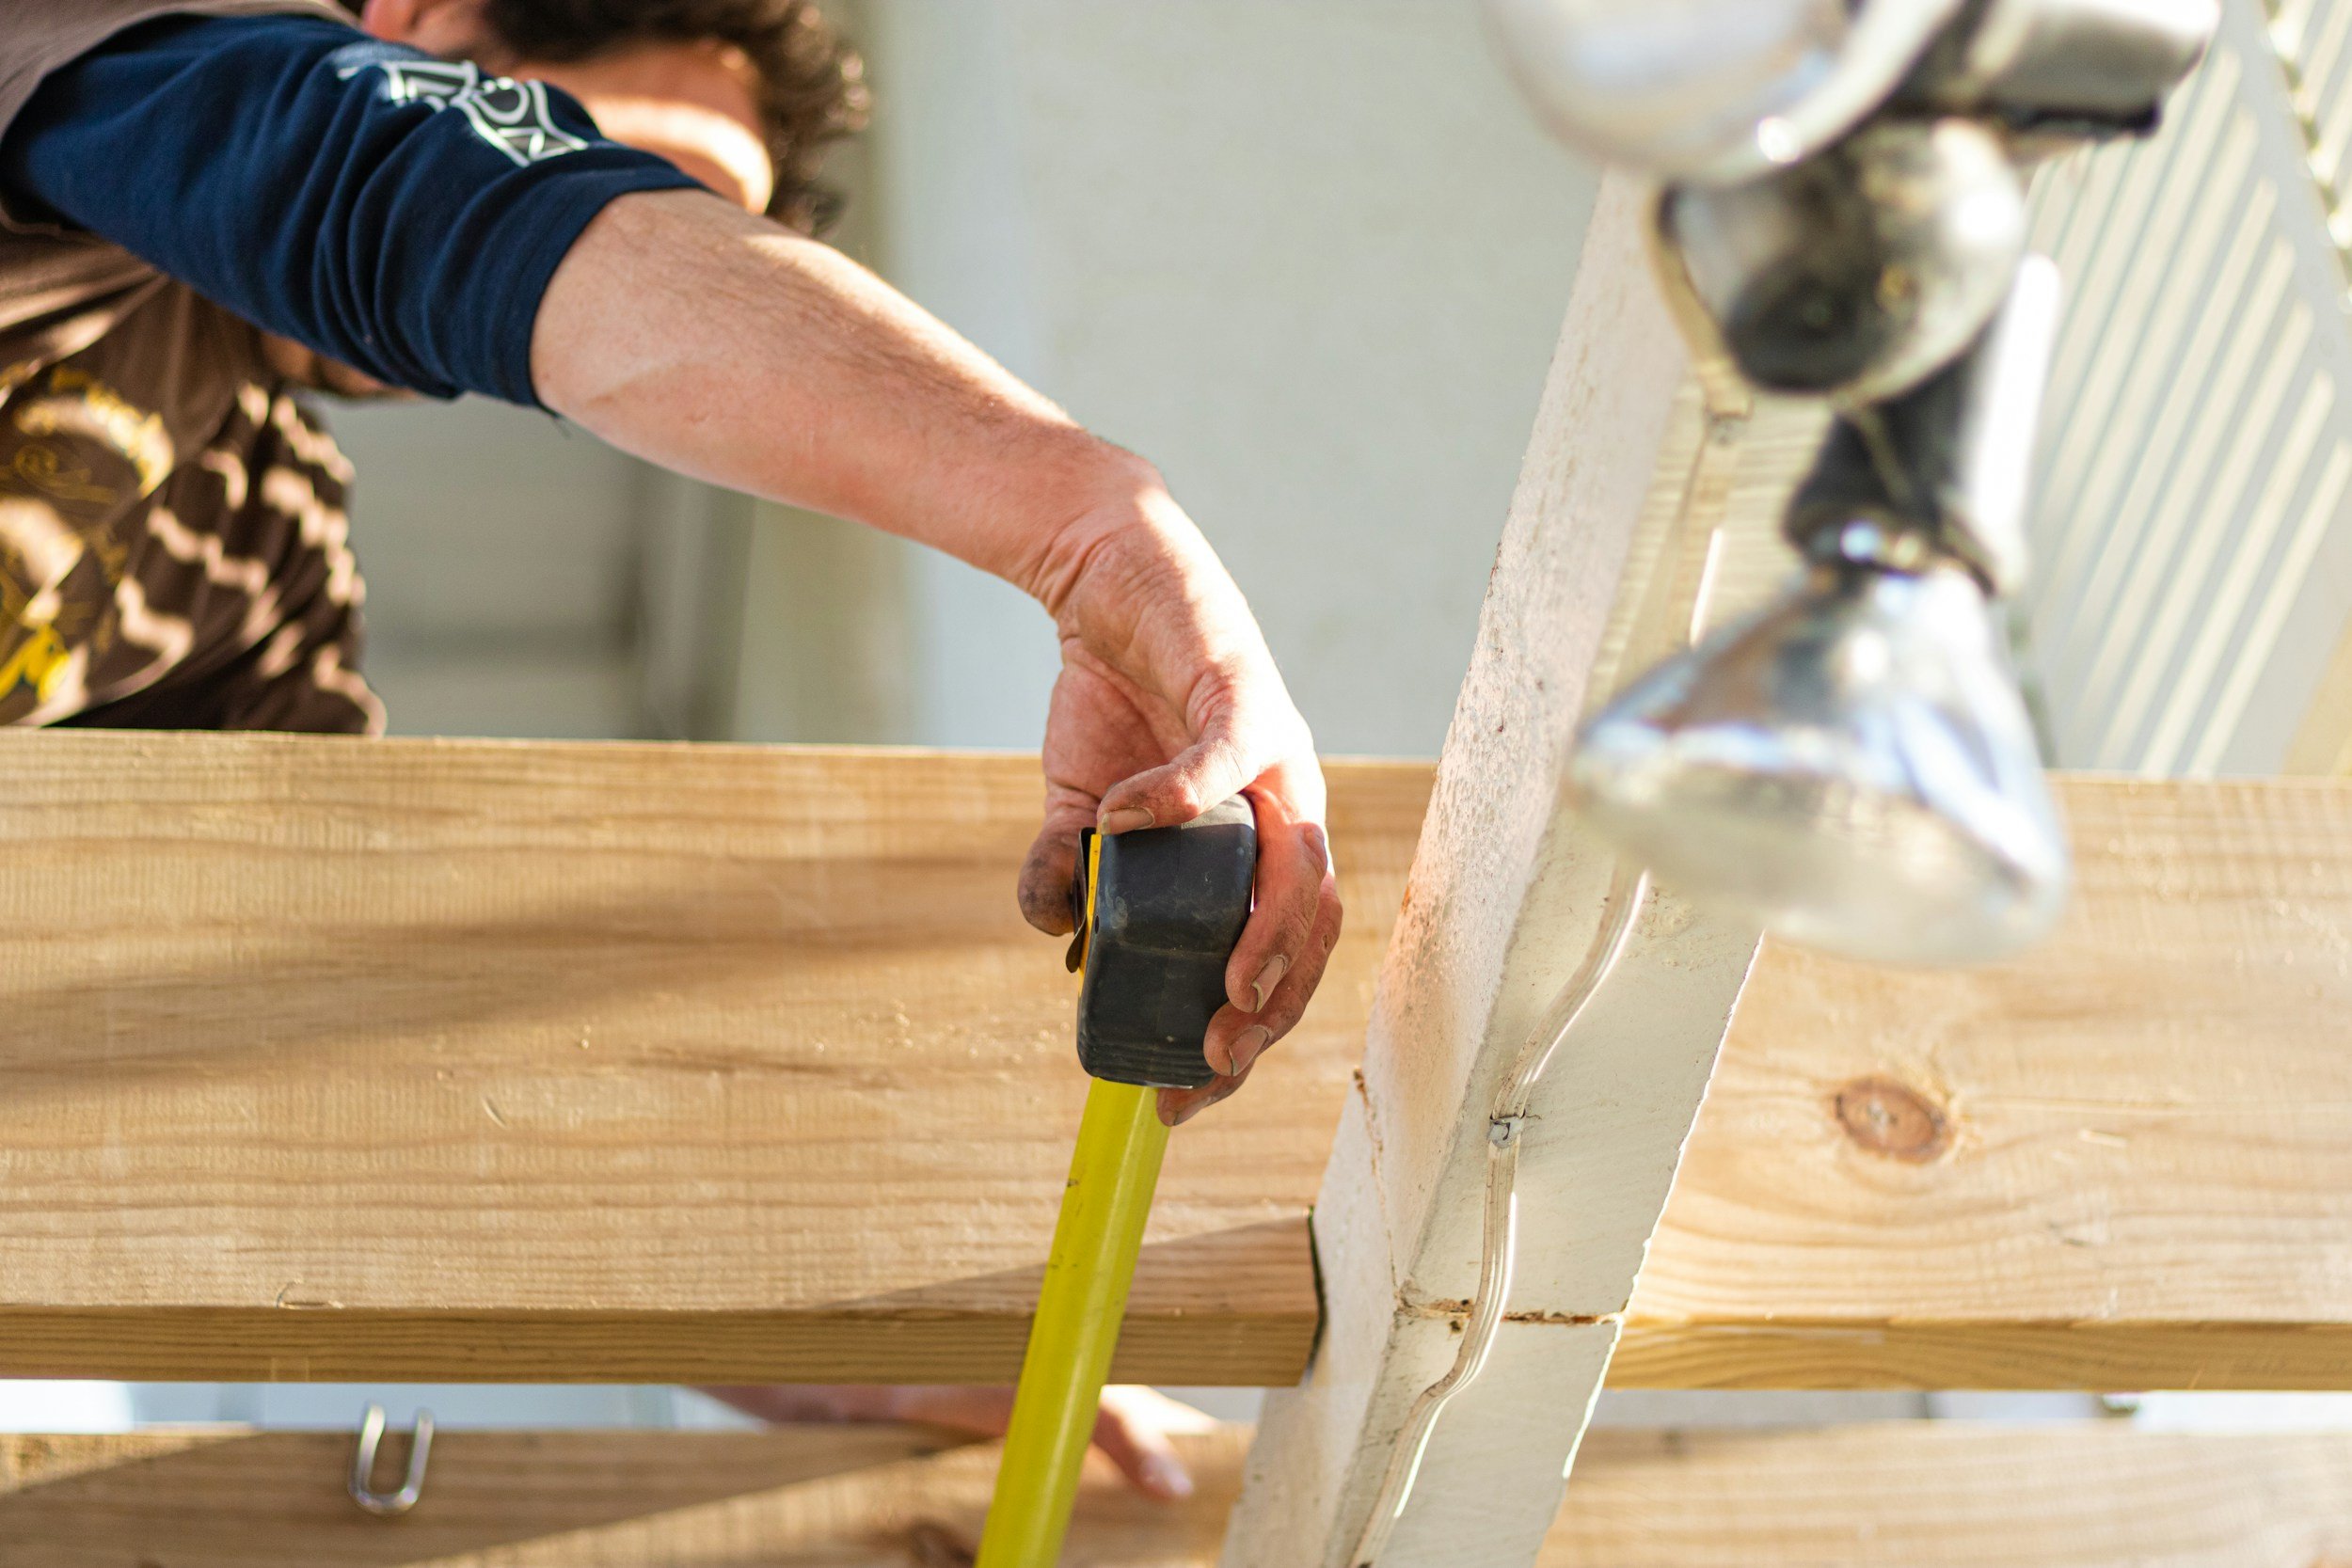
During the construction information package stage, we prepare comprehensive technical information to ensure your project is built exactly as intended. This includes detailed construction drawings and specifications that meet building regulation requirements and give your contractor everything they need to deliver the work accurately.
We design and document every element — right down to the location of ceiling lights, switches, and sockets — so there are no surprises on site and your expectations are met consistently throughout the build.
We also help to coordinate the input of other consultants involved in your project such as the structural engineer.
Stage 4: Tender Package

At the tendering stage, we issue a complete construction information package to a selection of reliable contractors so they can price the works accurately. We review their tender returns, advise you on cost, clarity, and suitability, and help you choose the contractor who best fits your project.
Once selected, we arrange for a formal building contract to be prepared and signed between you and the successful contractor, giving you a clear framework for responsibilities, timelines, and quality standards.
Stage 5: On-Site Contract Administration
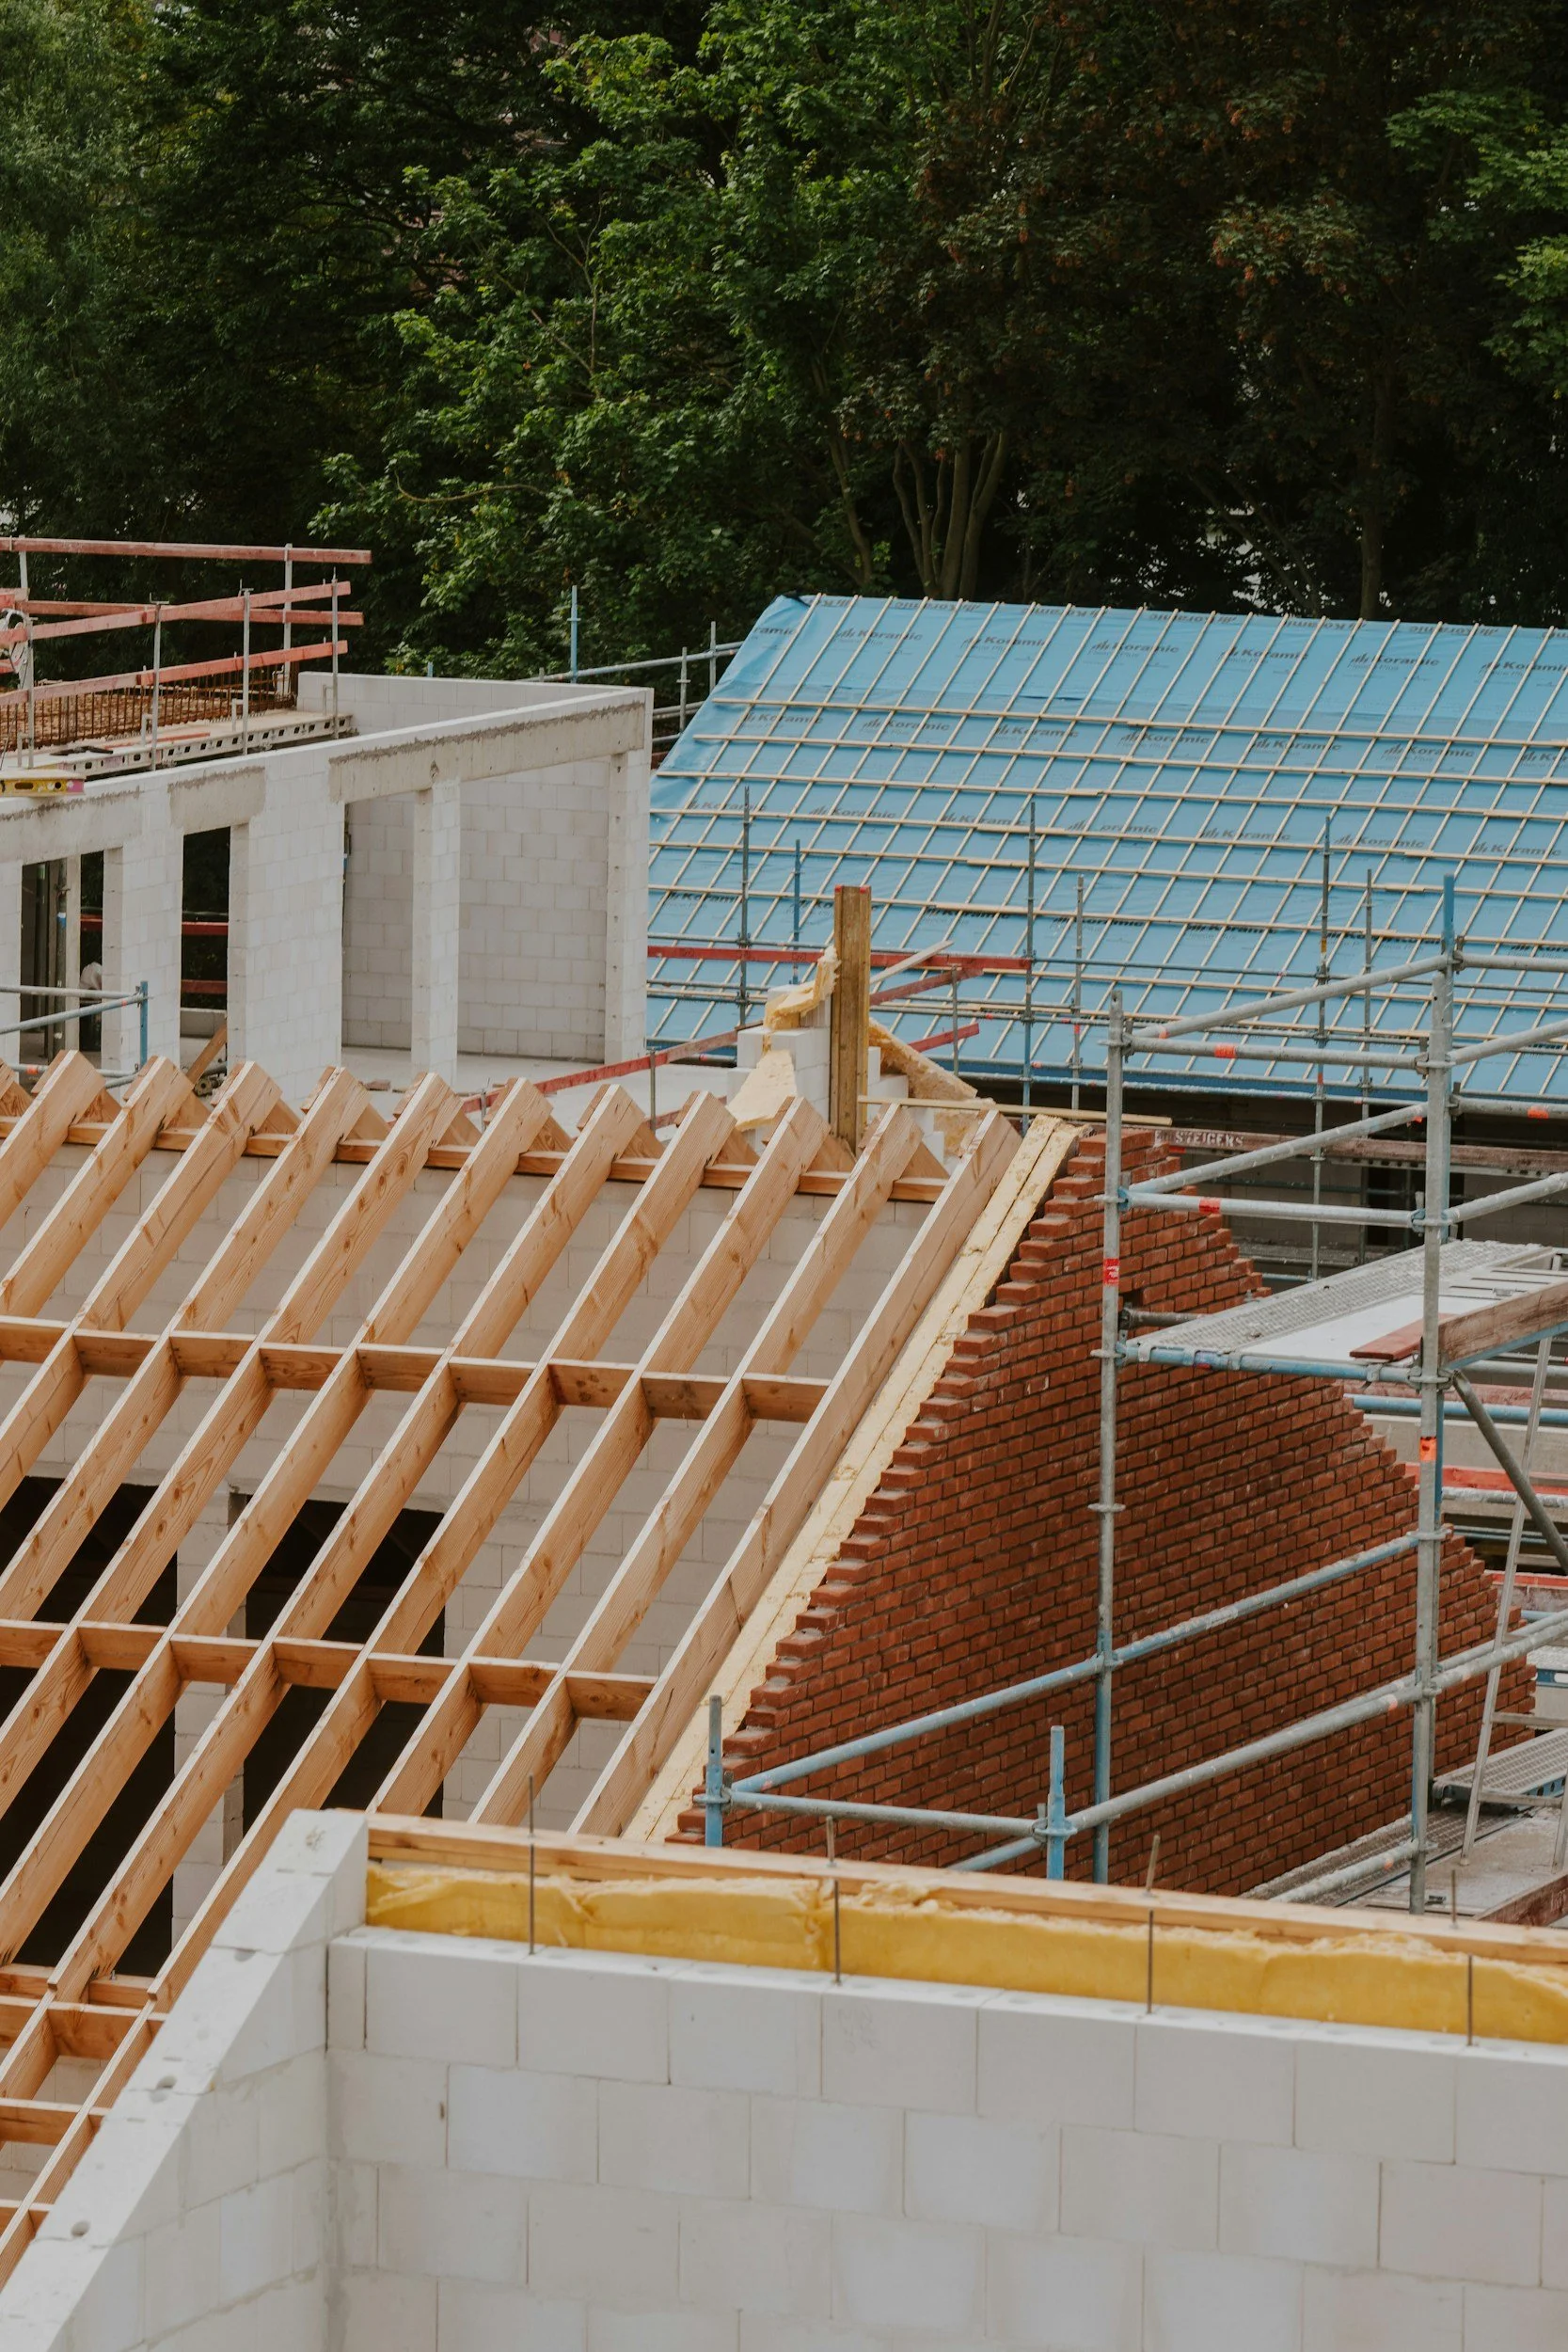
During the contract administration phase, we act as your independent representative, ensuring the construction works are carried out in line with the agreed drawings, specifications, and building contract. We visit the site regularly to review progress, assess workmanship, and address issues before they become problems.
We issue architect’s instructions, respond to contractor queries, and keep records of changes so the project stays coordinated and transparent. As the build progresses, we review payment applications and certify them fairly, ensuring you only pay for work that has been completed to the required standard.
We also monitor programme, quality, and compliance, guiding the project through practical completion and managing the final snagging process. Our role is to safeguard your interests, maintain clarity, and help deliver a finished building that meets the design intent and your expectations.
Frequently asked questions
-
Permitted Development Rights (PDR) allow homeowners in the UK to carry out specific building works or changes of use without needing a full planning application. However, these rights come with strict conditions.
If this route is taken, we always recommend obtaining a Lawful Development Certificate (LDC) from your local council to officially confirm your project is compliant. This process typically takes about 8 weeks. Having an LDC is often essential when selling your home, as it provides legal proof that your extensions were built in accordance with the regulations at the time.
-
This depends on the scale and ambition of your design. While simple extensions might fall under PDR, these rights are often restrictive regarding height, where the extension can be, external materials, and overall "massing."
Because of these limitations, we often recommend the Full Planning route. This gives us far more creative freedom to ensuring the end result is exactly what you envisioned rather than what a template allows.
-
For a straightforward householder application with no major policy issues, the typical timeframe is 8 to 10 weeks (similar to the Permitted Development Rights route). If complications arise, a planning officer may request an "extension of time" to resolve specific details. We manage this timeline for you to keep the project moving forward.
-
Once your application is registered, we maintain regular contact with the assigned planning officer. We typically first check in around the three-week mark, as this is when comments from neighbors and agencies (like Highways or Parish Councils) are received. We handle all negotiations and keep you fully informed of every discussion.
-
Success is built on four pillars: a deep understanding of policy, high-quality design, and professional technical drawings. The "fourth pillar" is maintaining a positive, collaborative relationship with the planning officer.
Our approach works: we currently hold a 98% success rate across a vast range of councils, from local authorities like Gedling Borough Council, Newark & Sherwood District Council, Rushcliffe Borough Council, Broxtowe Borough Council, Nottingham City Council, Derbyshire Dales District Council, North West Leicestershire District Council, Mansfield District Council, Blaby District Council, South Kesteven District Council, Ashfield District Council, Bedford Borough Council, Amber Valley Borough Council, Bristol City Council, Bassetlaw District Council, Dacorum Borough Council, Erewash Borough Council, Charnwood Borough Council, Bolsover District Council, Ealing Council & Carmarthenshire County Council.
-
Next, we move into the Construction Package phase. This is the technical "blueprint" for your build. It is vital that this package is highly detailed; it ensures the builder knows exactly what to construct and you know exactly what you are paying for. Without this level of detail, you leave the final result to the builder's interpretation—which rarely aligns with your original vision.
-
Yes. While planning focuses on how a building looks, Building Regulations ensure the building works. They cover safety, health, structural integrity, and energy efficiency. Compliance is a legal requirement for almost all construction work, and you will need official proof of compliance for your records.
-
We coordinate all necessary information—including structural engineering data—to demonstrate that your project meets the government's "Approved Documents." This is submitted to an Approved Building Inspector for a Plans Appraisal.
Once on site, your builder will coordinate with the Inspector for key milestone visits. Upon satisfactory completion of the works, the Inspector will issue a Final Certificate, confirming the project meets all legal standards.
-
Finding the right builder is critical. We recommend a competitive tender process involving 3–4 contractors with proven credentials and strong references. We can help you find the right fit by combining our network of trusted trades with your own recommendations.
We provide each builder with a detailed "tender pack" so they can provide a fixed lump sum price. This "apples-to-apples" comparison usually takes about 4 weeks and helps to ensure you aren't hit with unexpected costs later,
-
To safeguard your investment, every project should have a formal building contract signed by both you (the Employer) and the builder.
We act as the Contract Administrator, a role that protects your interests while ensuring fair play on site. We manage payment valuations, monitor progress, issue instructions for any changes, and handle the resolution of any defects, ensuring the build stays on track from start to finish.
Architecture done right.
This is what's possible when design and attention to detail come together.
Curious what we could create for your home? Send a message today.