
The Knoll — Bespoke Staircase Design
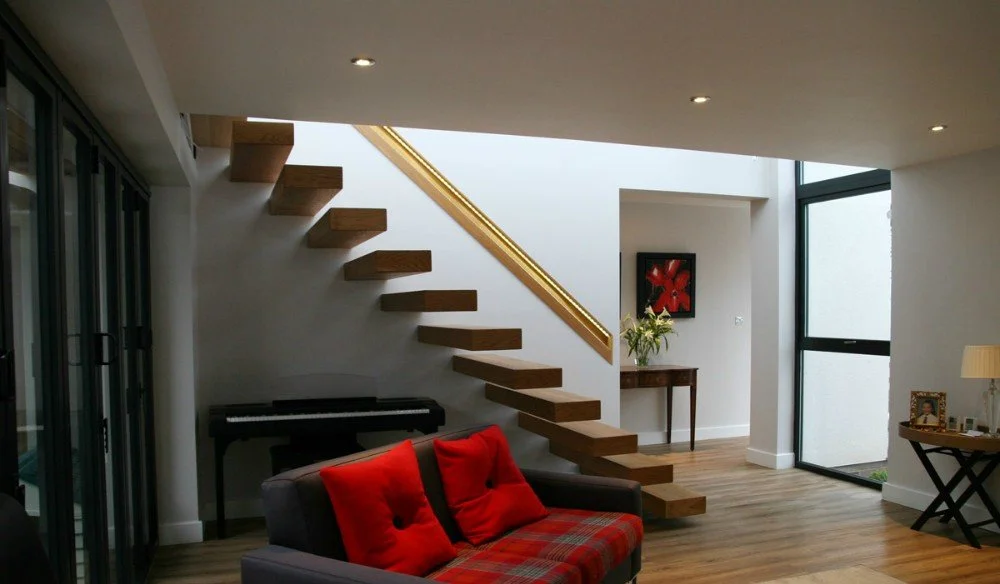
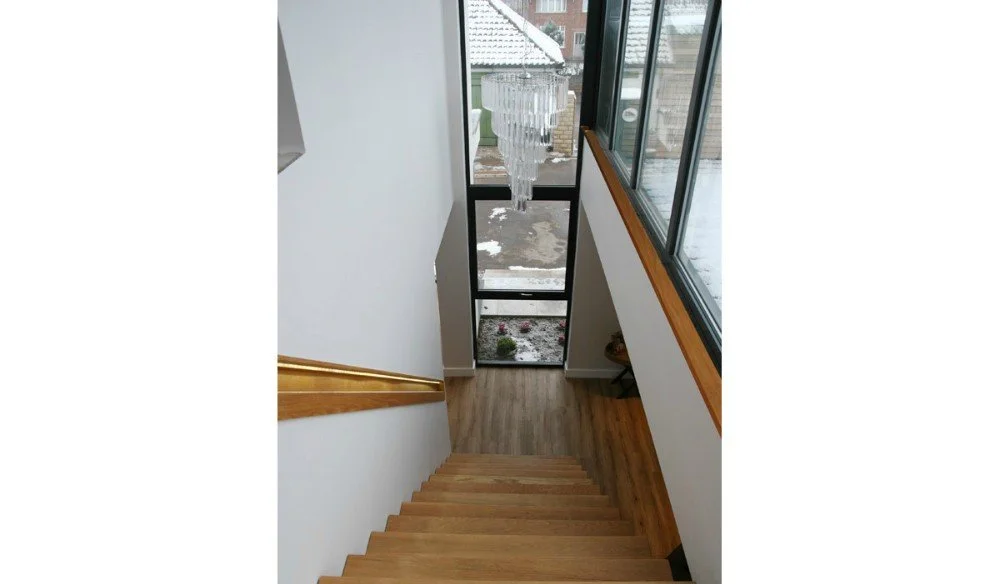
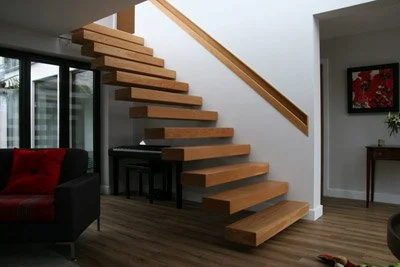
As part of the design concept for this house, a vertical glazed element contains the staircase and delineates the living and sleeping zones, with the open-plan living spaces offering glimpses of it throughout the interior.
About the project
Lightweight by Design
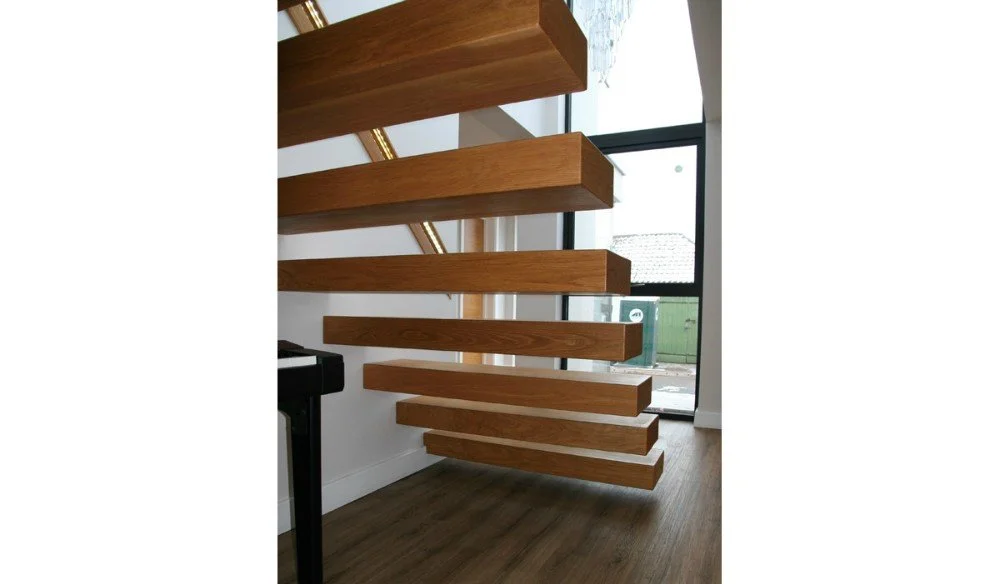
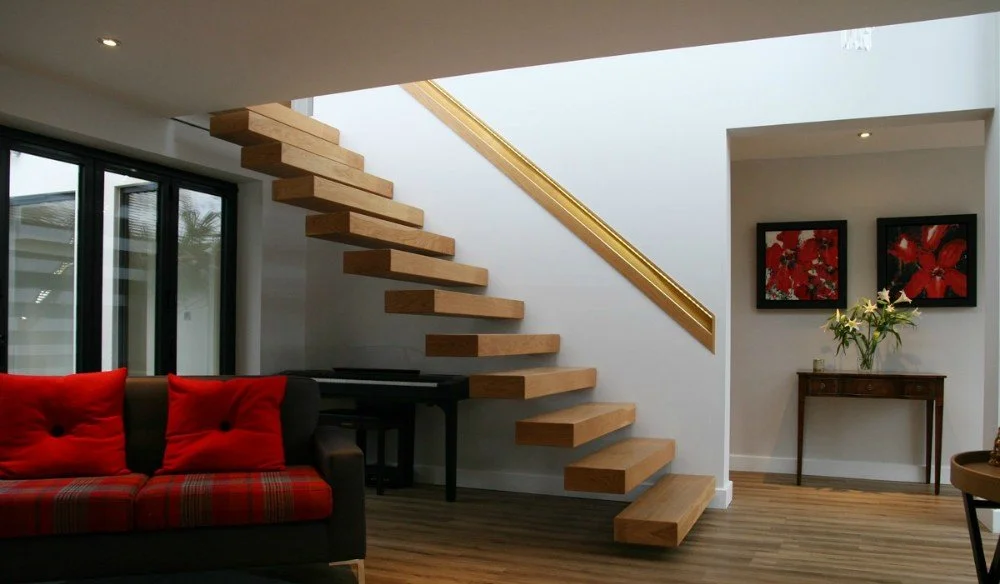
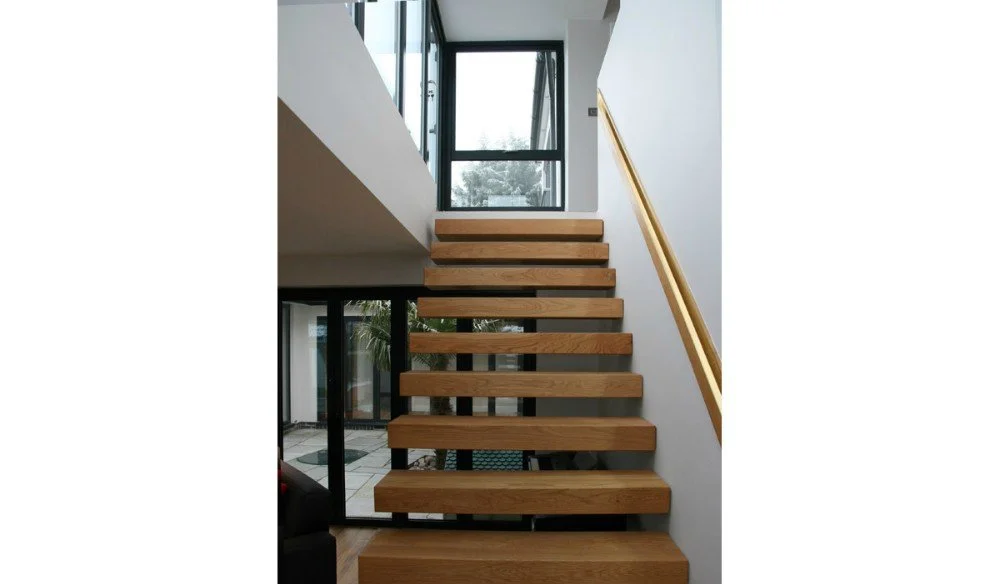
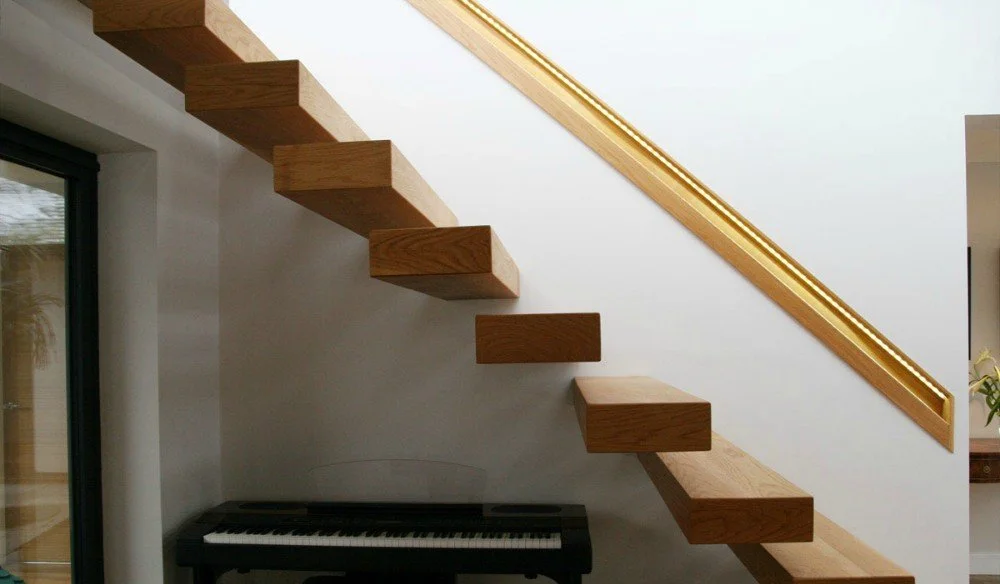
The staircase sits lightly within its location, taking its support from concealed cantilevered steel struts fixed into an in-situ cast concrete wall on one side only. Each strut is clad in oak to form the individual treads. A triangular screen of glass acts as a transparent balustrade, giving the illusion that the staircase is suspended from the landing above.
The Details
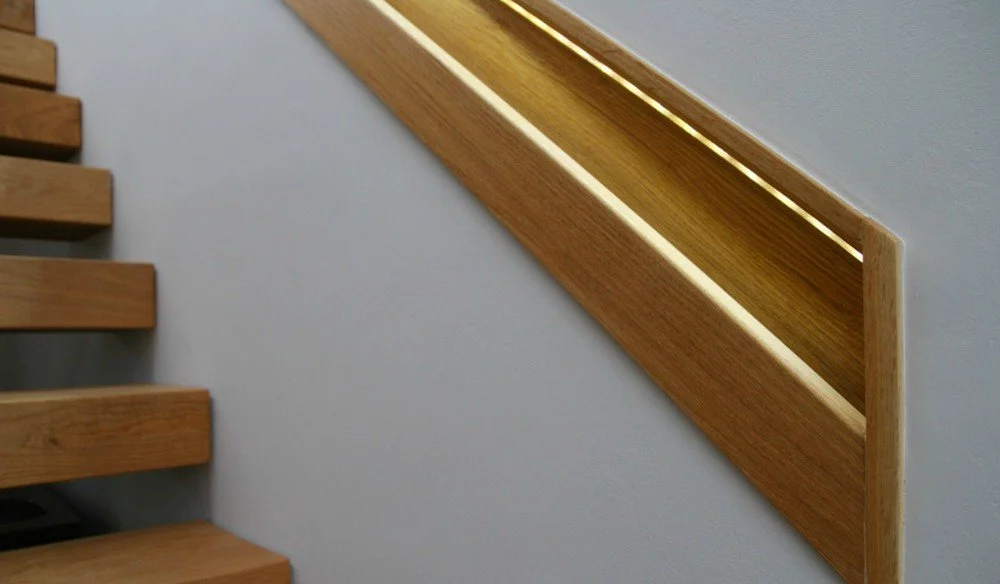
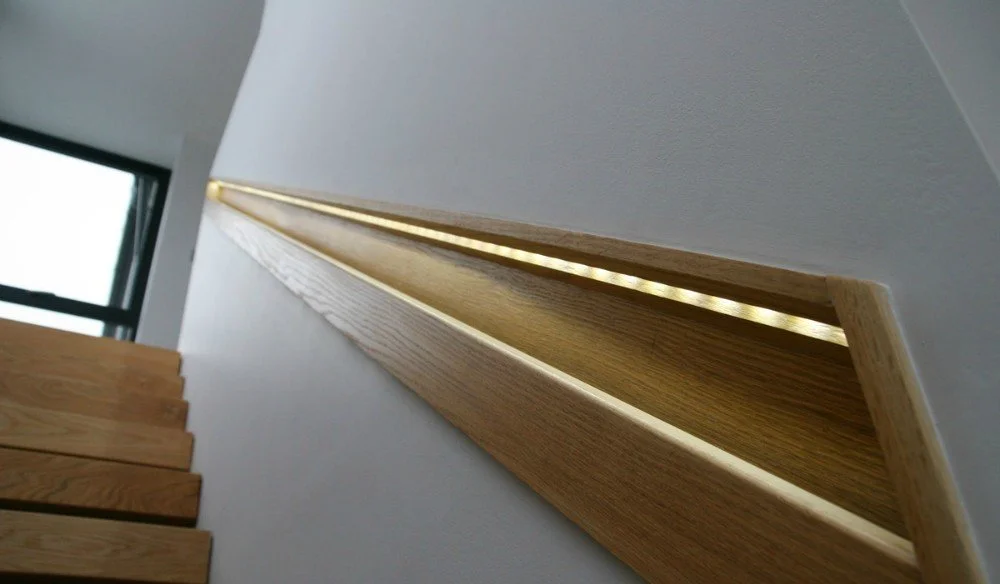
The oak handrail was crafted to recess into the wall, shaped to comfortably guide the hand along its length. At night, a concealed strip of LED lighting illuminates the inner zone of the handrail, creating both practical lighting and a striking visual effect.
(This staircase serves the main house at The Knoll — see that project separately.)
Architecture done right.
This is what's possible when design and attention to detail come together.
Curious what we could create for your home? Send a message today.