
The Knoll
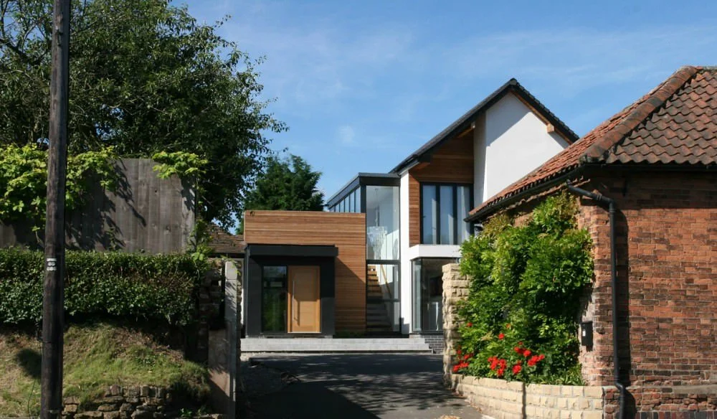
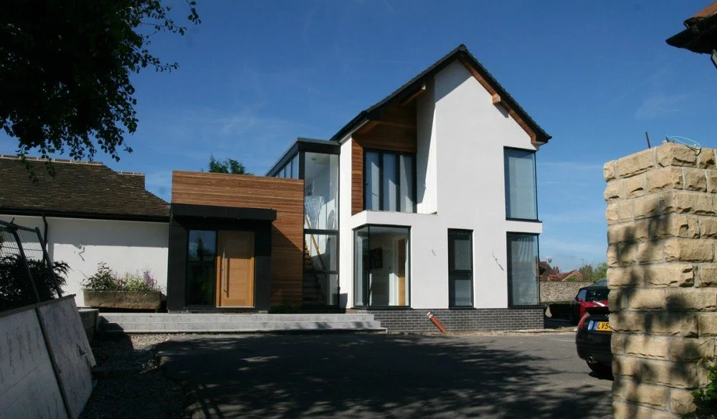
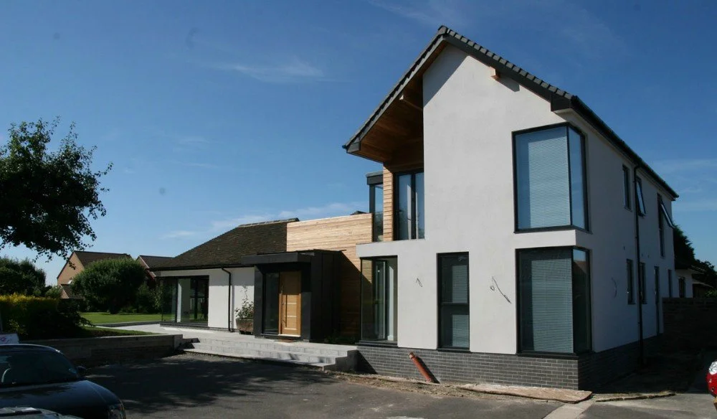
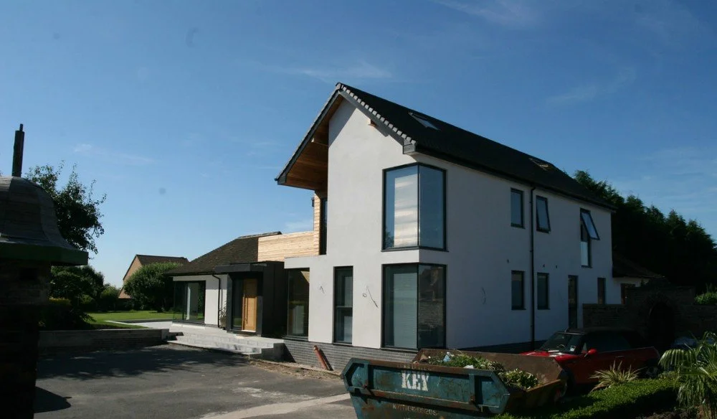
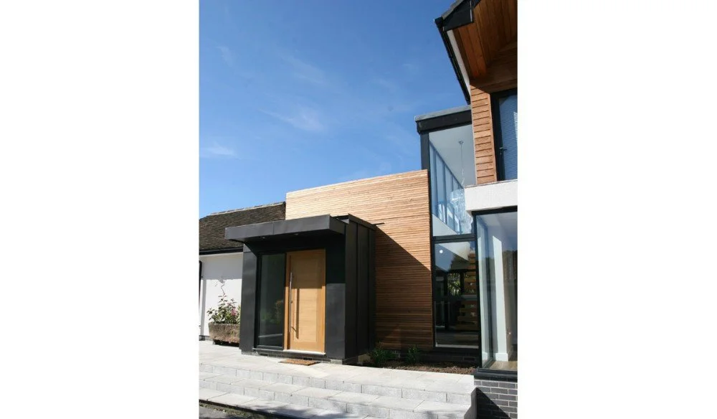
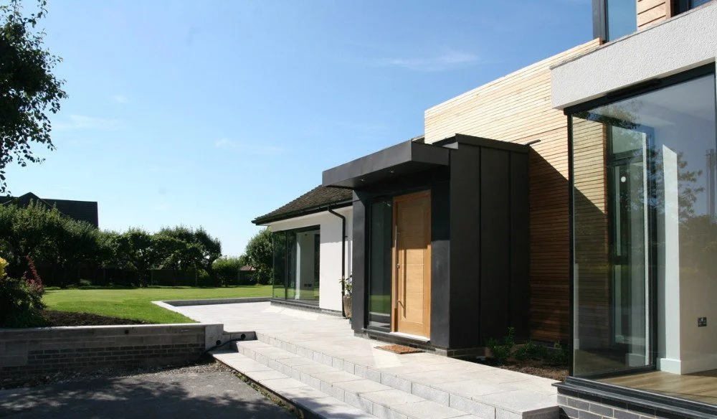
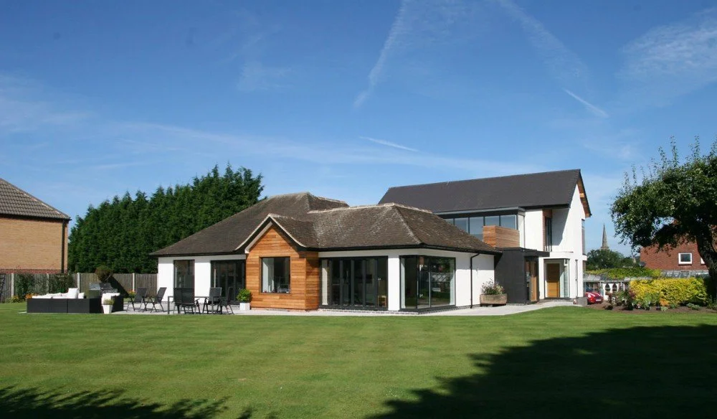
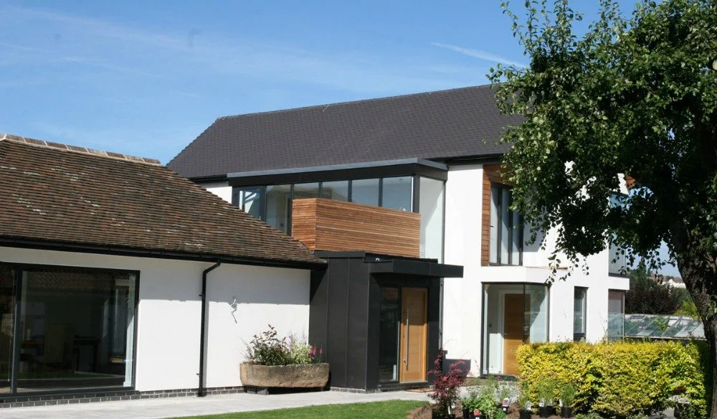
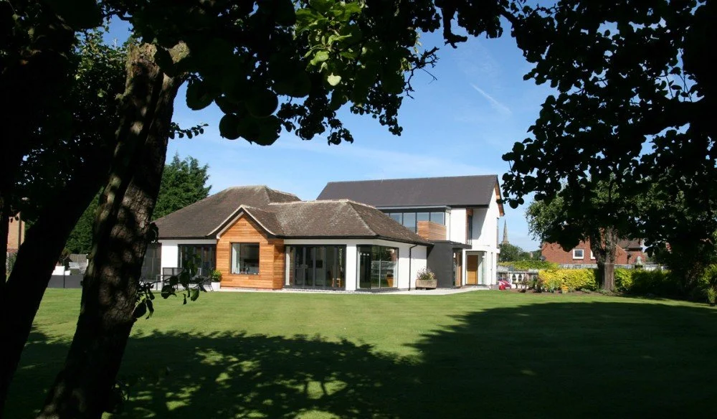
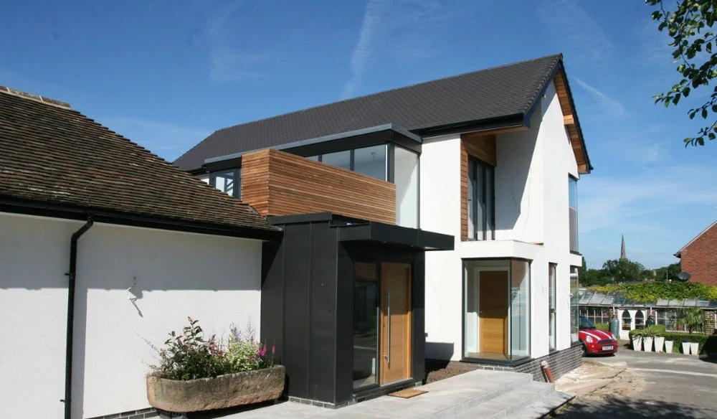
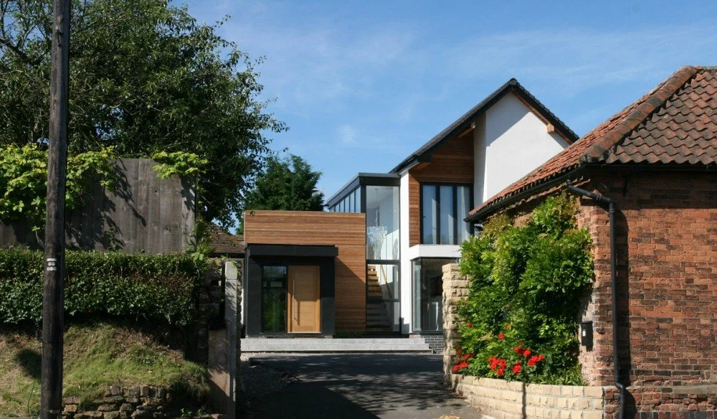
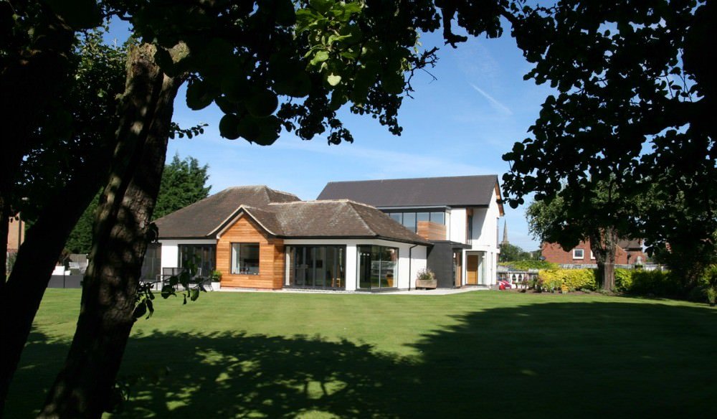
Our clients bought this large site with a view to radically transform the existing bungalow into a contemporary home for themselves.
About the project
Opening Up the Plan
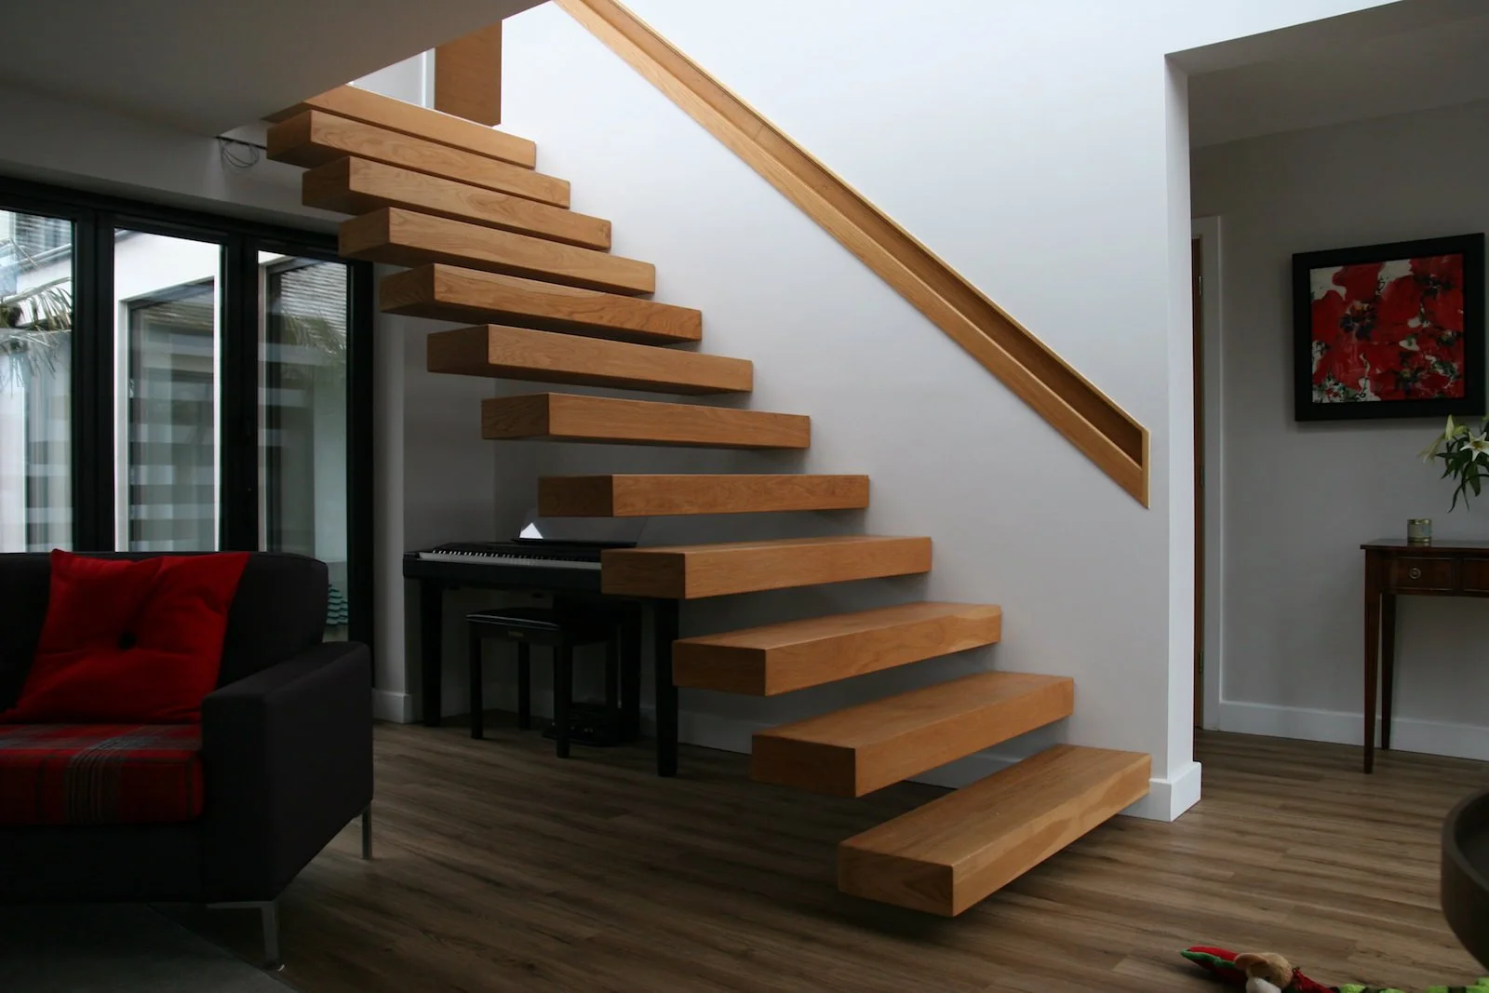
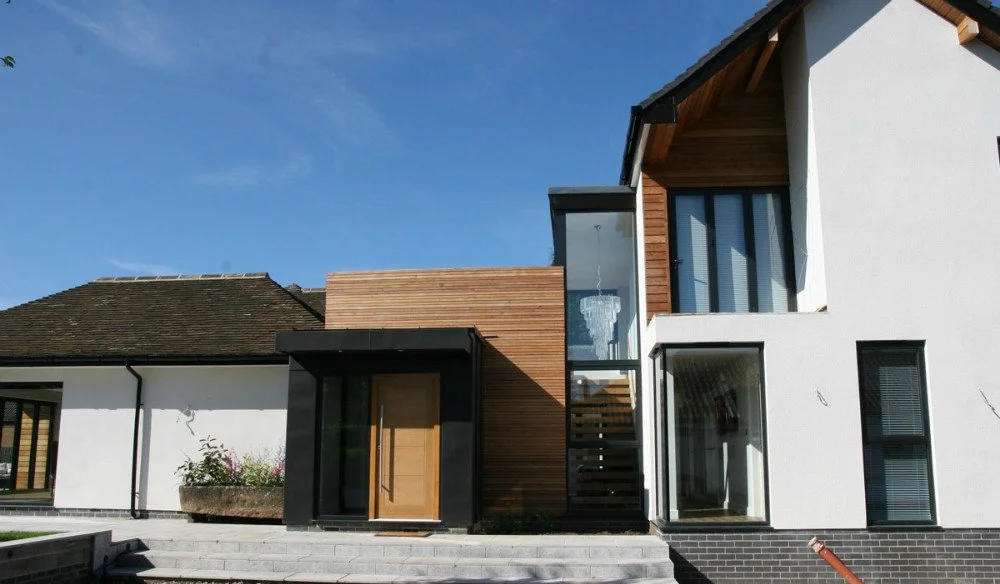
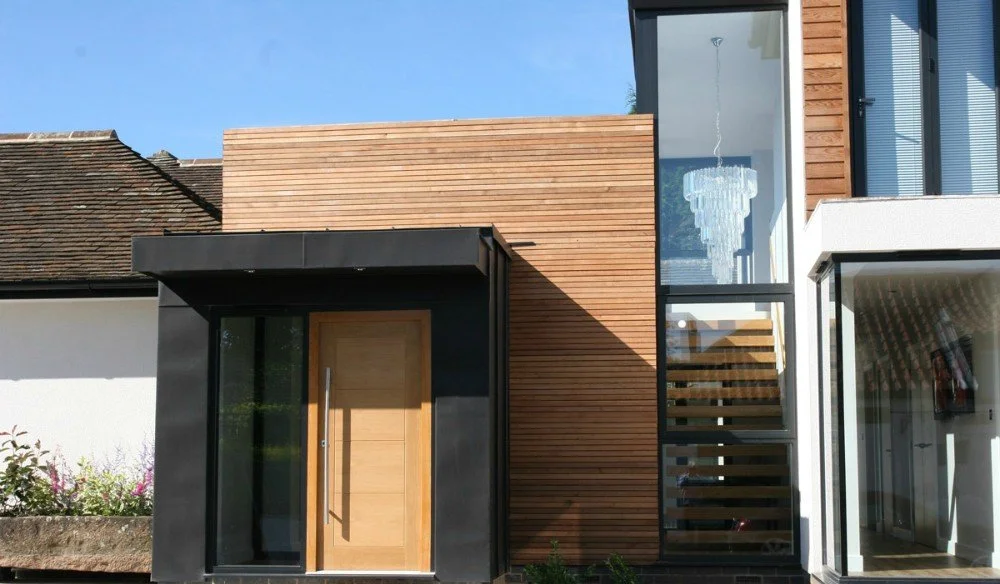
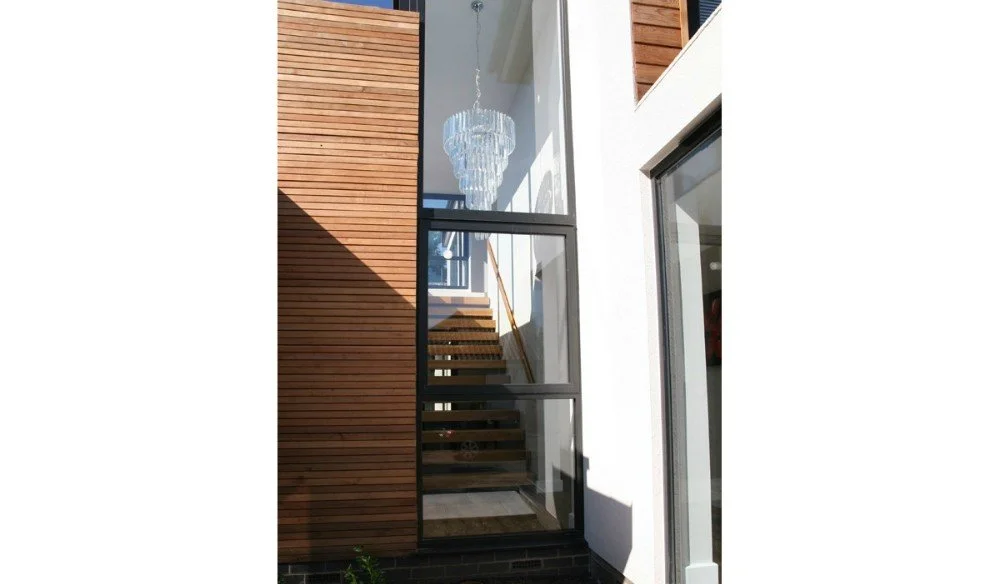
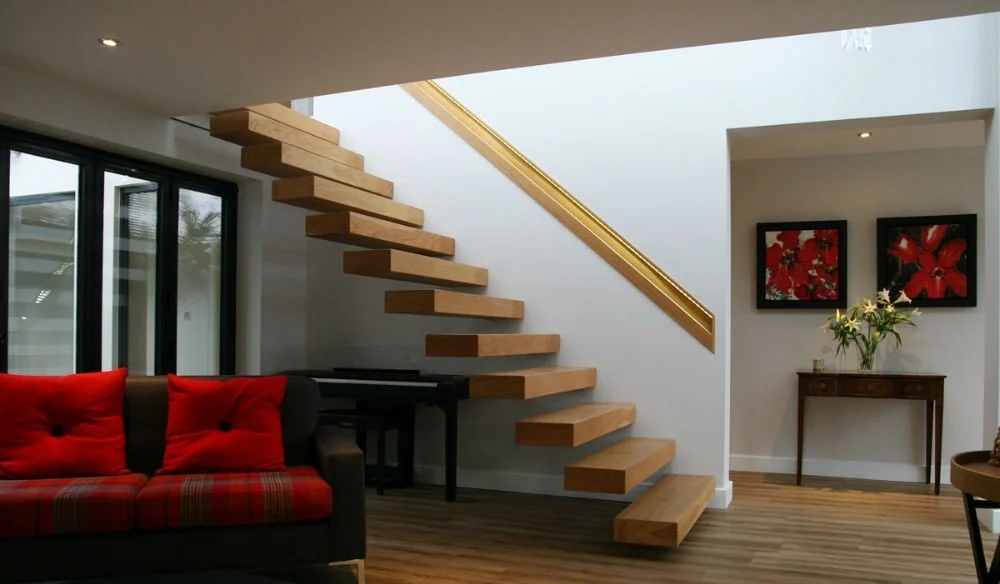
The concept was to open up the bungalow's layout completely, creating a two-storey bedroom zone with a single-storey entrance hall that wraps around a new central courtyard. Circulation within the house flows around and through this courtyard, creating a genuine sense of space and volume throughout.
Light and Flow
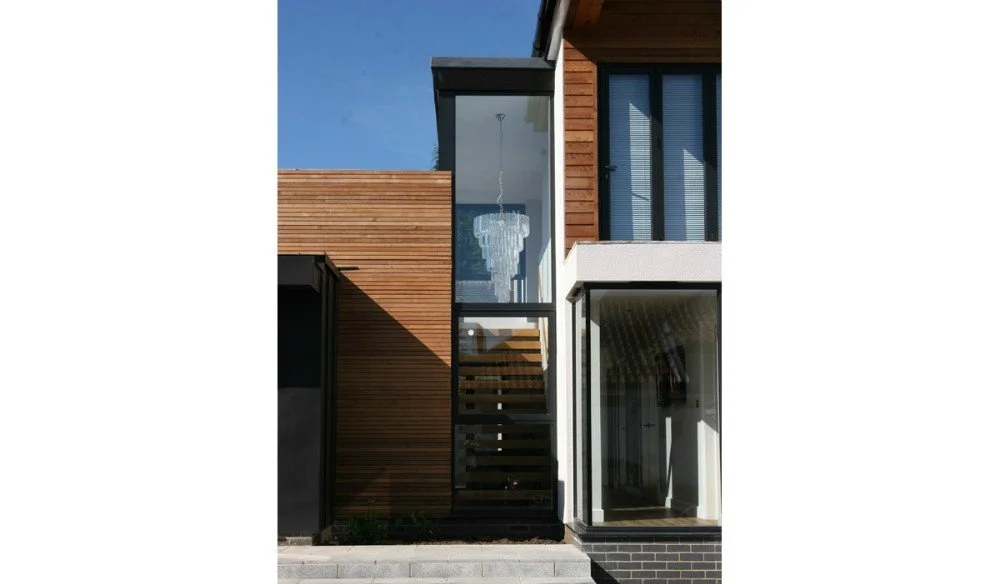
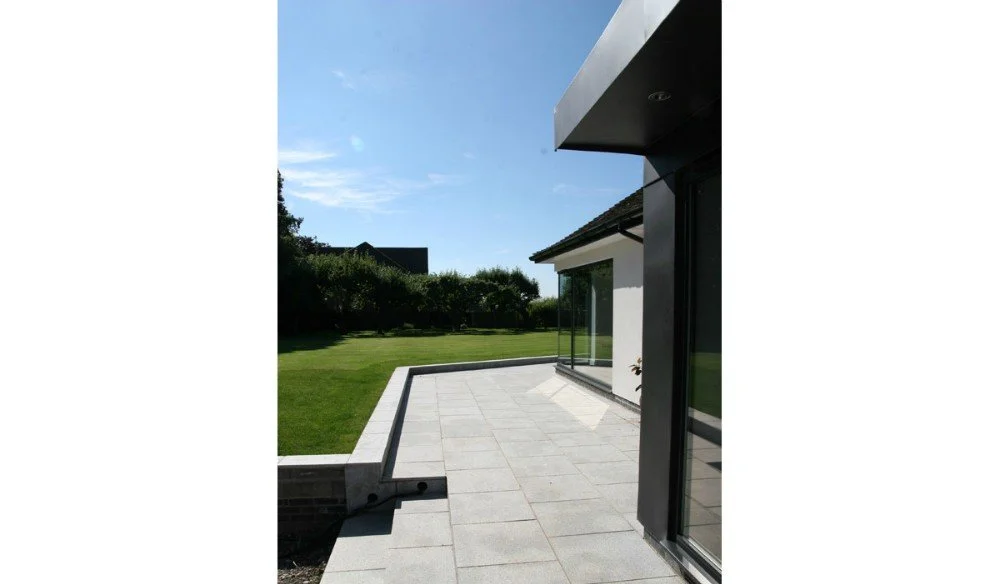
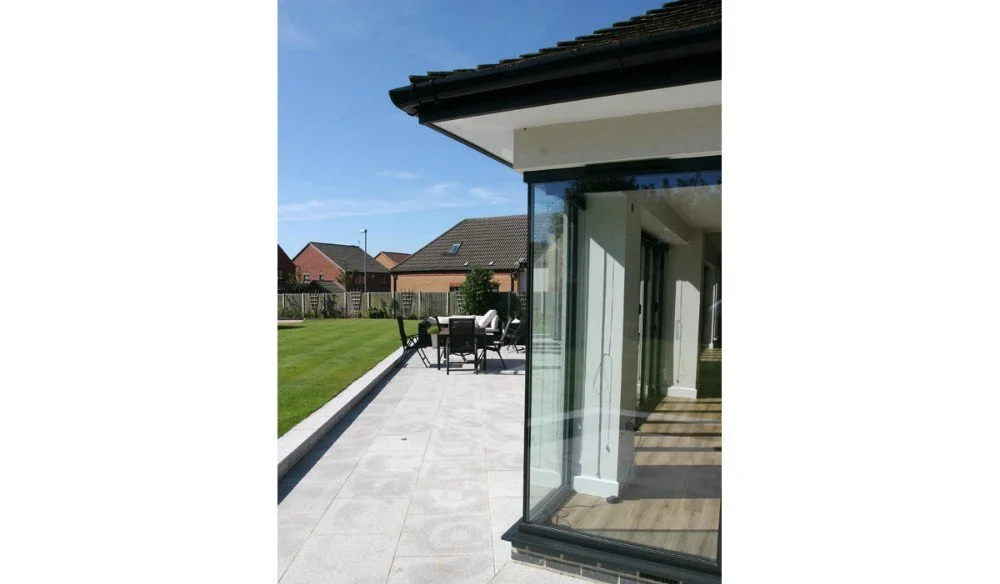
Day-lit interiors with open, flowing spaces connect visually and physically with the large, mature gardens that surround the house — bringing the outside in at every turn.
Flexibility Through Design
Concealed sliding doors allow the layout to adapt, creating more intimate areas when needed. At first-floor level, a roof terrace has been positioned so that it's completely concealed from neighbouring buildings, giving the family a private outdoor space high above the garden.
(This project was later followed by a second phase — the conversion of an old Scout Hut on the site into a guest annex. See that project separately.)
Architecture done right.
This is what's possible when design and attention to detail come together.
Curious what we could create for your home? Send a message today.