
Scout Hut
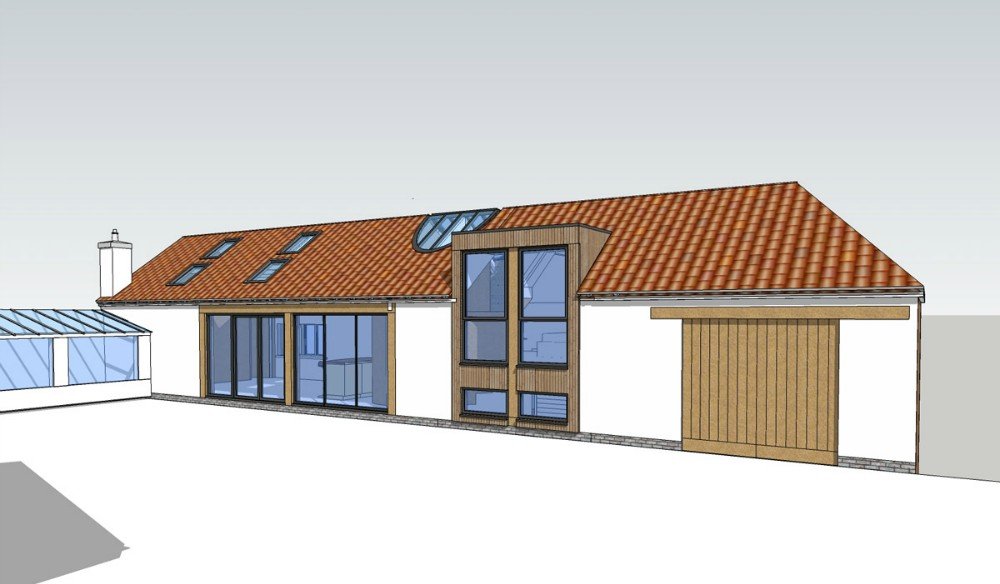
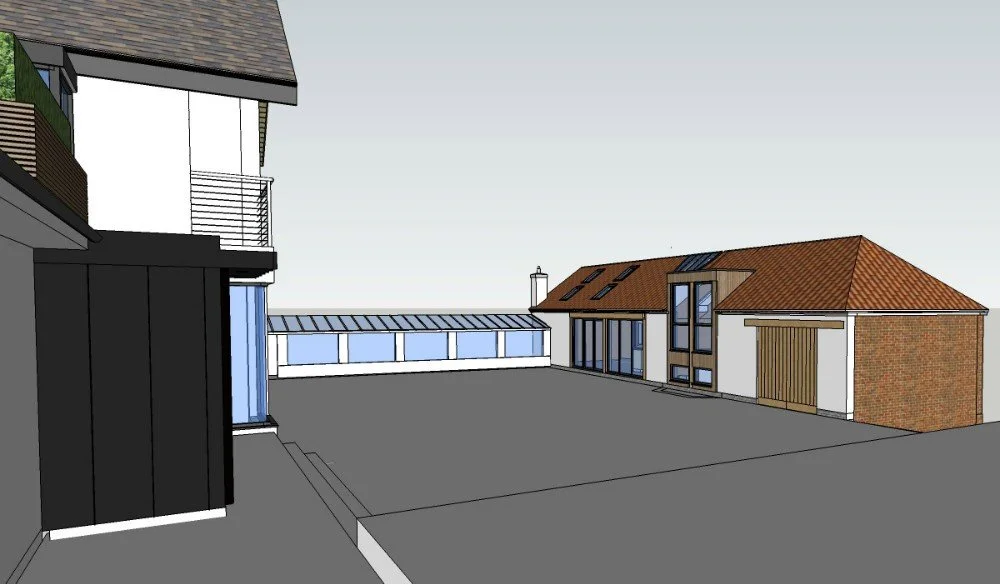
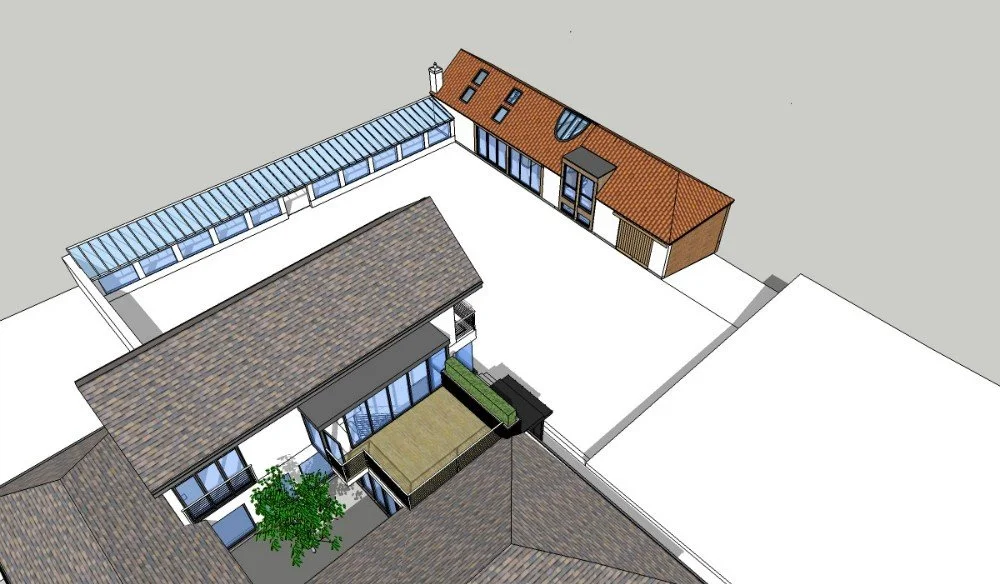
A second-phase development following The Knoll project, converting an outbuilding that had historically served as the local scouts and cubs' meeting hall.
About the project
A Second Phase
We were commissioned to convert this outbuilding into ancillary accommodation for the main house, giving guests and family a place to stay on an occasional basis.
Working with the Existing Structure
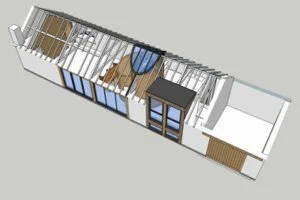
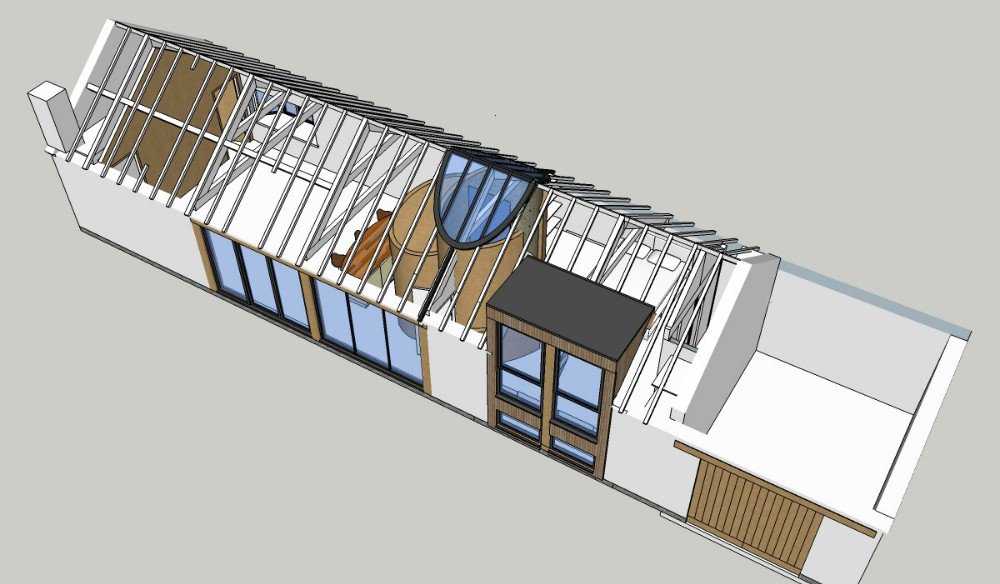
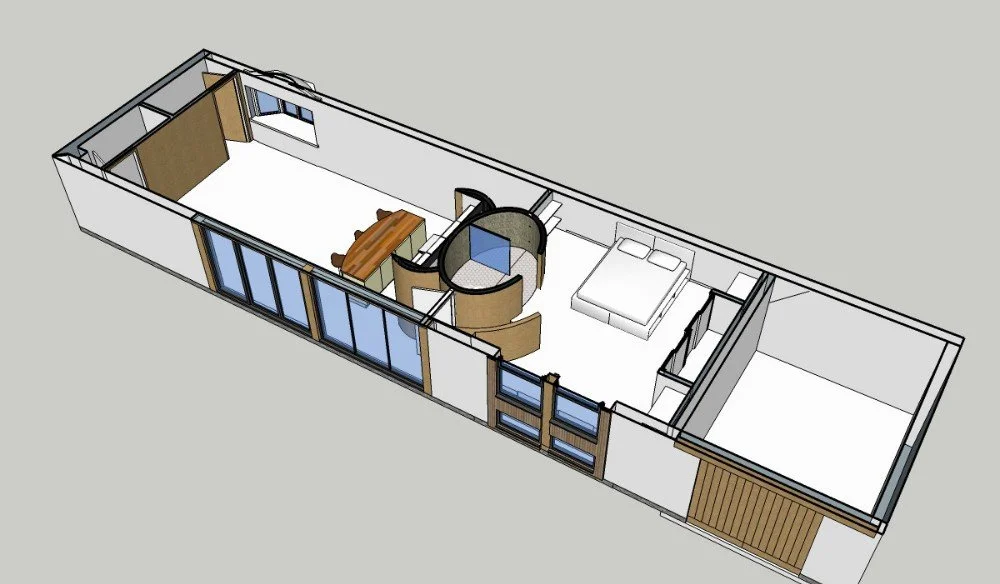
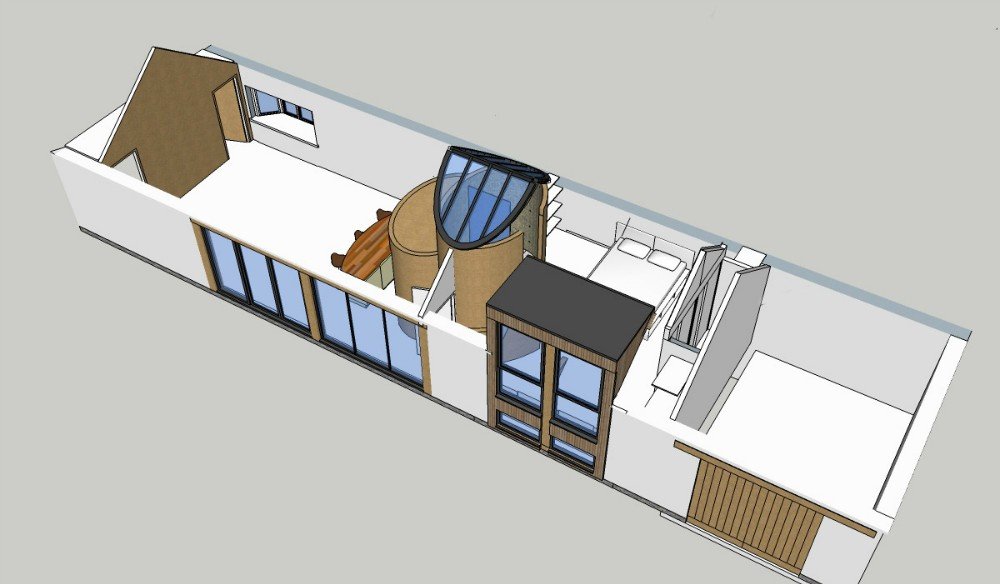
Two of the existing roof trusses were strengthened, allowing the bottom ties to be removed to create head height for a raised-level bedroom, with an integral garage below. The remainder of the accommodation is left full-height to expose the original timber trusses and create real volume inside.
Light and Views
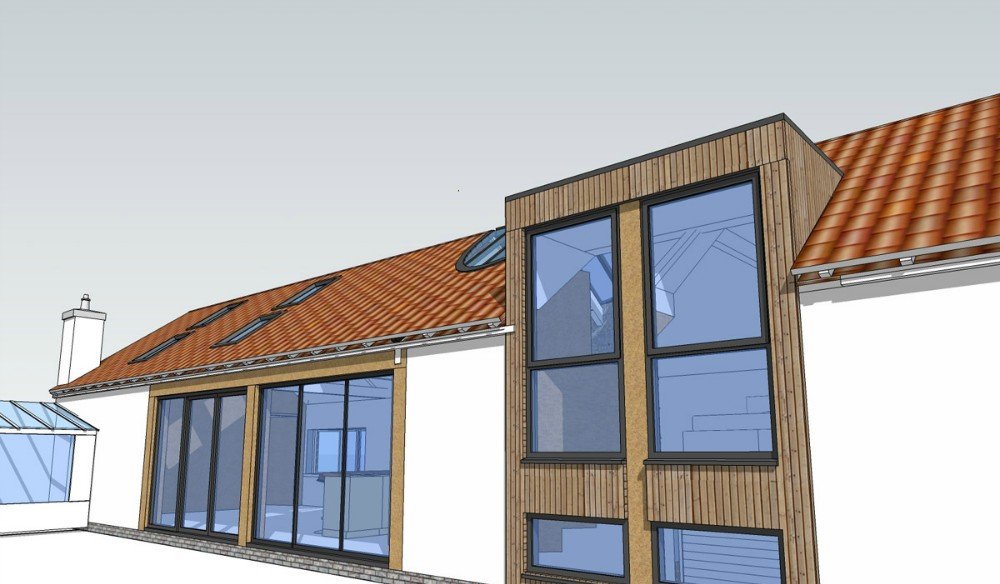
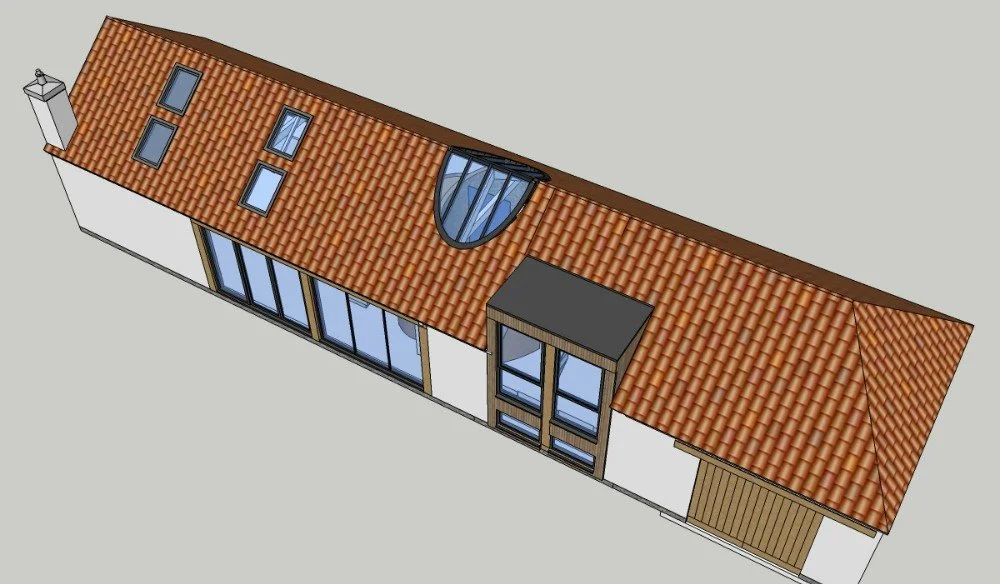
Reflecting the location of the existing trusses, the external wall was opened up with large panels of oak-framed glass, bringing light into the interior and framing views out. By carefully considering these design choices, the project was able to proceed under Permitted Development Rights, meaning our clients could start the refurbishment straight away.
The Details
The conversion includes full thermal and weatherproofing upgrades, a central en-suite with a full roof light above, and built-in kitchen and wall storage.
Architecture done right.
This is what's possible when design and attention to detail come together.
Curious what we could create for your home? Send a message today.