
Plains Road Mapperley Plains
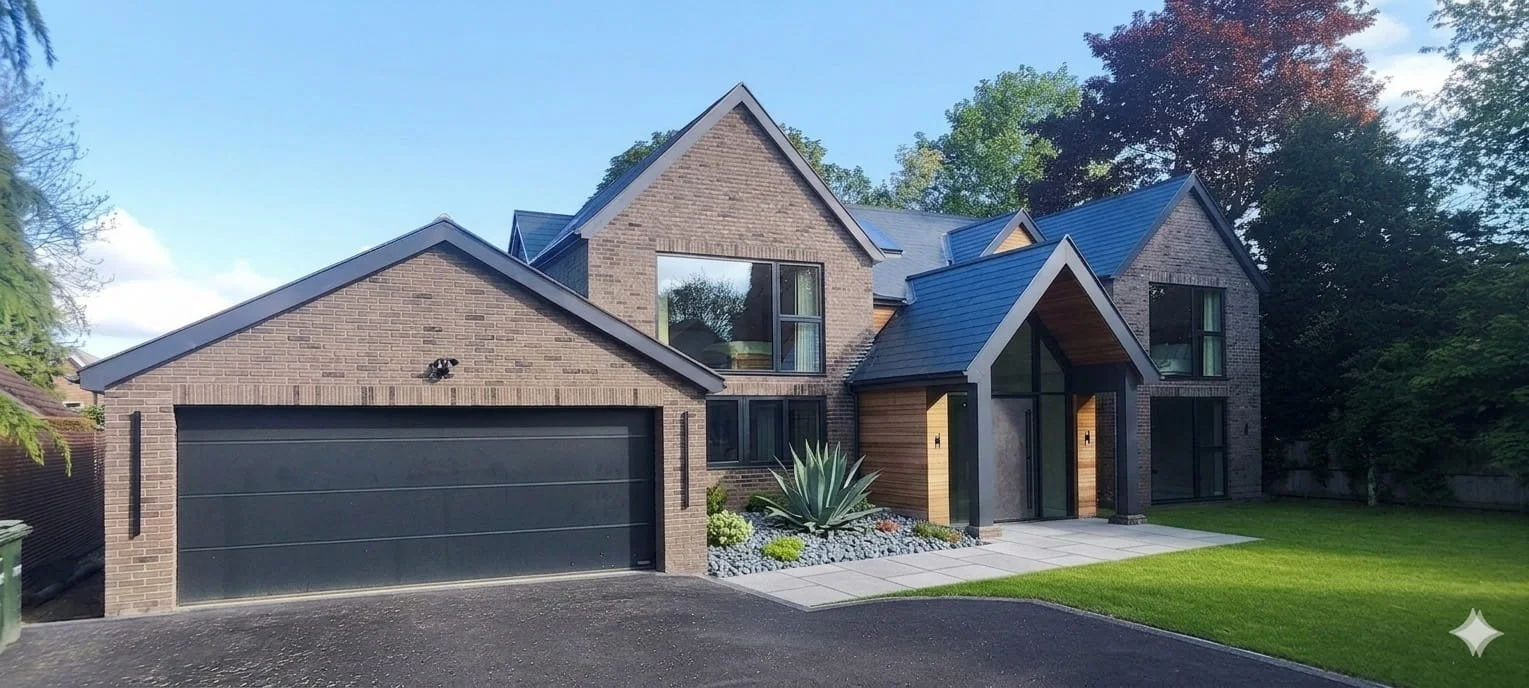
Tucked away on a quiet plot, this new family home turned a complex set of site constraints into a beautiful opportunity.
About the project
A Secluded Modern Retreat
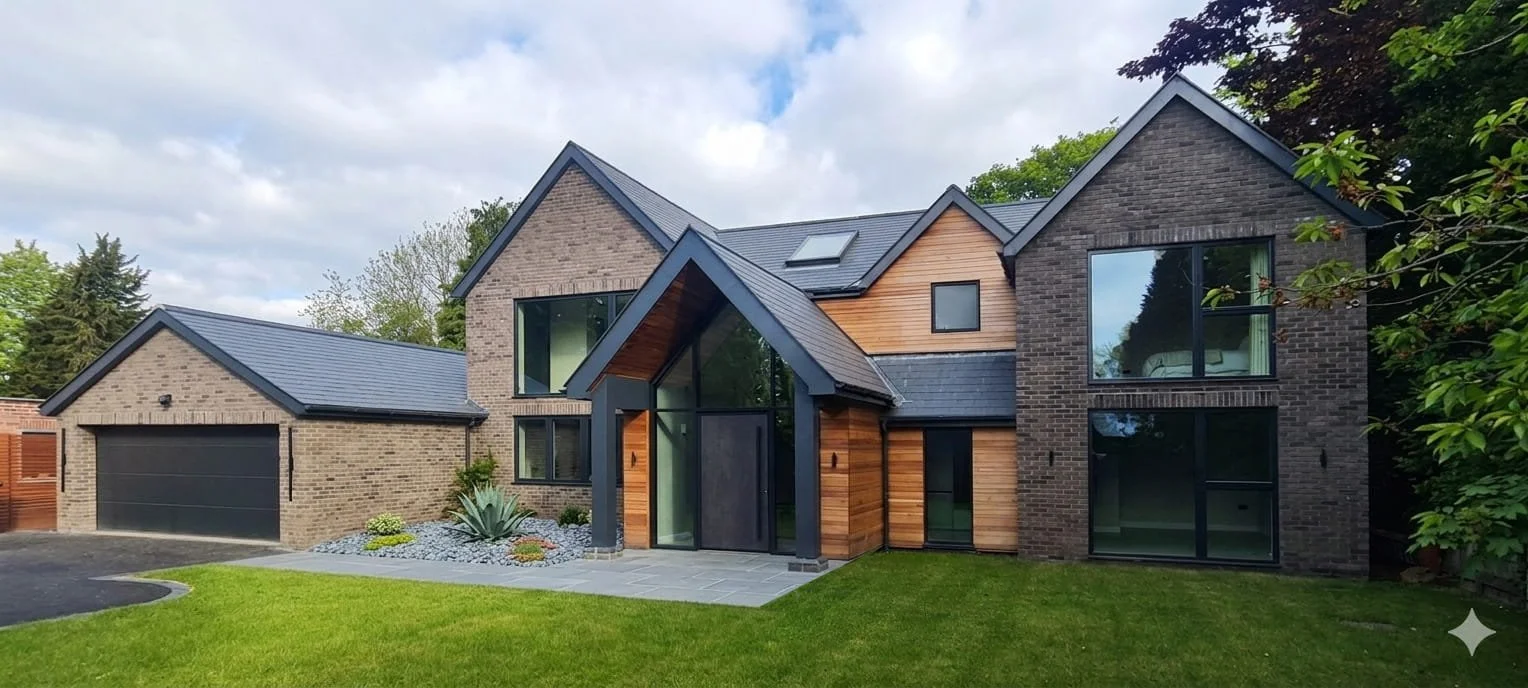
With neighbours in close proximity, a nearby public house, and an undeveloped site to one side, the orientation and form of the building required a high degree of precision and careful design. We focused on creating a private sanctuary that feels both open and protected. The result is a stunning, light-filled residence that our clients are proud to call home.
Designed for Lifestyle
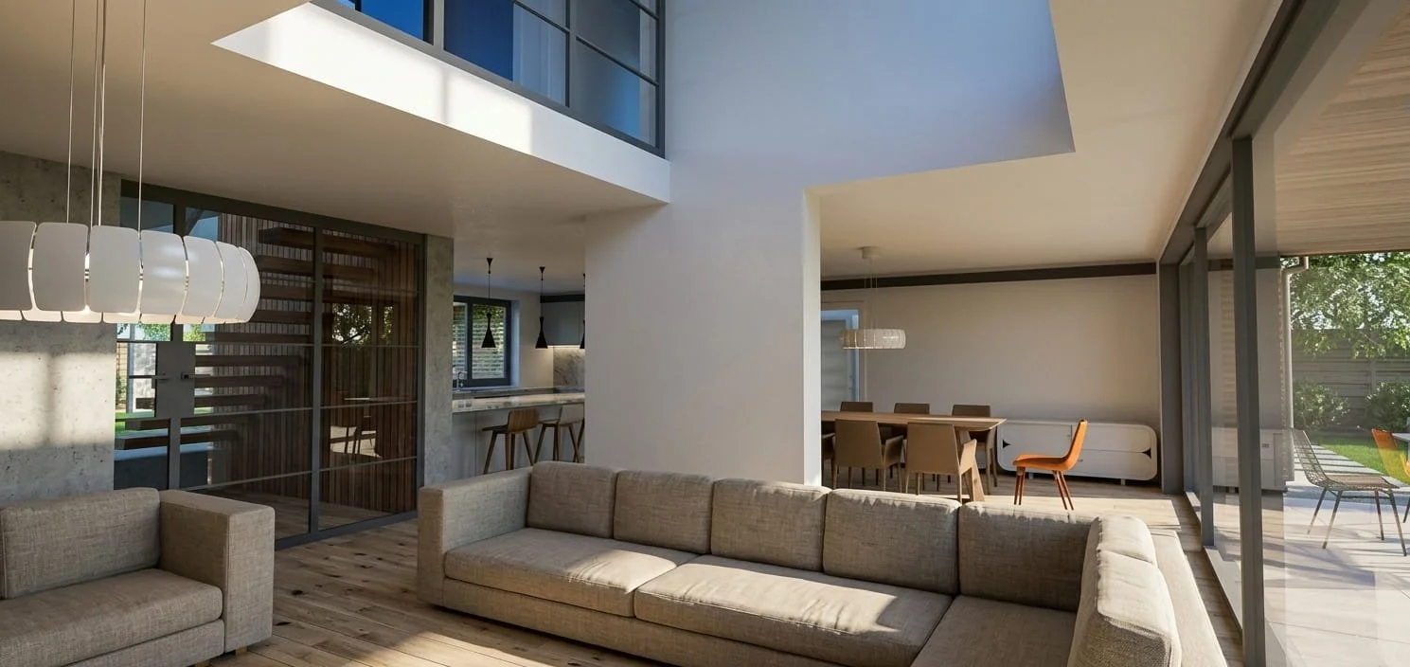
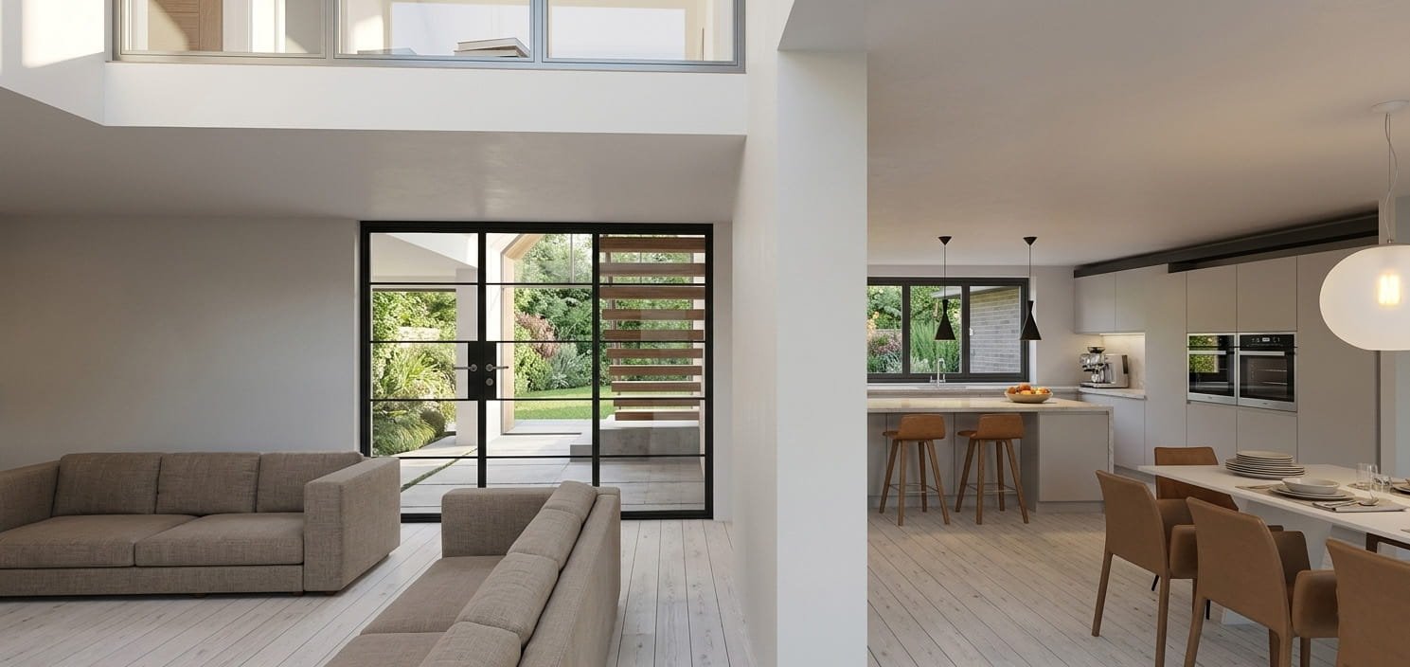
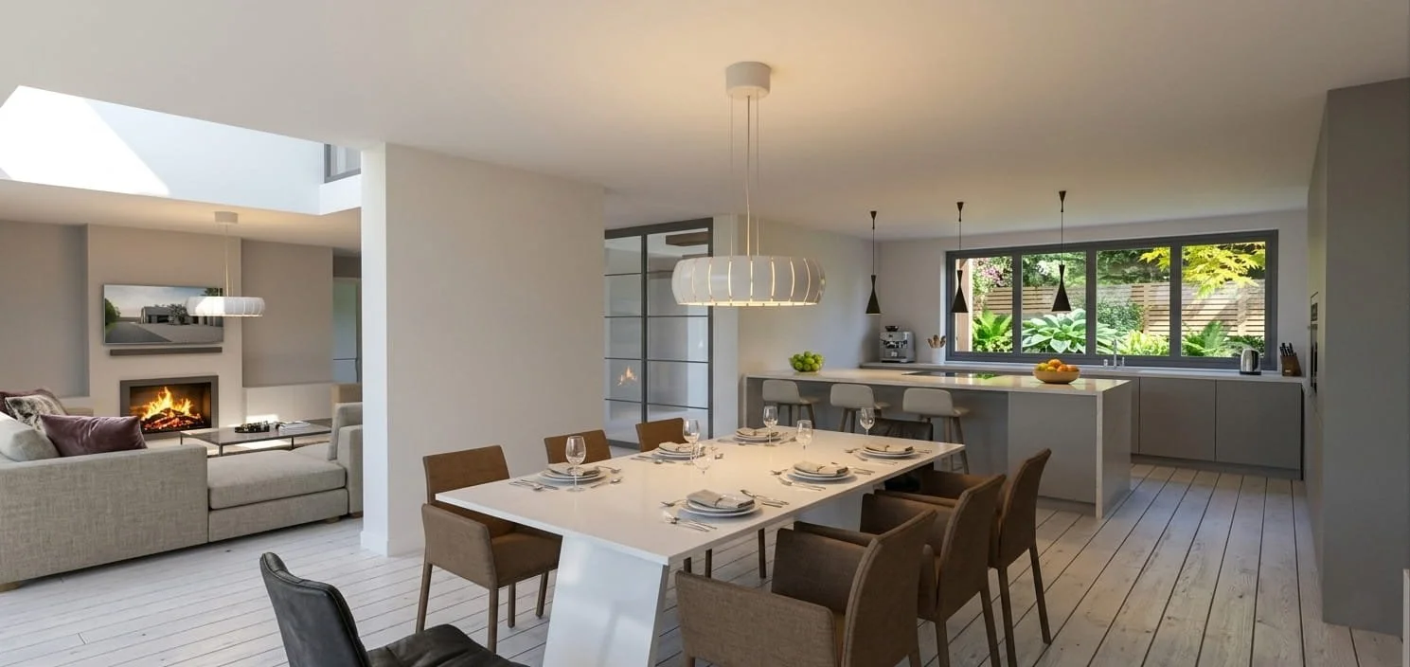
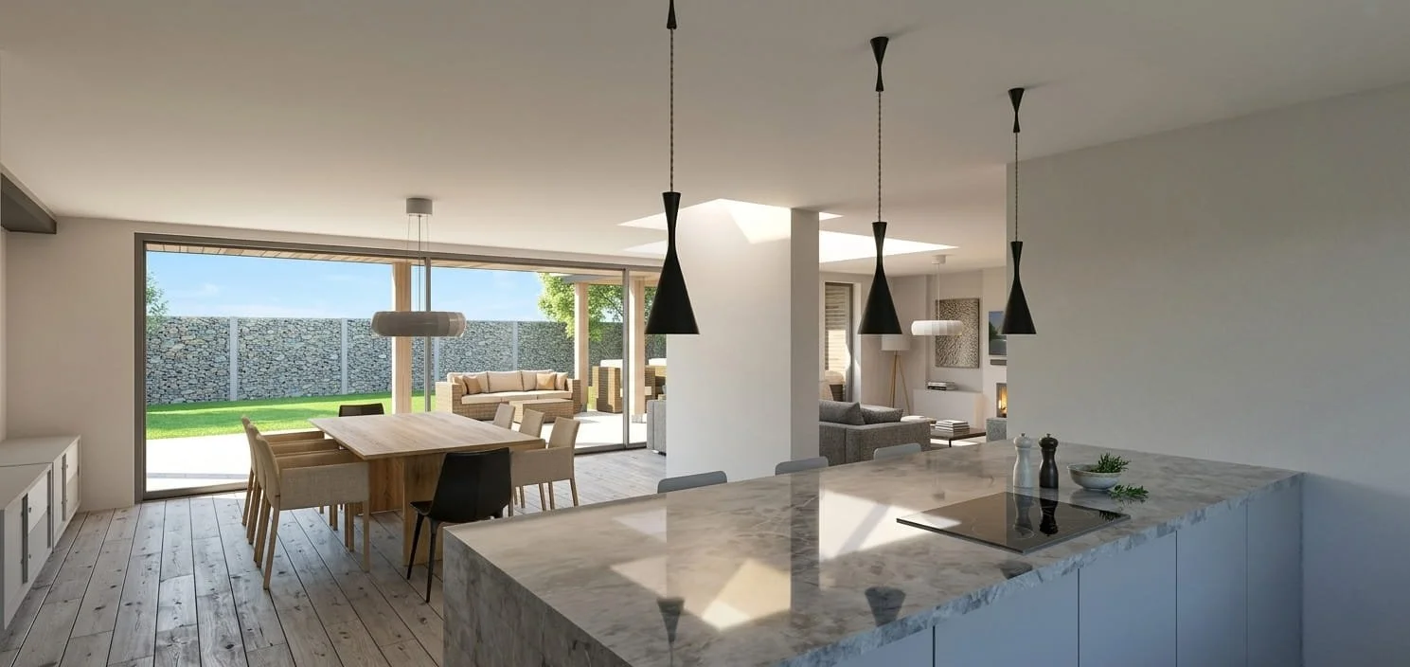
The architecture is defined by its sense of volume and flow. Upon entry, you are greeted by a dramatic, vaulted entrance hall featuring a signature floating staircase. This sense of space continues throughout the home, with airy, double-height rooms and an expansive, open-plan kitchen, dining, and living area that serves as the heart of the house.
Luxury and Connectivity
The house is meticulously equipped for modern life, featuring a private cinema room, a dedicated home office, and a gym. Four generous bedrooms—each with its own en-suite—provide tranquil personal spaces, while practical additions like a large utility and pantry, alongside an integral double garage, ensure the home functions as beautifully as it looks.
A Seamless Connection to the Outdoors
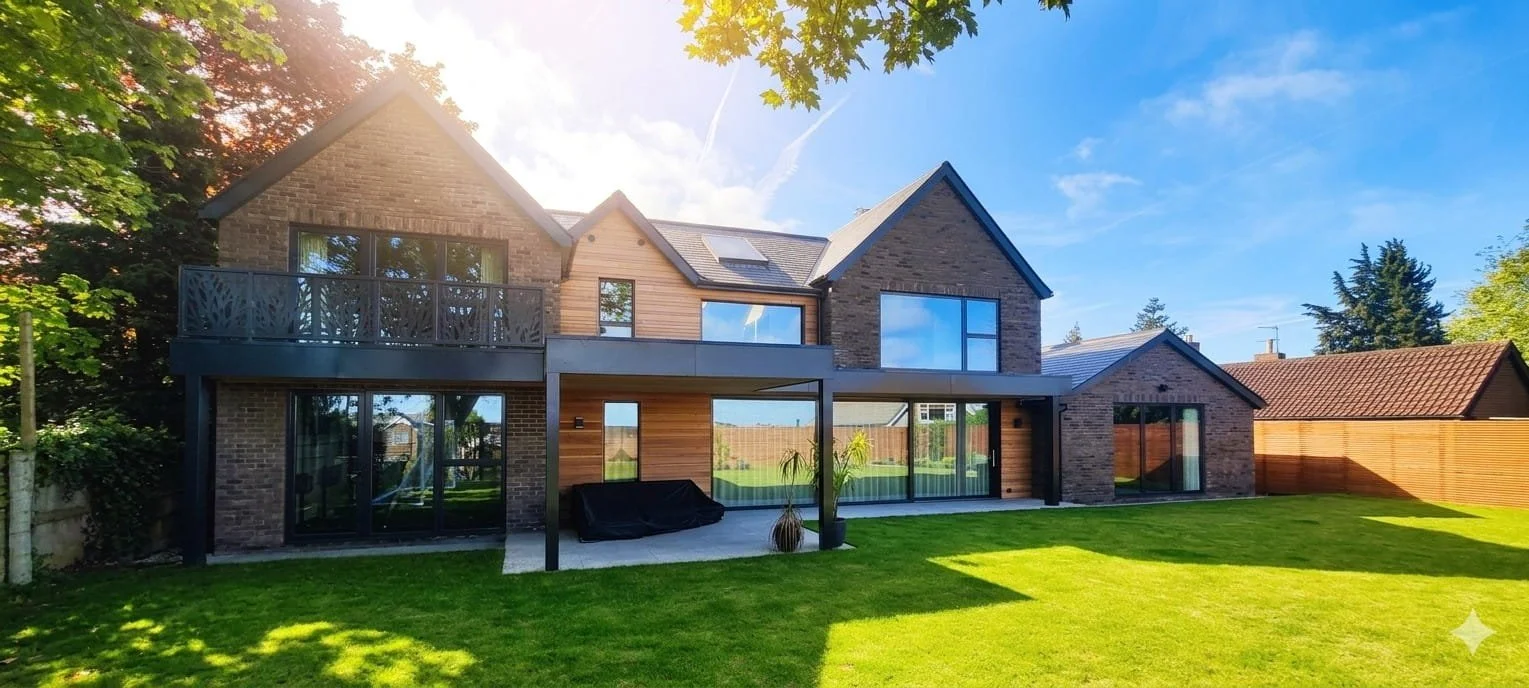
We placed a strong emphasis on blurring the lines between inside and out. Large areas of glazing flood the home with natural daylight and offer framed views of the garden. By incorporating canopied external spaces, we’ve created sheltered areas that allow the family to enjoy the outdoors in any weather.
The building’s aesthetic is a refined blend of materials—warm timber, natural slate, and elegant brickwork—all unified by clean lines and modern glass, creating a home that feels both contemporary and timeless.
How the client thought it went…
“Working with John couldn’t have been easier. From start to finish he was so creative. He took all our ideas and designed our house to perfection! He was always on hand if we needed him and a great source of information about anything! We are nearing the end of our new build journey and John was one of our best investments!”
— Kellie and James FosterArchitecture done right.
This is what's possible when design and attention to detail come together.
Curious what we could create for your home? Send a message today.