
College Street, East Bridgford
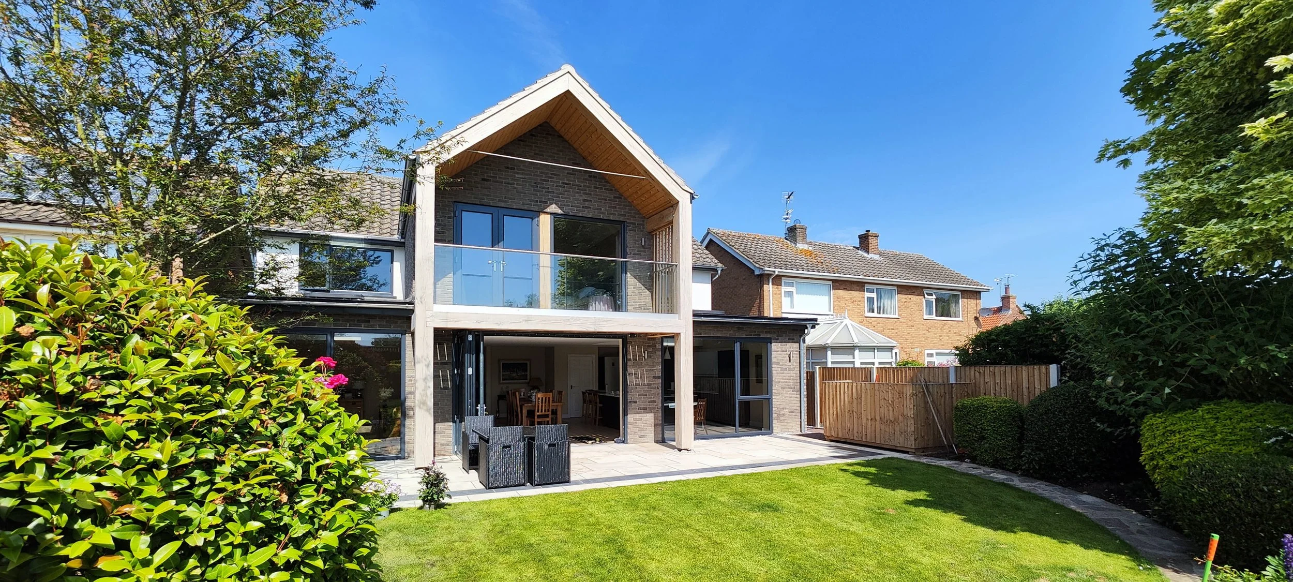
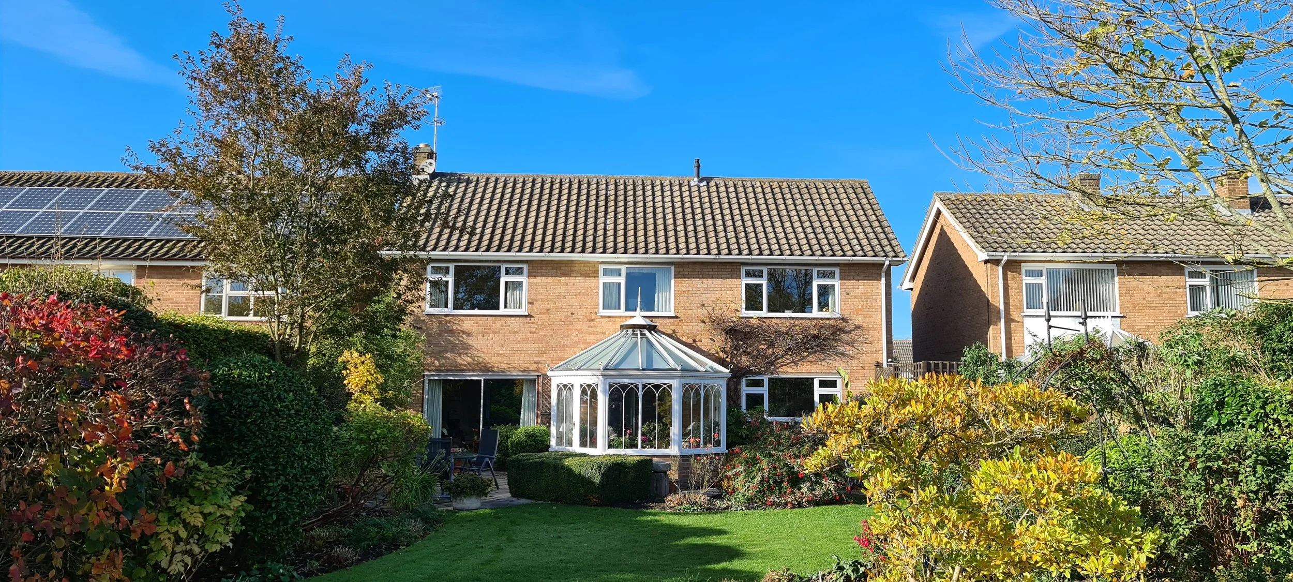
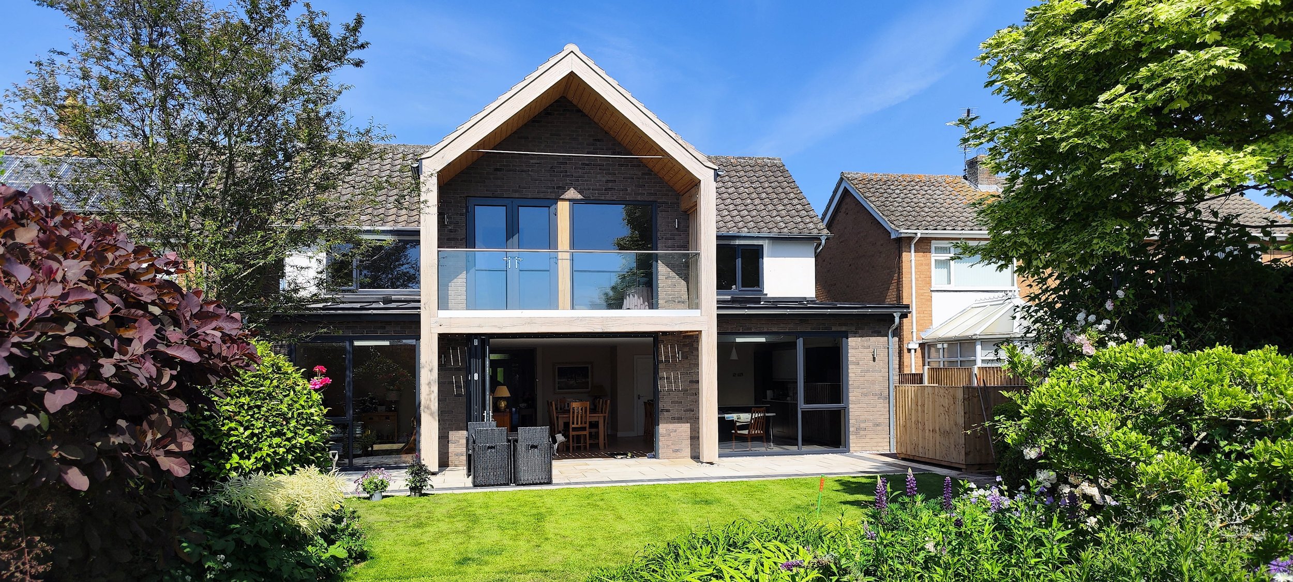
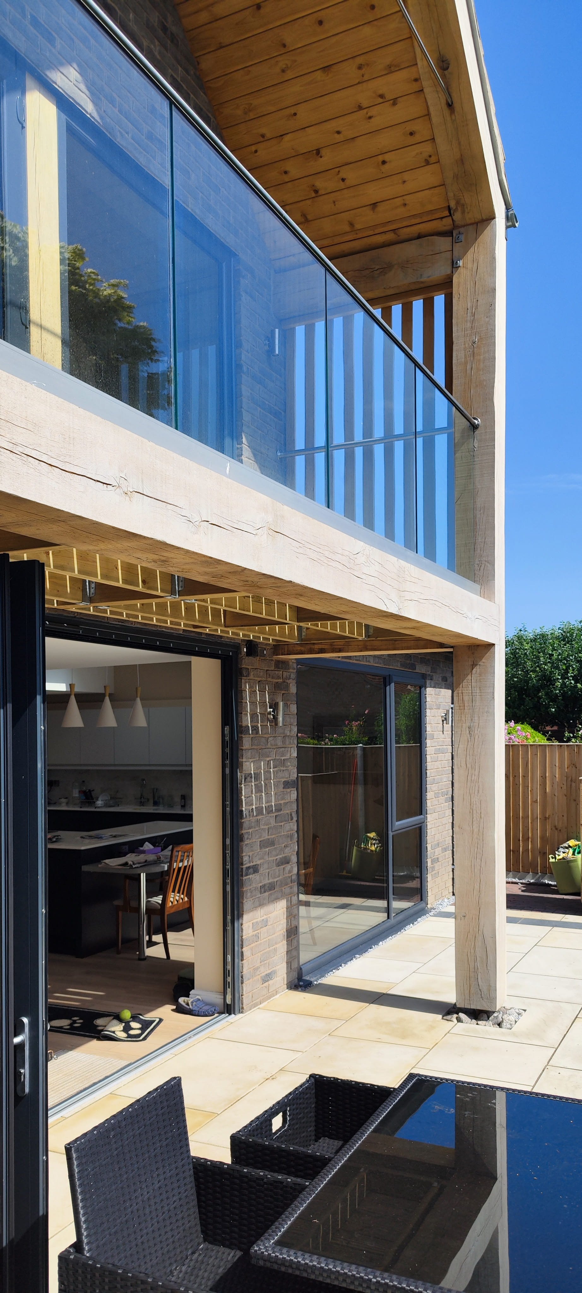
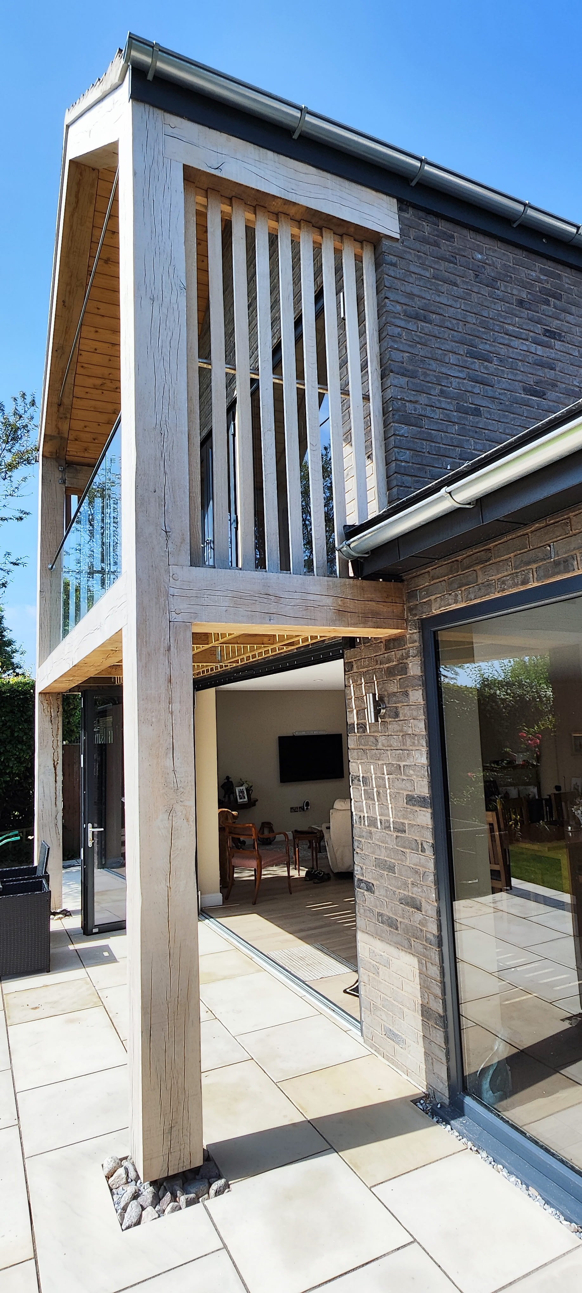
A carefully positioned, oak-framed gable completely transforms the home's architectural character.
About the project
Navigating Planning and Neighbourly Consideration
Any form of extension must be considerate to neighbouring properties to secure planning consent. For this project, we successfully demonstrated that a two-storey rear extension featuring a first-floor balcony could be introduced without impacting the neighbours' Right of Light or compromising their private garden amenity spaces.
Expanding the Ground Floor for Modern Living
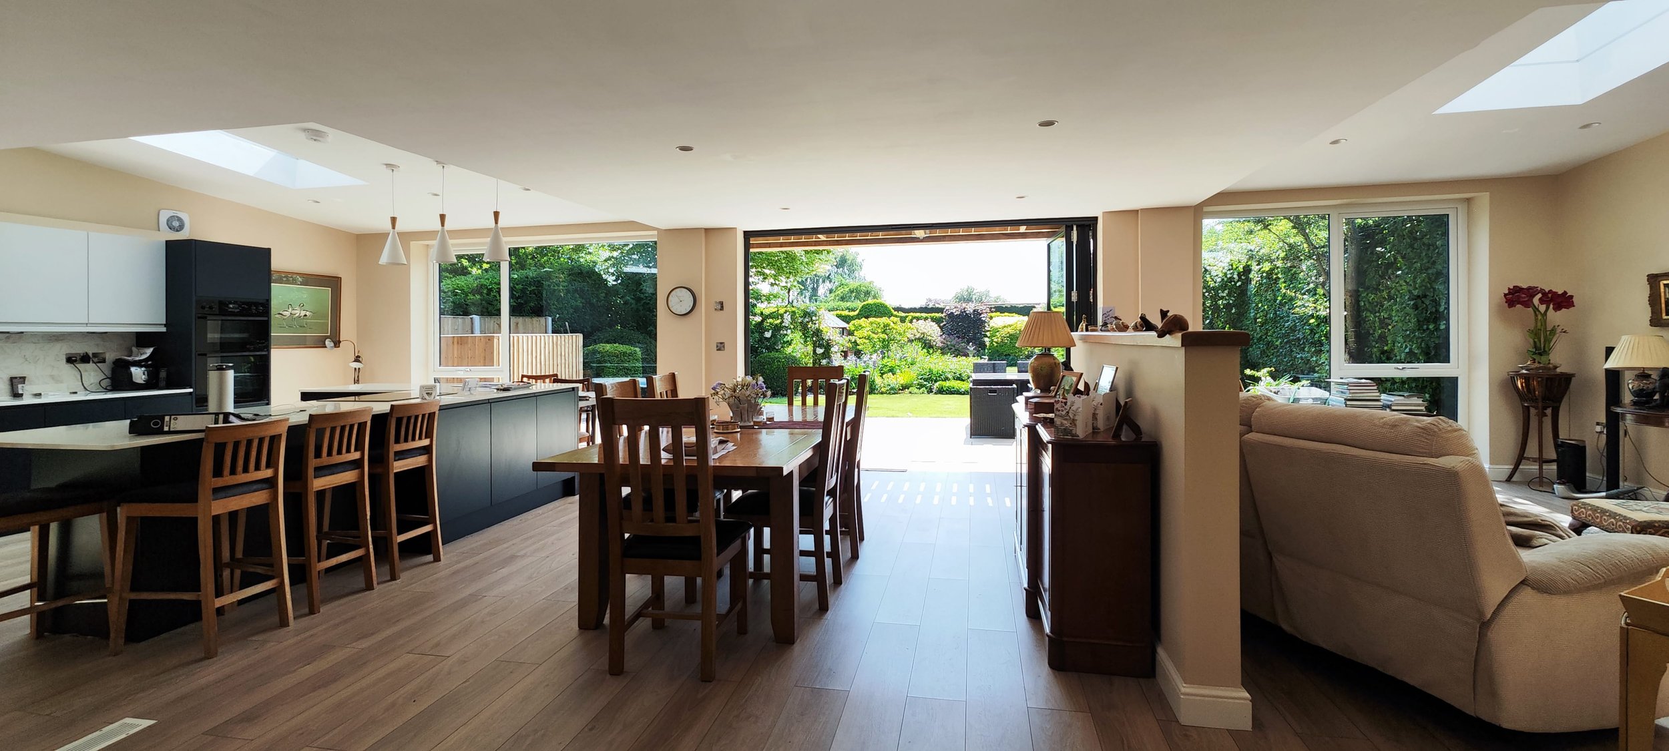
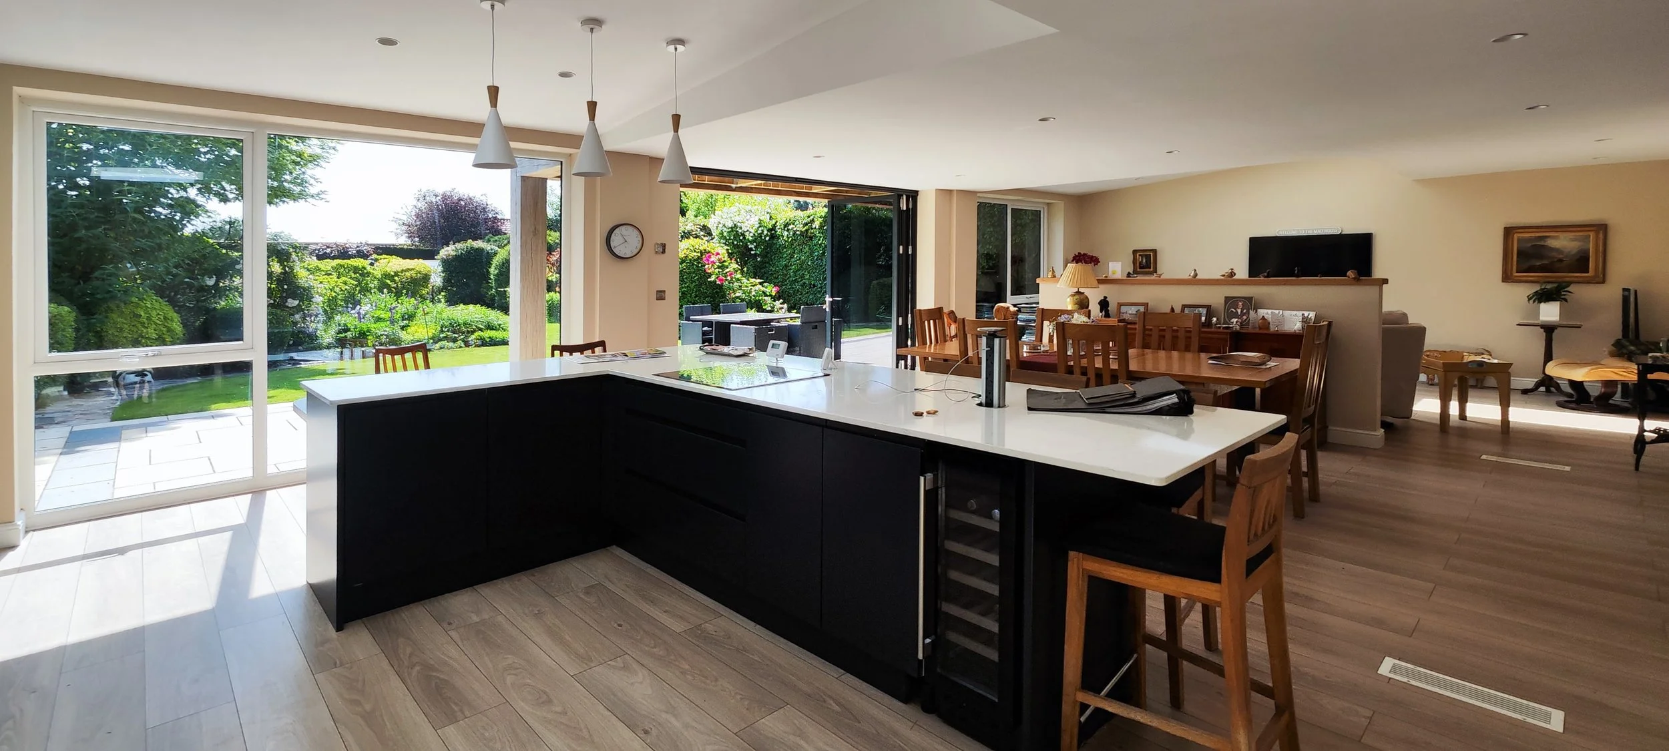
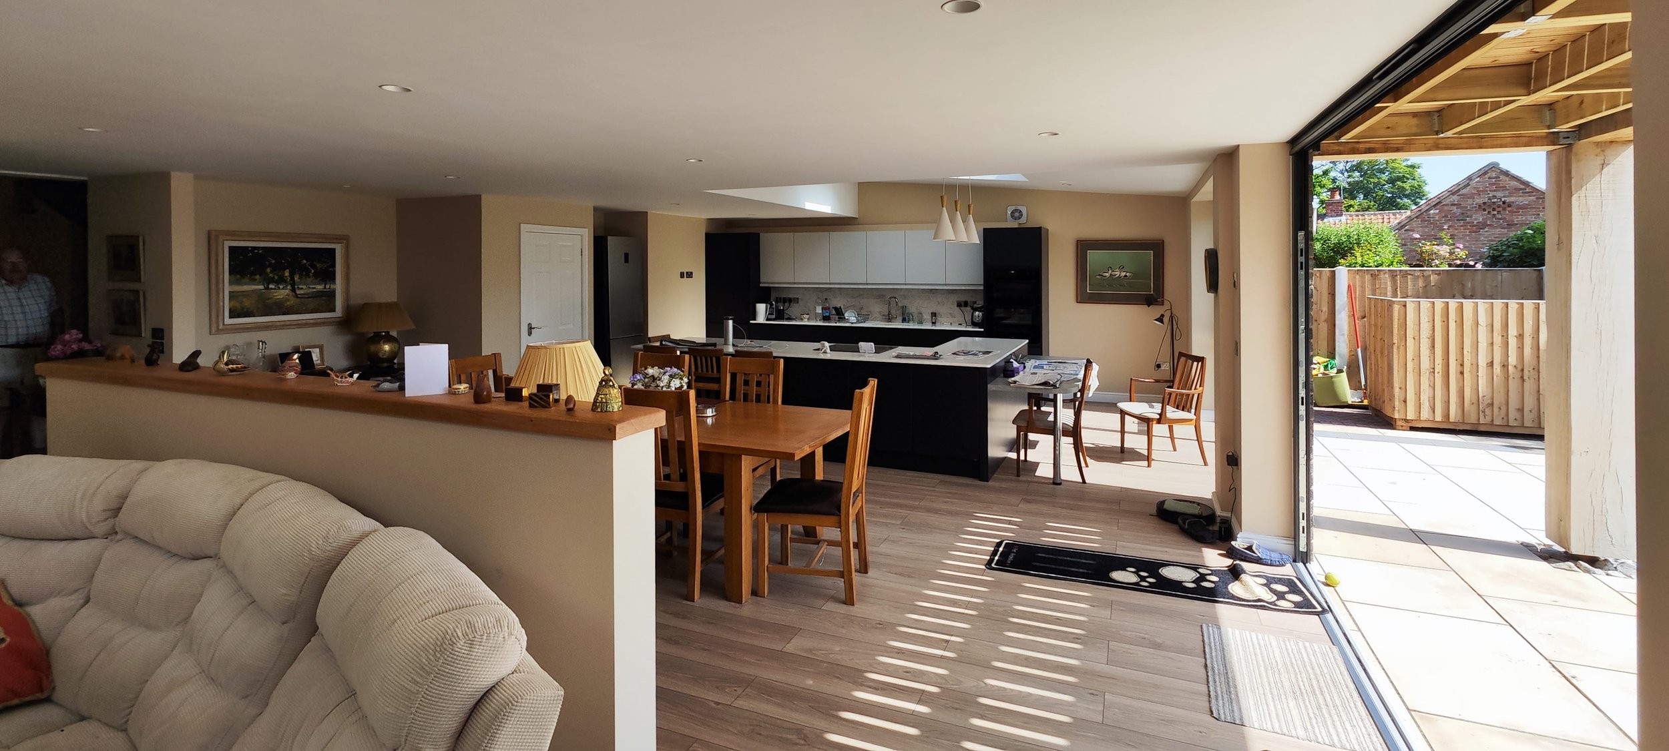
The new design greatly increases the ground floor living accommodation to support a modern lifestyle, adding a dedicated home office, ample storage, a practical utility room, and a WC. The heart of the home is a expansive, open-plan living, kitchen, and dining area that stretches across the entire width of the house, featuring full-height glazing that allows the space to visually and physically flow into the rear garden.
The First-Floor Master Suite and Architectural Framing
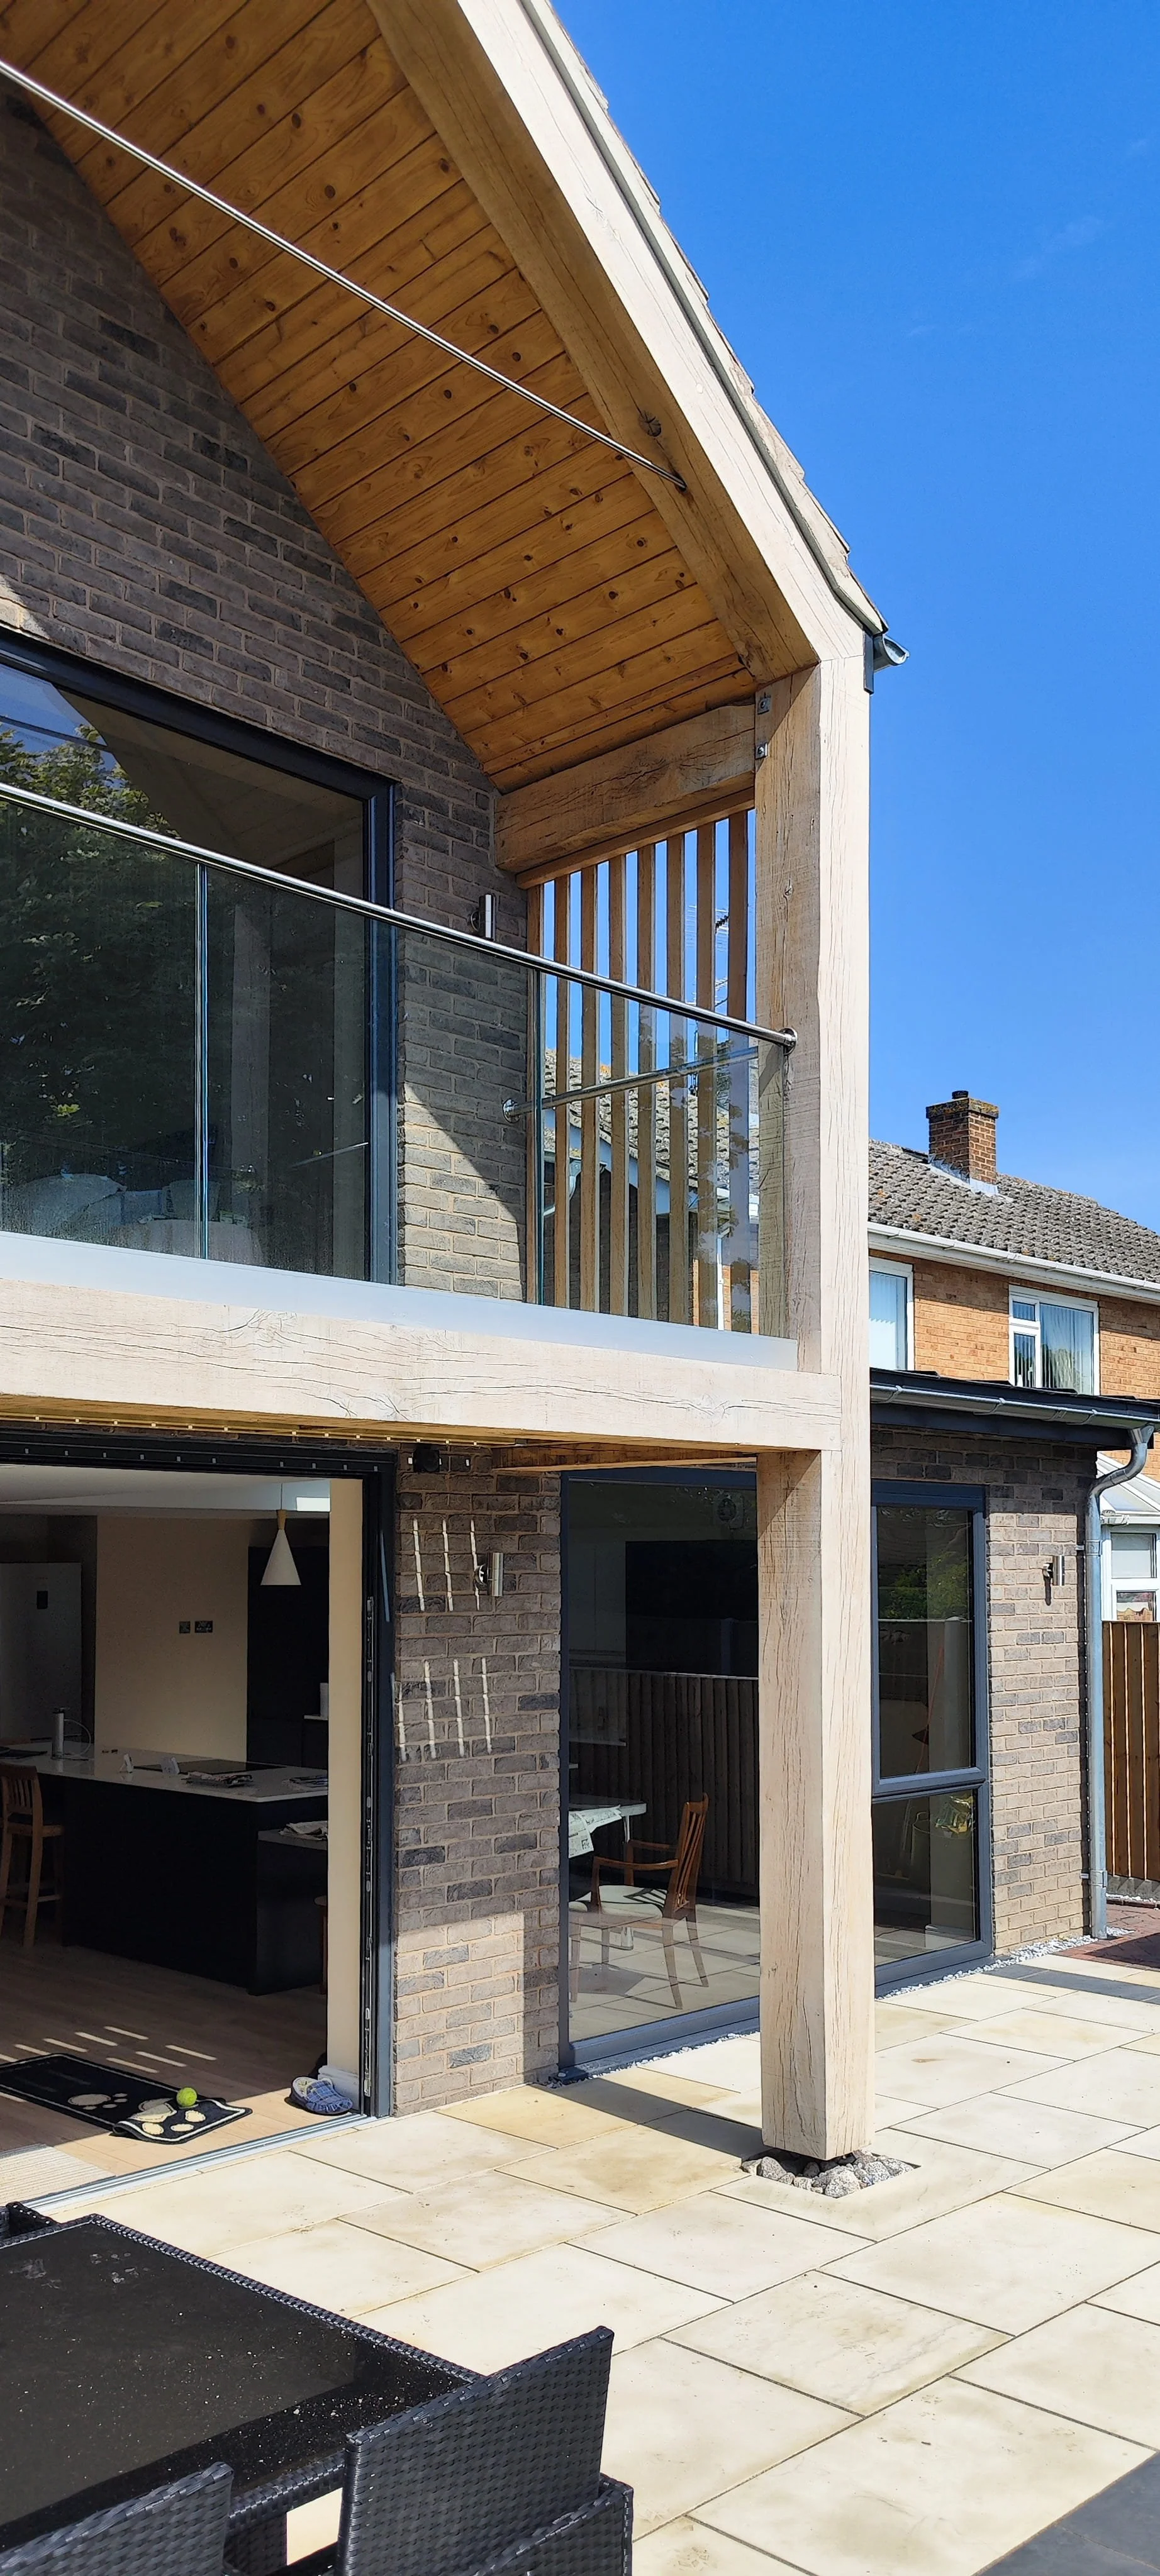
At the first-floor level, a new bedroom and en-suite are carefully positioned to create a visually striking gable element beautifully framed in oak. This elevated design incorporates an enclosed private balcony, which cleverly doubles as a protective architectural canopy for the folding sliding doors directly below.


How the client thought it went…
“John produced an excellent plan for the extension. He was helpful in selecting the builder. He produced very detailed plans which fully met my requirements. He supervised the project throughout the construction, thus ensuring that the extension was properly constructed and met my expectations. The extension has been much admired and has given me a lot of pleasure.”
— Ian SeelArchitecture done right.
This is what's possible when design and attention to detail come together.
Curious what we could create for your home? Send a message today.