
Cherryholt Lane East Bridgford
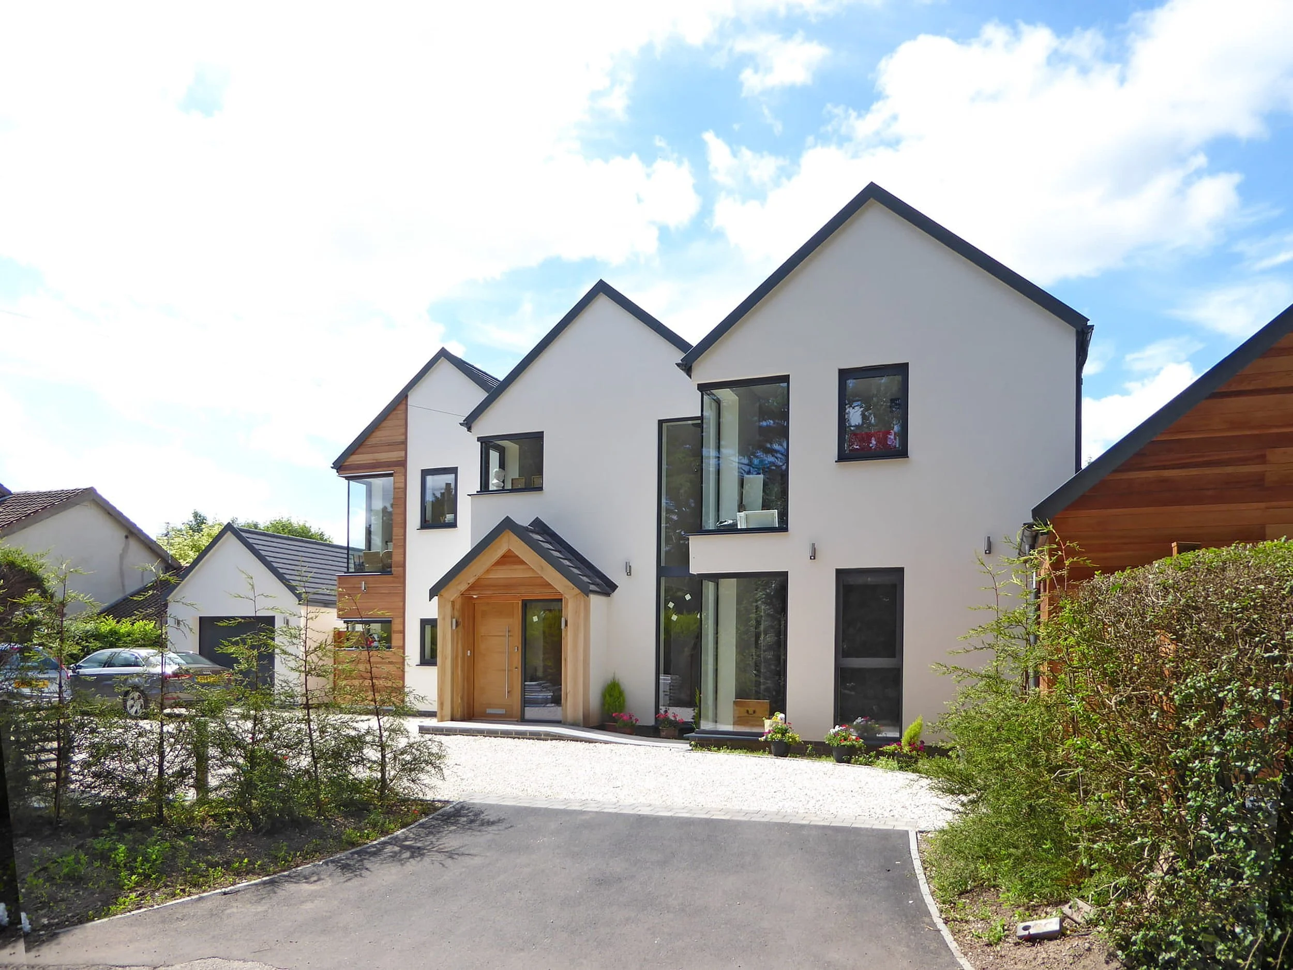
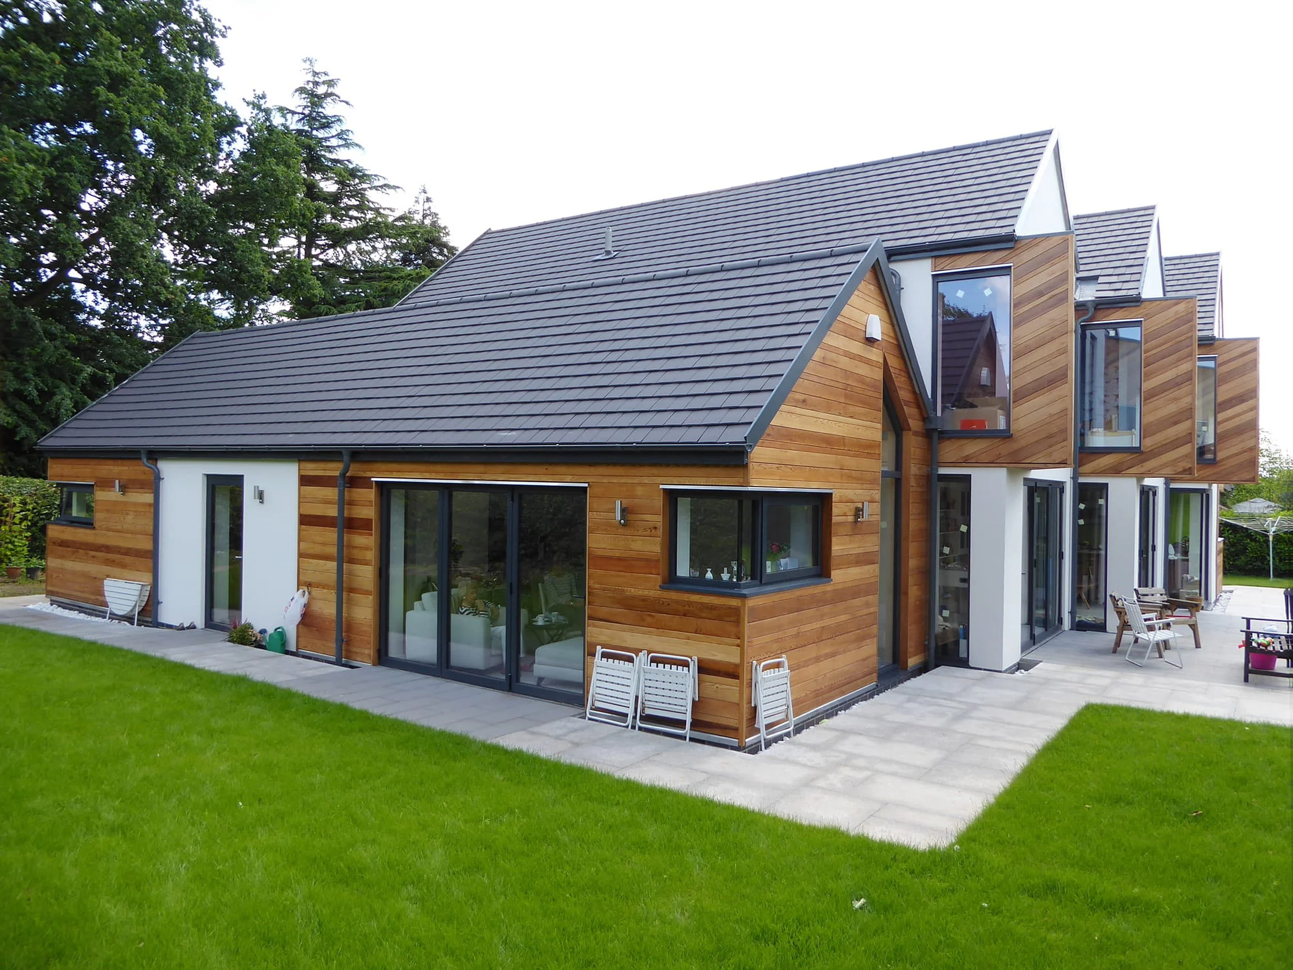
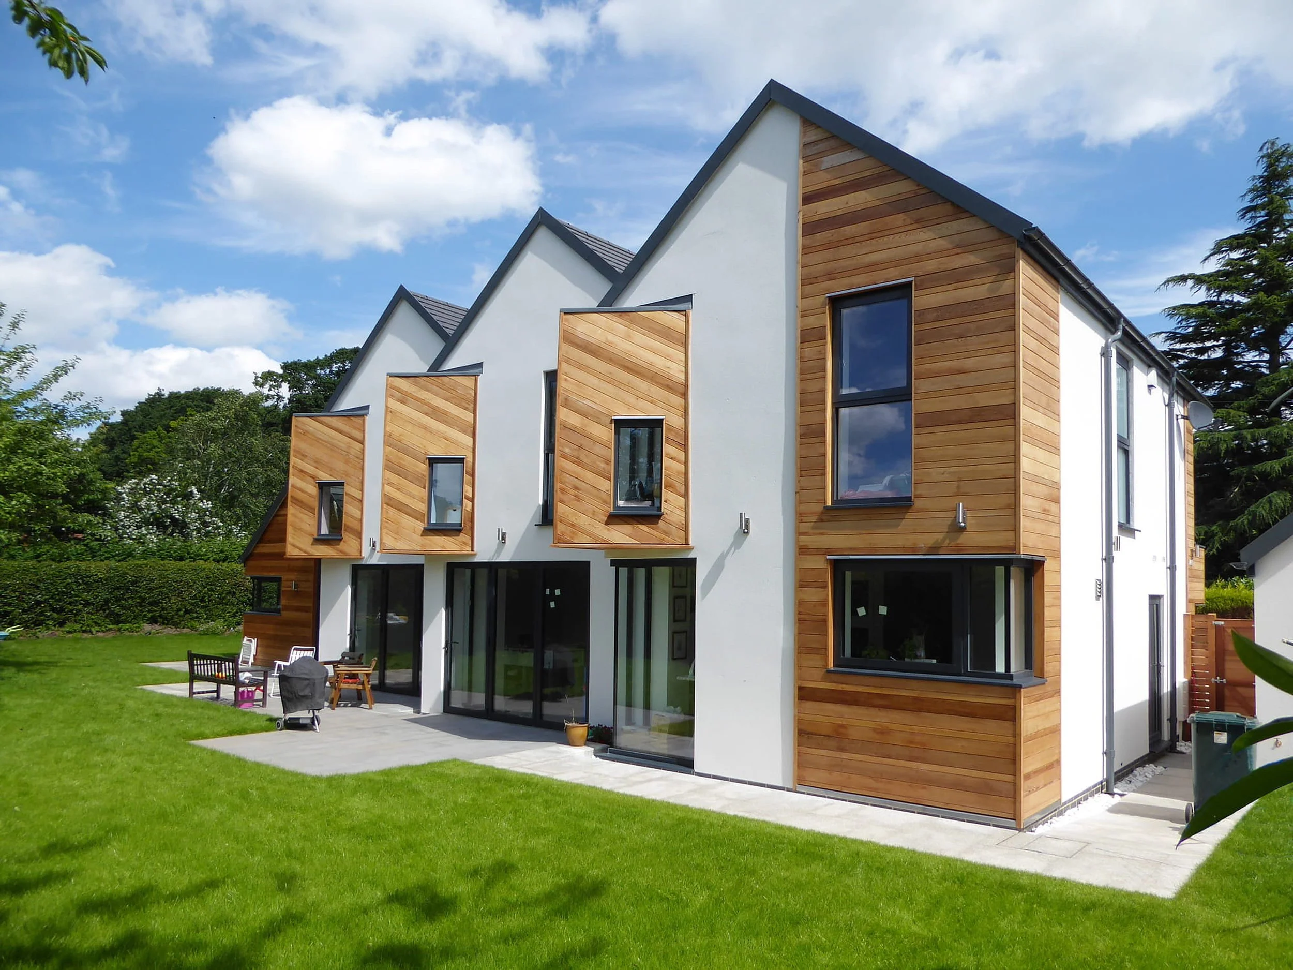
Situated on a quiet, tree-lined lane in East Bridgford, this project involved the replacement of an aging single-storey property with a forward-thinking home designed to accommodate three generations of the same family.
About the project
A Multi Generational Home
The primary design challenge was to create a space that allows the family to live together and support one another, while ensuring everyone retains their own sense of independence. To achieve this, we incorporated a dedicated, self-contained annex that offers privacy within the larger family dynamic.
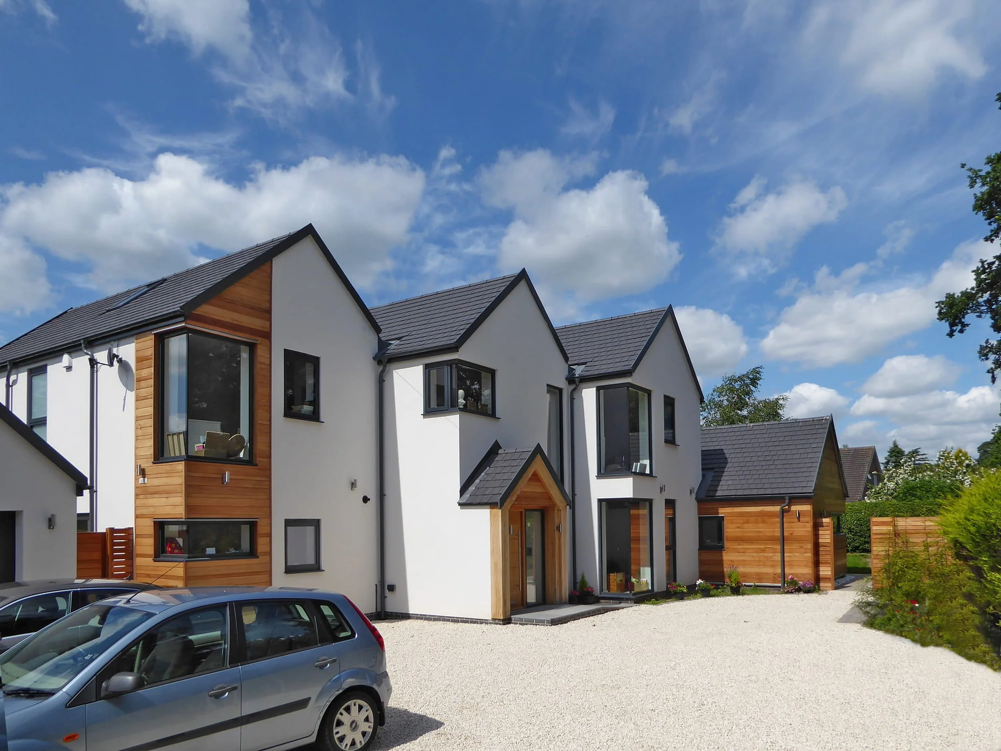
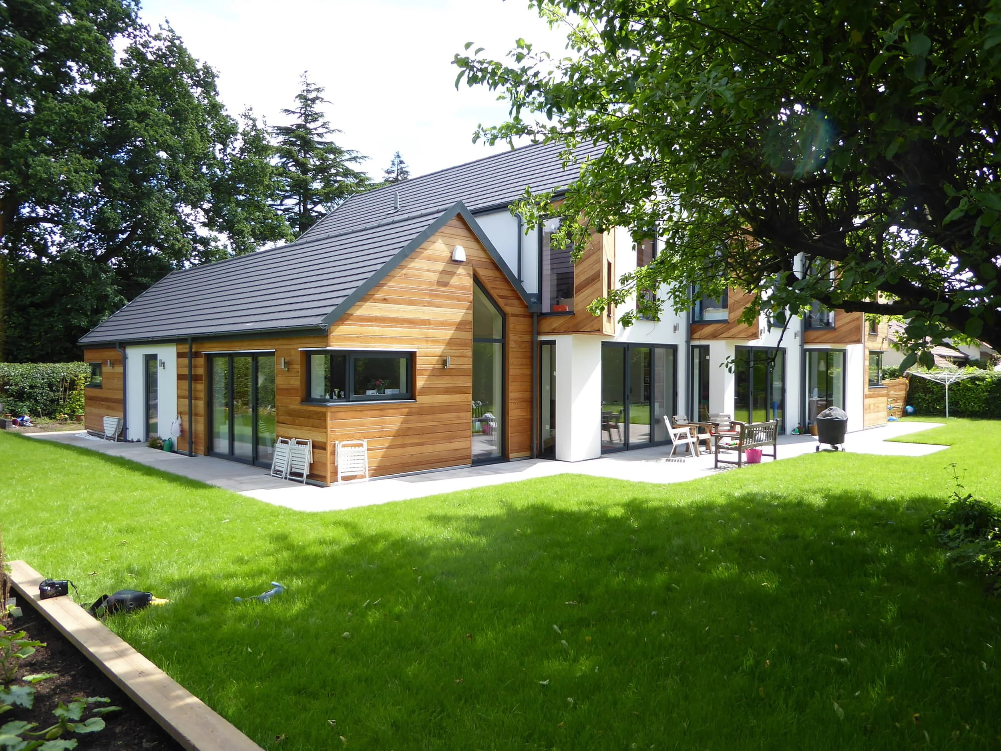
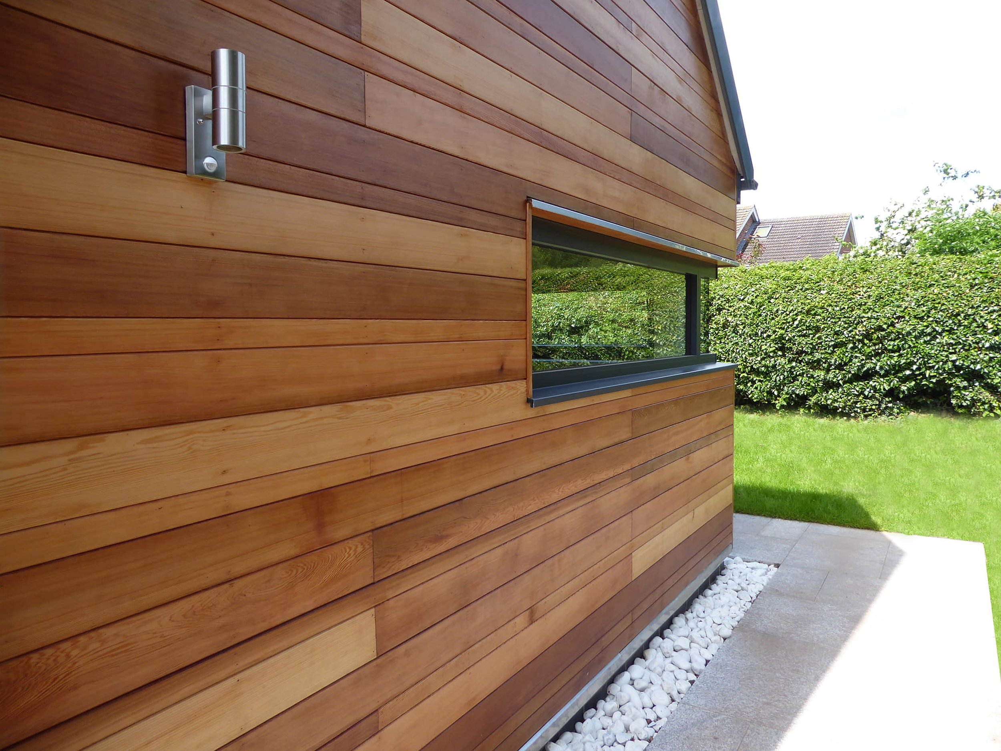
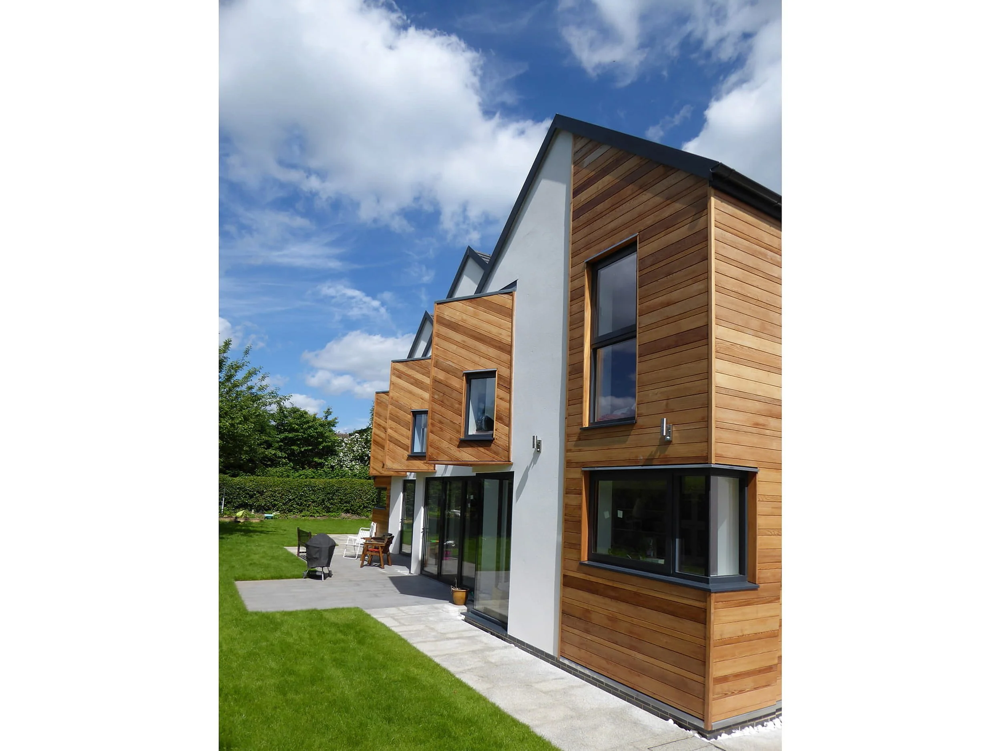
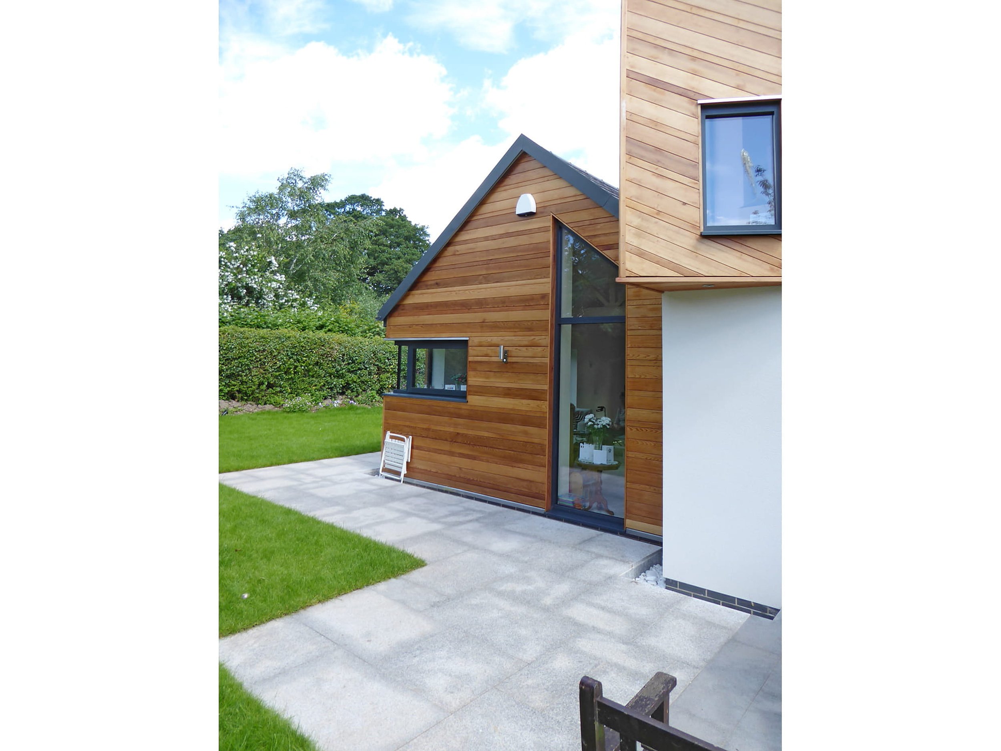
By shifting the house from a single-storey footprint to a two-storey design, we were able to maximize the surrounding garden space. The interior layout was carefully planned using sun-path analysis to ensure every room is flooded with natural light. Large areas of glazing throughout the ground floor create a seamless transition between the living areas and the garden, effectively bringing the outdoors in.
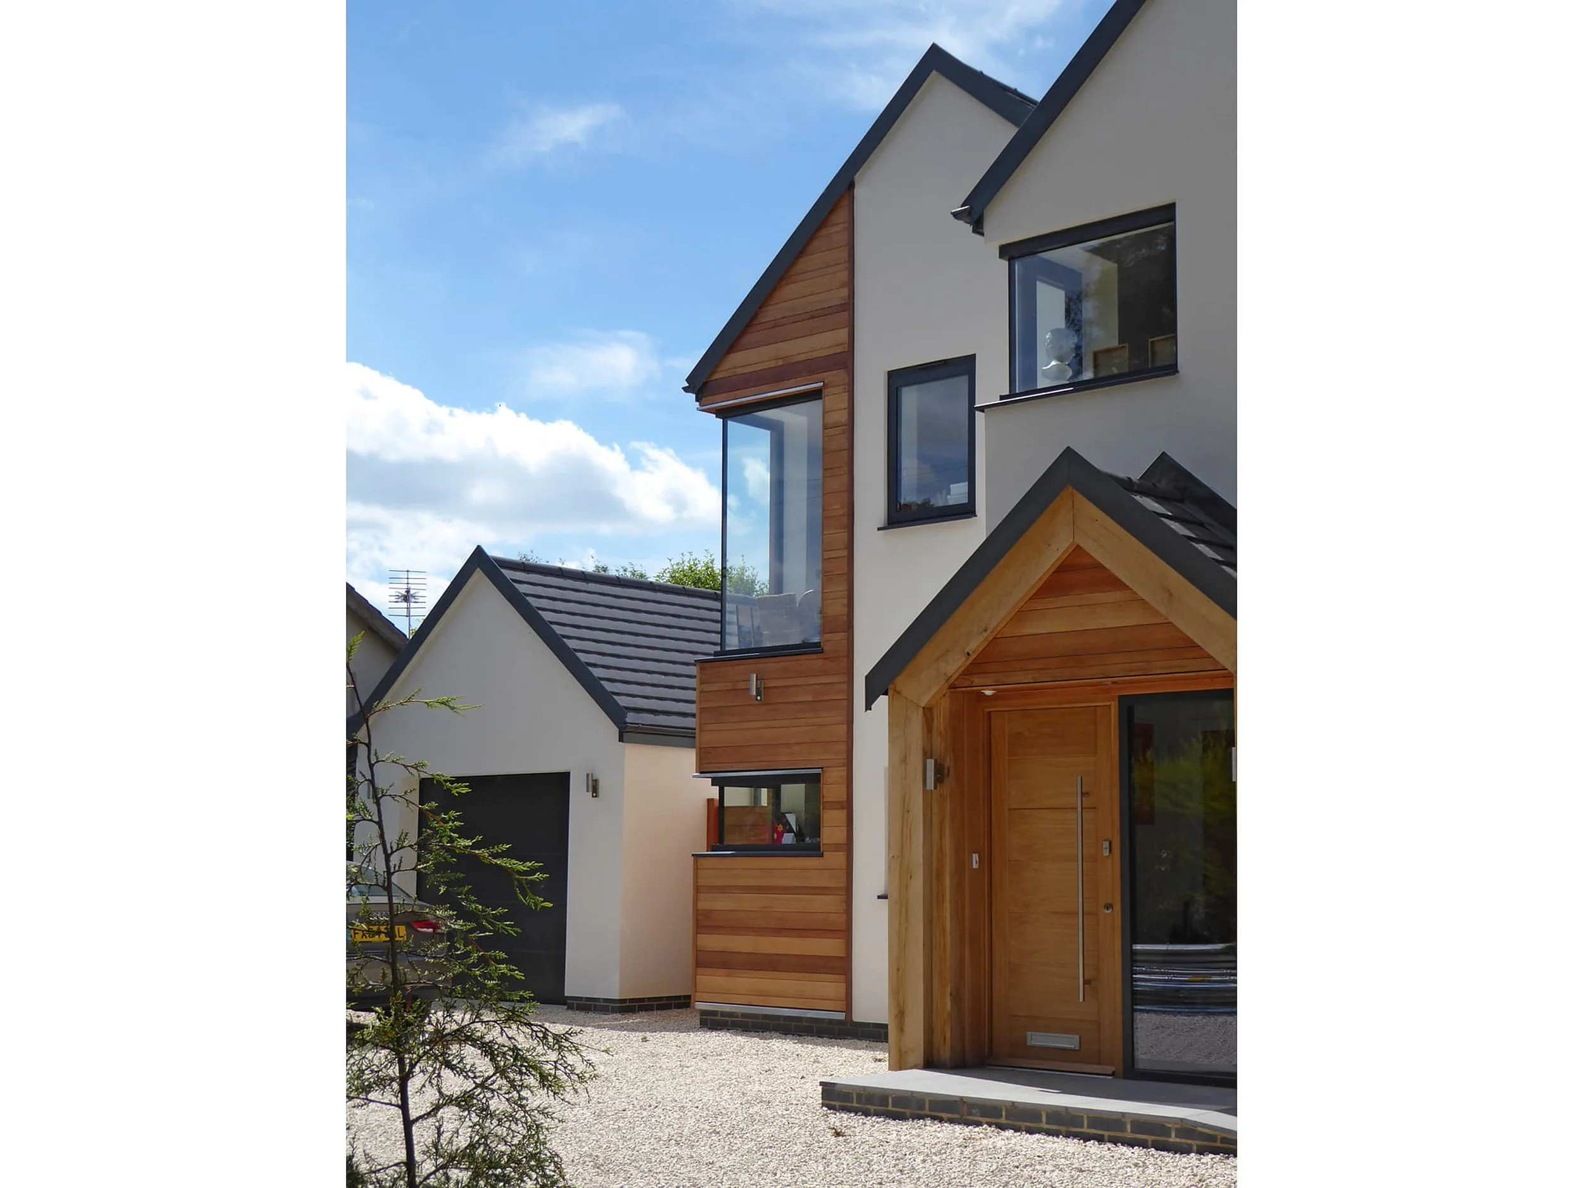
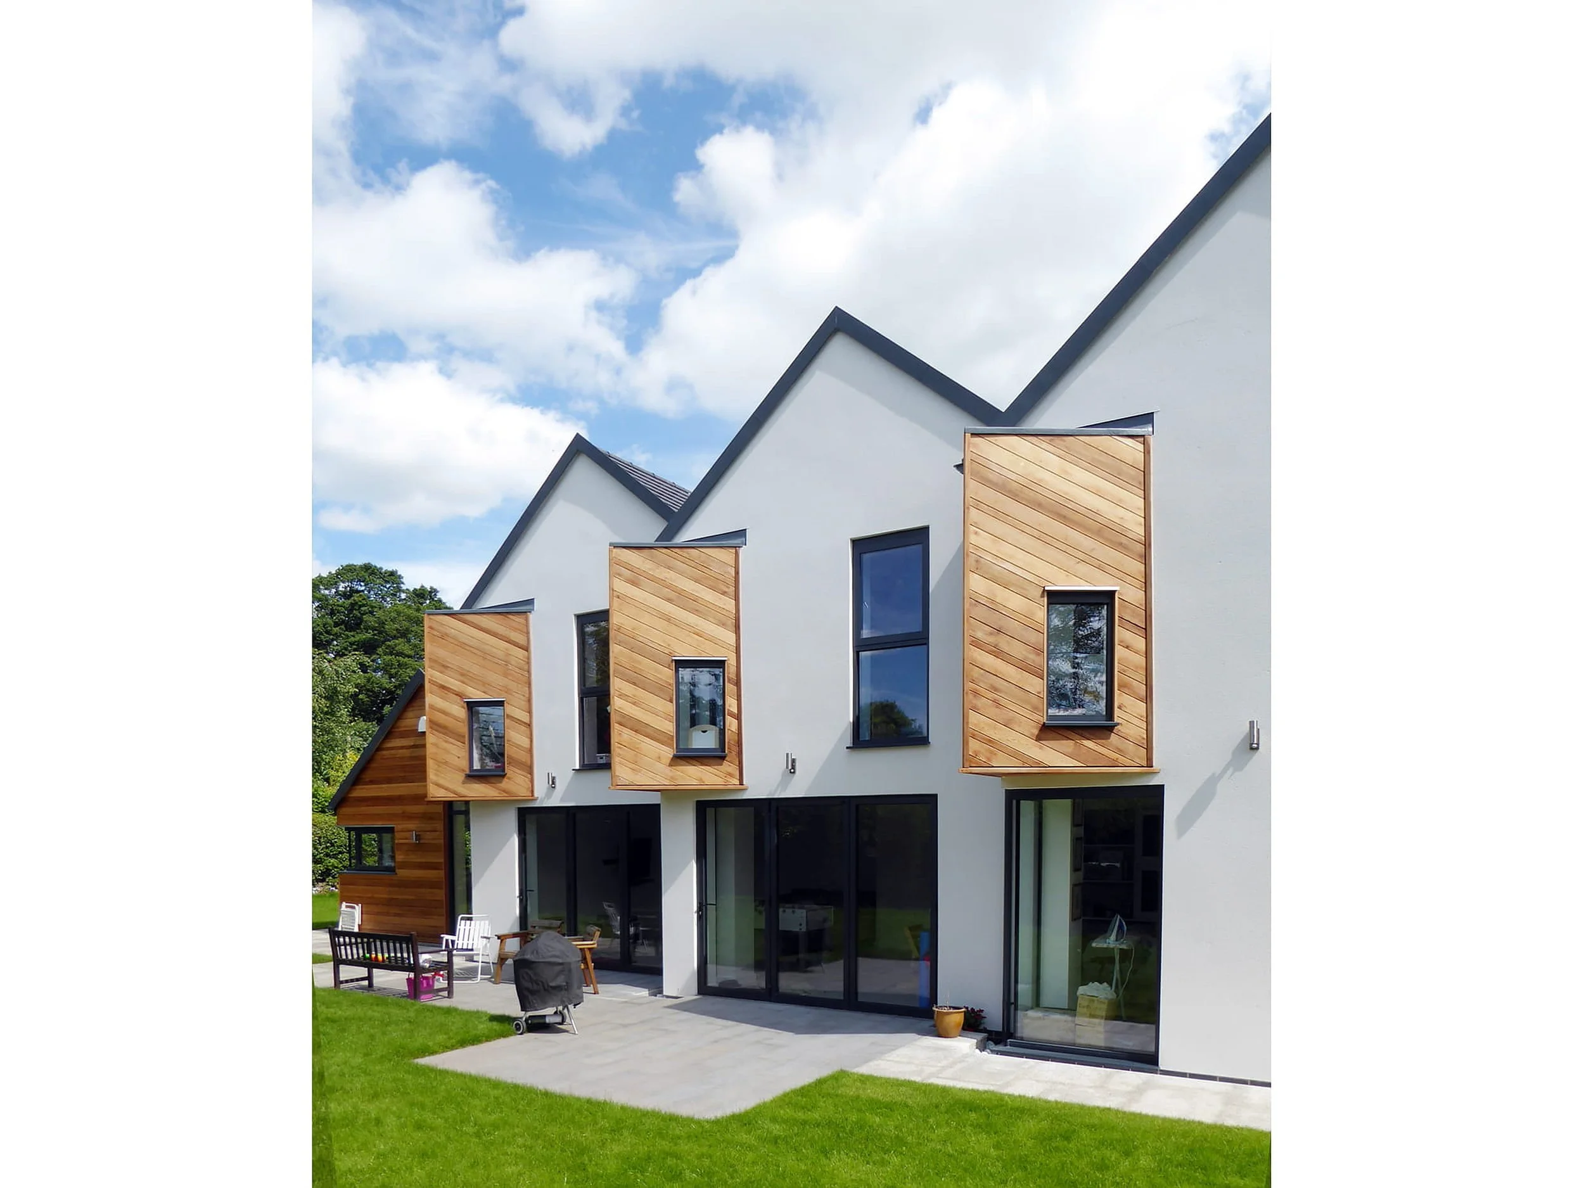
Moving to a two-storey design required a sensitive approach to ensure the new build did not overlook our neighbours. We solved this by incorporating unique, protruding window “pods” for the first-floor bedrooms. These were specifically angled to block views into neighbouring properties while framing beautiful, private outlooks over the family’s own garden.
The result is a versatile home that respects the privacy of the wider community while providing a beautiful, light-filled sanctuary for the family across all generations.
How the client thought it went…
“John Morris is the real ‘Welsh Wizard’. He is probably a terrible footballer for those of you that understand the reference, but he is truly an exceptional architect. We genuinely feel blessed and lucky to have secured the services of such a talented, creative, sensitive and commercially astute architect.
However, there is nothing lucky about what John does or what John creates. For anyone yet to embark on the process of a self-build, it is stressful, it is difficult, it is challenging, but ultimately very rewarding. Key to success (and remaining sane) are the professionals that will be engaged on the project, and John is the consummate professional.
His creativity and ideas are fantastic and his ability to transform concepts into visual designs that can be shared with you through the latest CAD packages is incredibly helpful. But it is not just his creativity as an architect that makes him such a valuable partner on your project it is his experience and guile to support and secure the planning application (often not easy) and his commerciality and attention to detail in respect to supporting or managing the process of the build itself.
He is personable, available and genuinely cares about you and the success of your project. We cannot recommend John highly enough and I feel fortunate that we were able to engage his services on building our house.
Not that we have any intention of ever doing it again (please don’t let that put you off) but if we were, then we would only want to do it with one Architect and that one Architect would be John Morris – AKA the ‘Welsh Wizard".”
— David and Rachel PowellArchitecture done right.
This is what's possible when design and attention to detail come together.
Curious what we could create for your home? Send a message today.