
Bank Hill, Woodborough
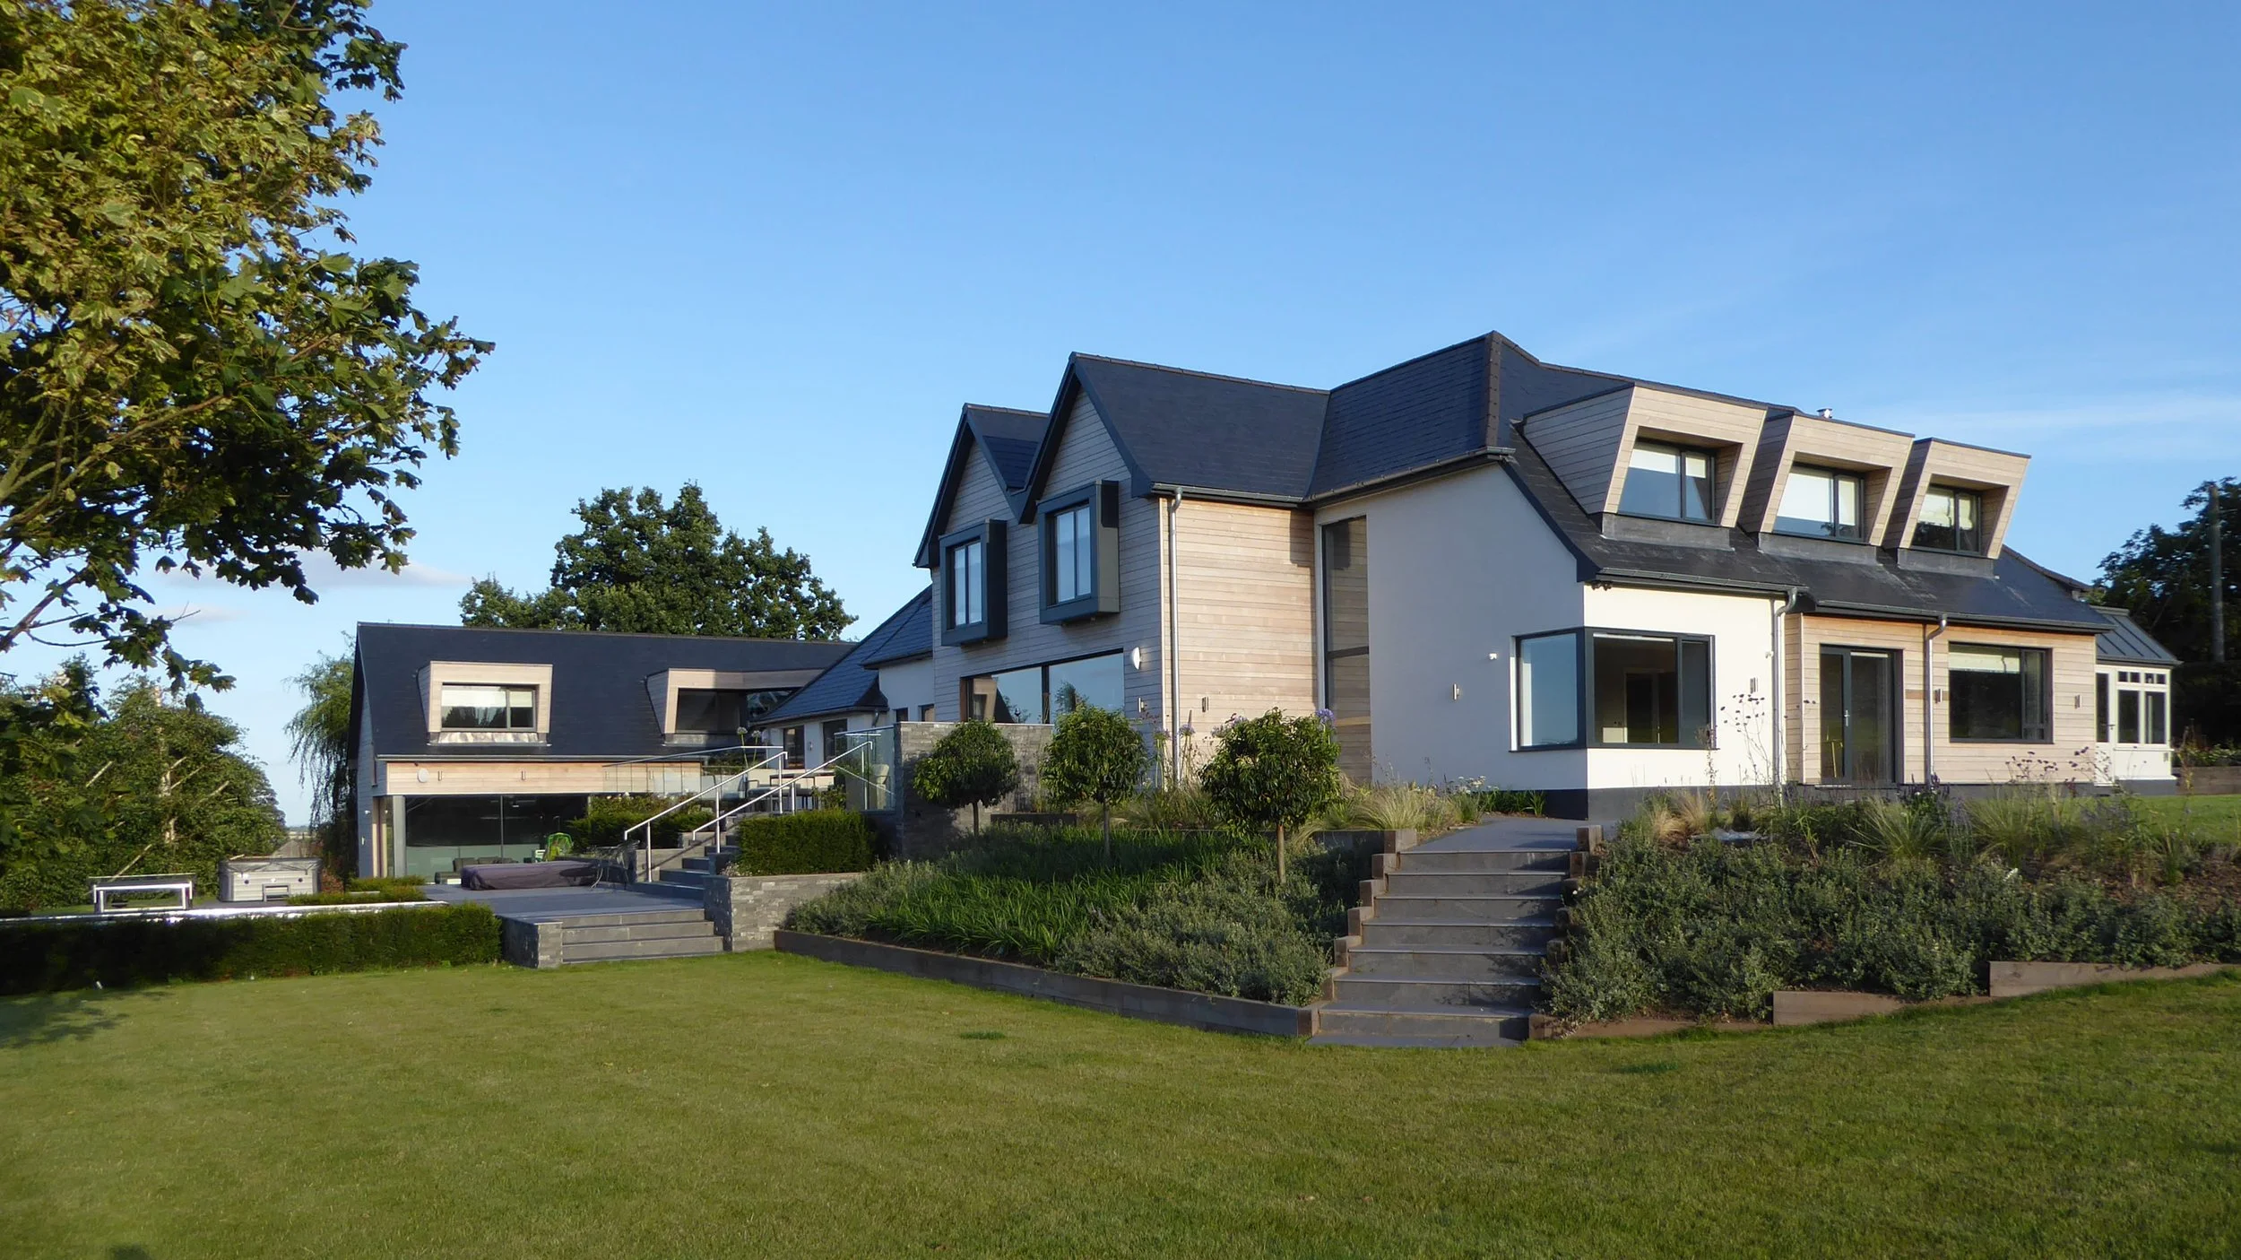
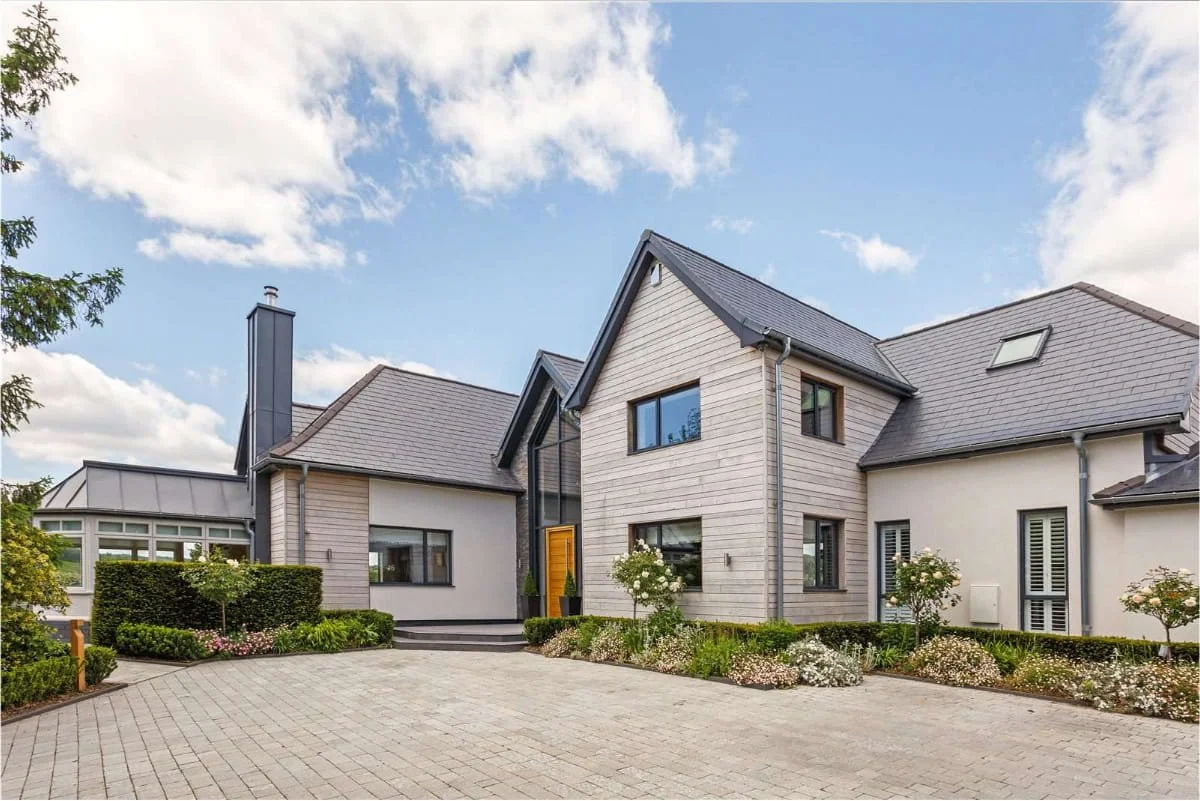
This project successfully navigated strict Green Belt restrictions to beautifully remodel, refurbish, and significantly extend an existing village property into a stunning home.
The Green Belt
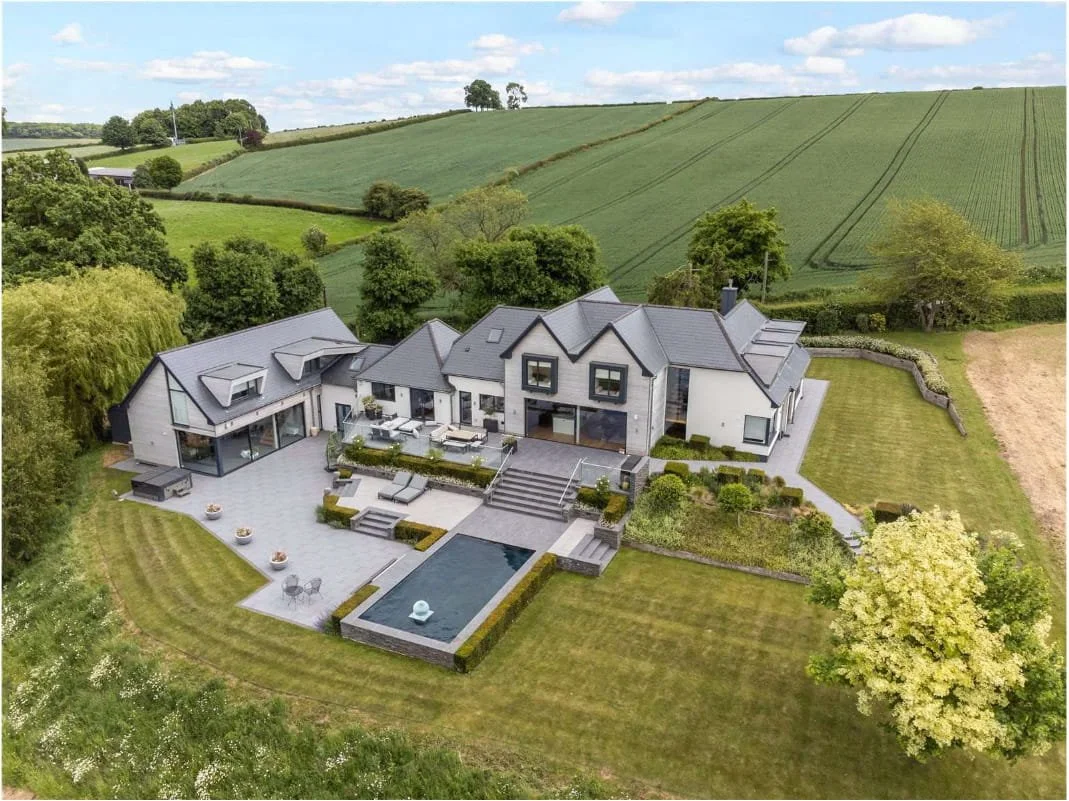
Located in the Nottinghamshire Green Belt on the edge of Woodborough Village, this project involves the remodelling, refurbishment and extension of an existing house and attached outbuildings. Due to its location in a Green Belt zone, careful consideration and negotiation was needed to be able to increase the habitable floor area above the 50% increase generally allowed over the original house floor area.
Creating The Flow
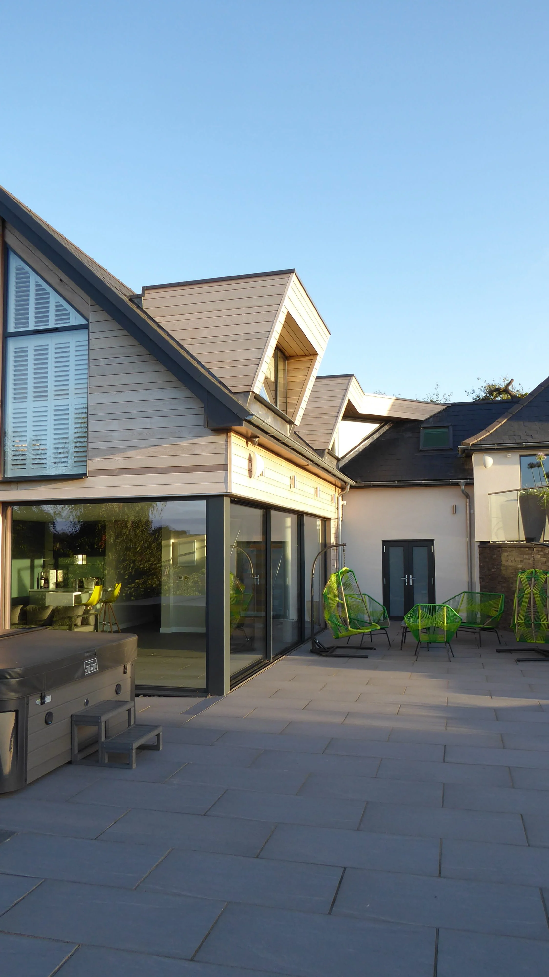
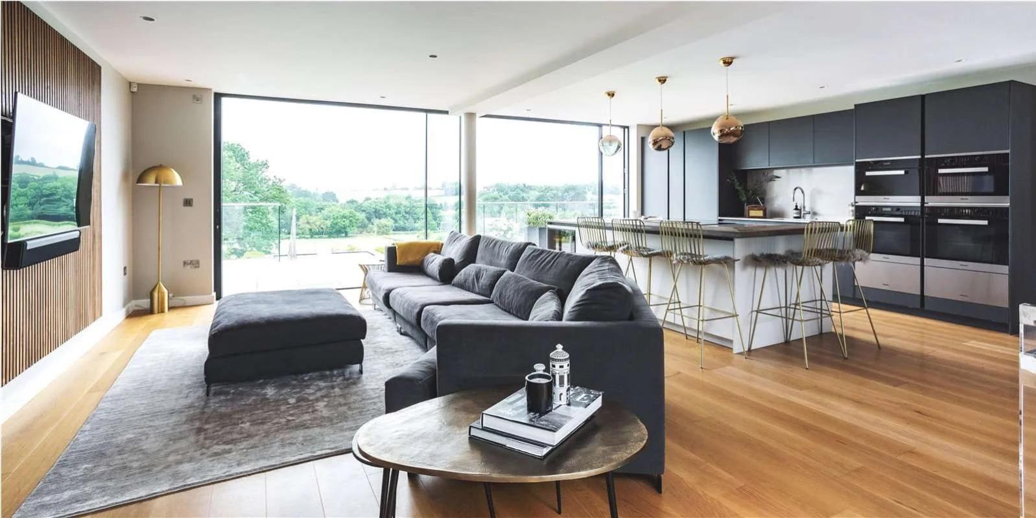
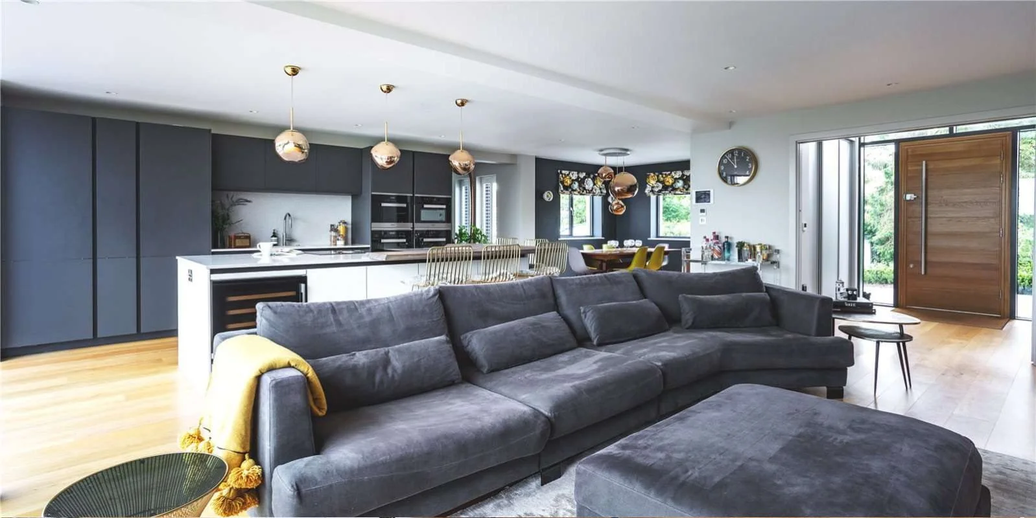
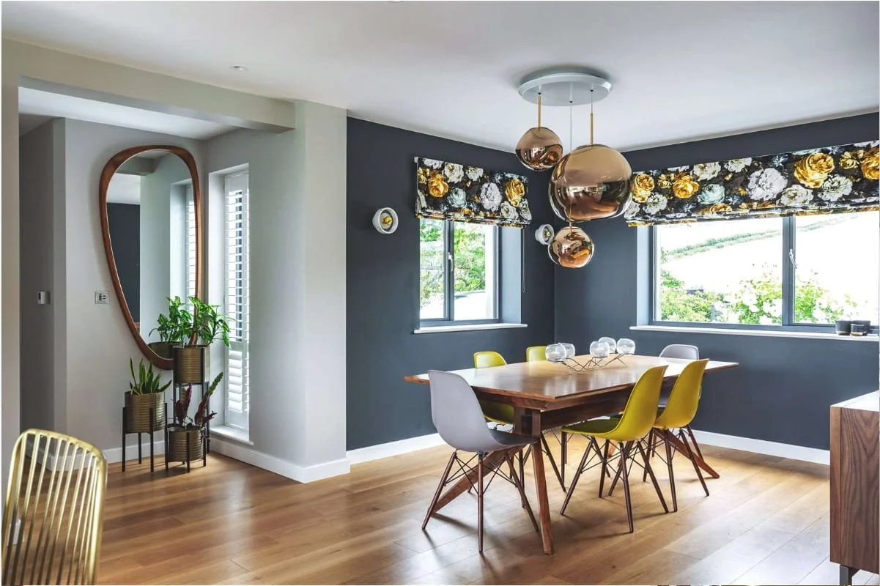
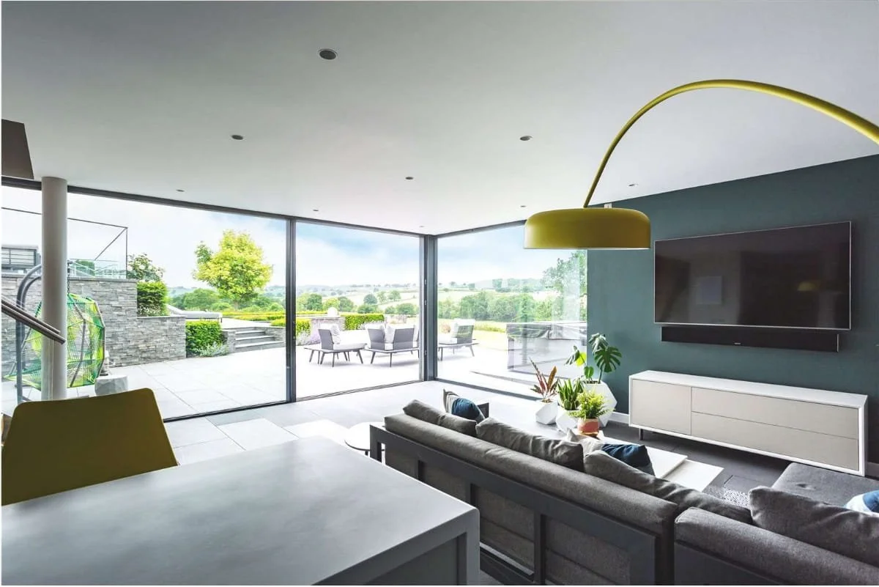
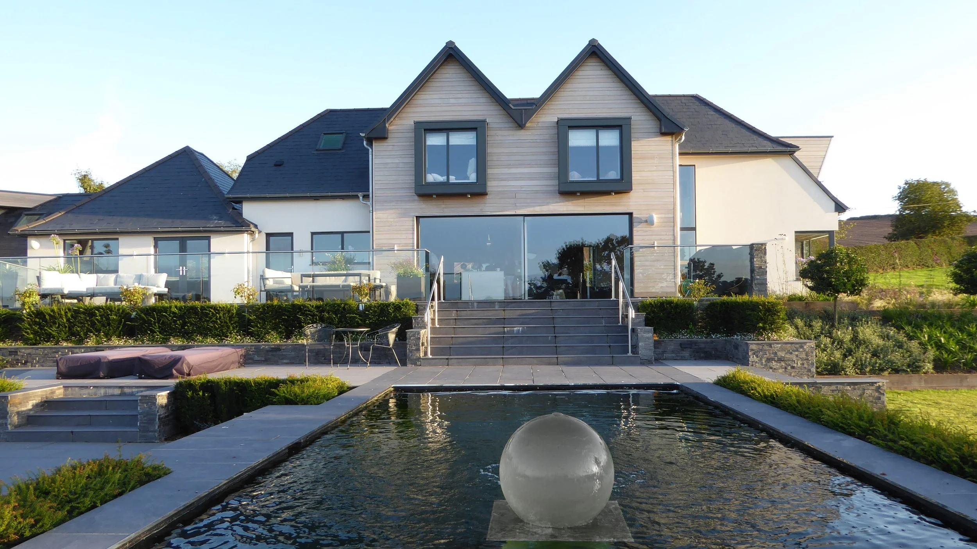
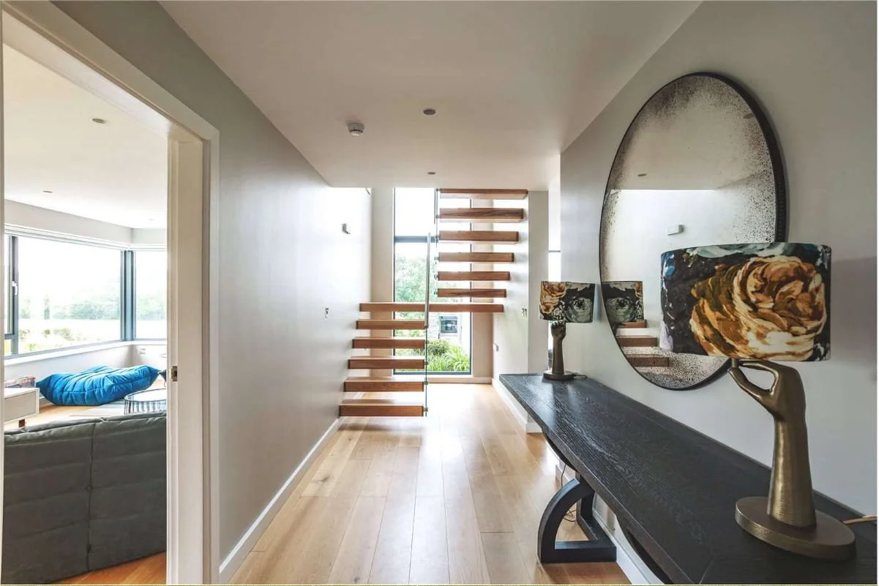
The existing layout of poorly connected small individual rooms created a dark interior with little connection to the exterior and surrounding countryside. We completely remodelled both the ground and first floor layouts to create distinct open plan zones that effortlessly flowed into each other whilst opening up the external walls to provide numerous view points and physical connections to the exterior. Daylight was brought into the interior to create light and spacious spaces.
Using What Was There
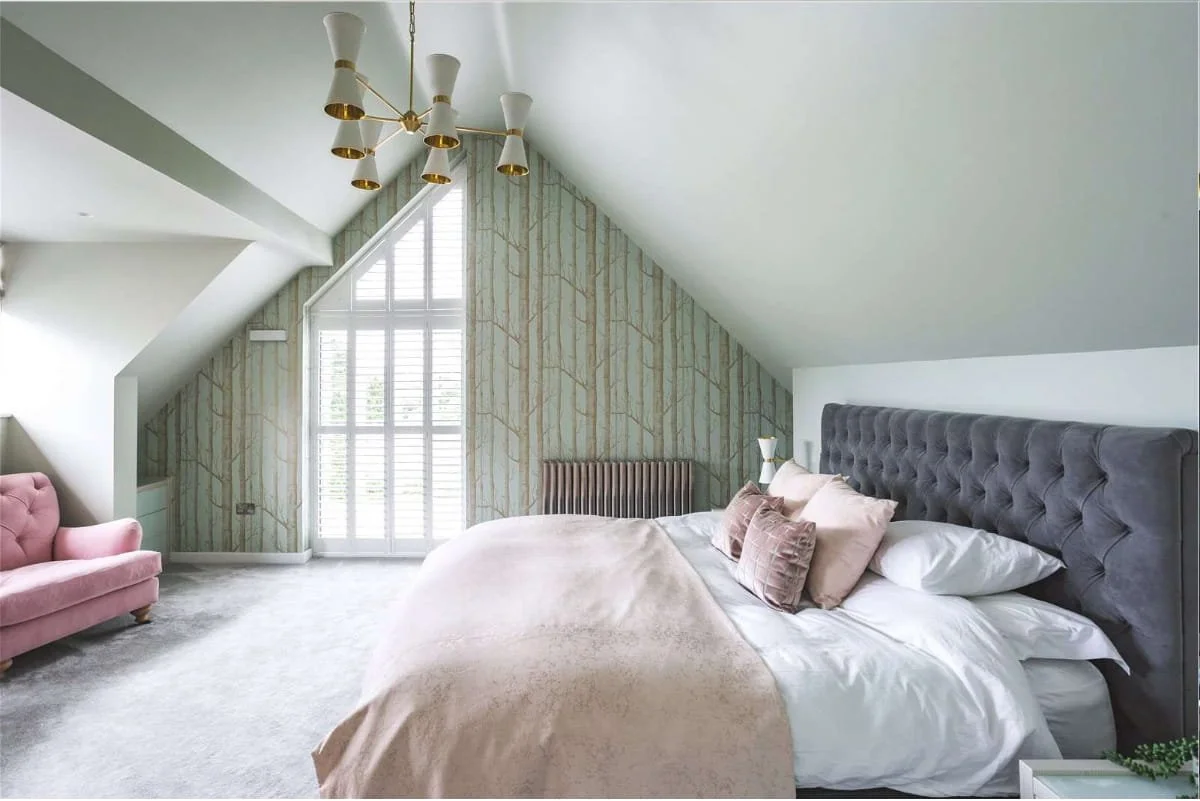
By converting a central garage and attached stable block into a games room, master bedroom suite, patio lounge, and relocated garage, the entire building was interconnected to create a large home that flows effortlessly.
Landscaping
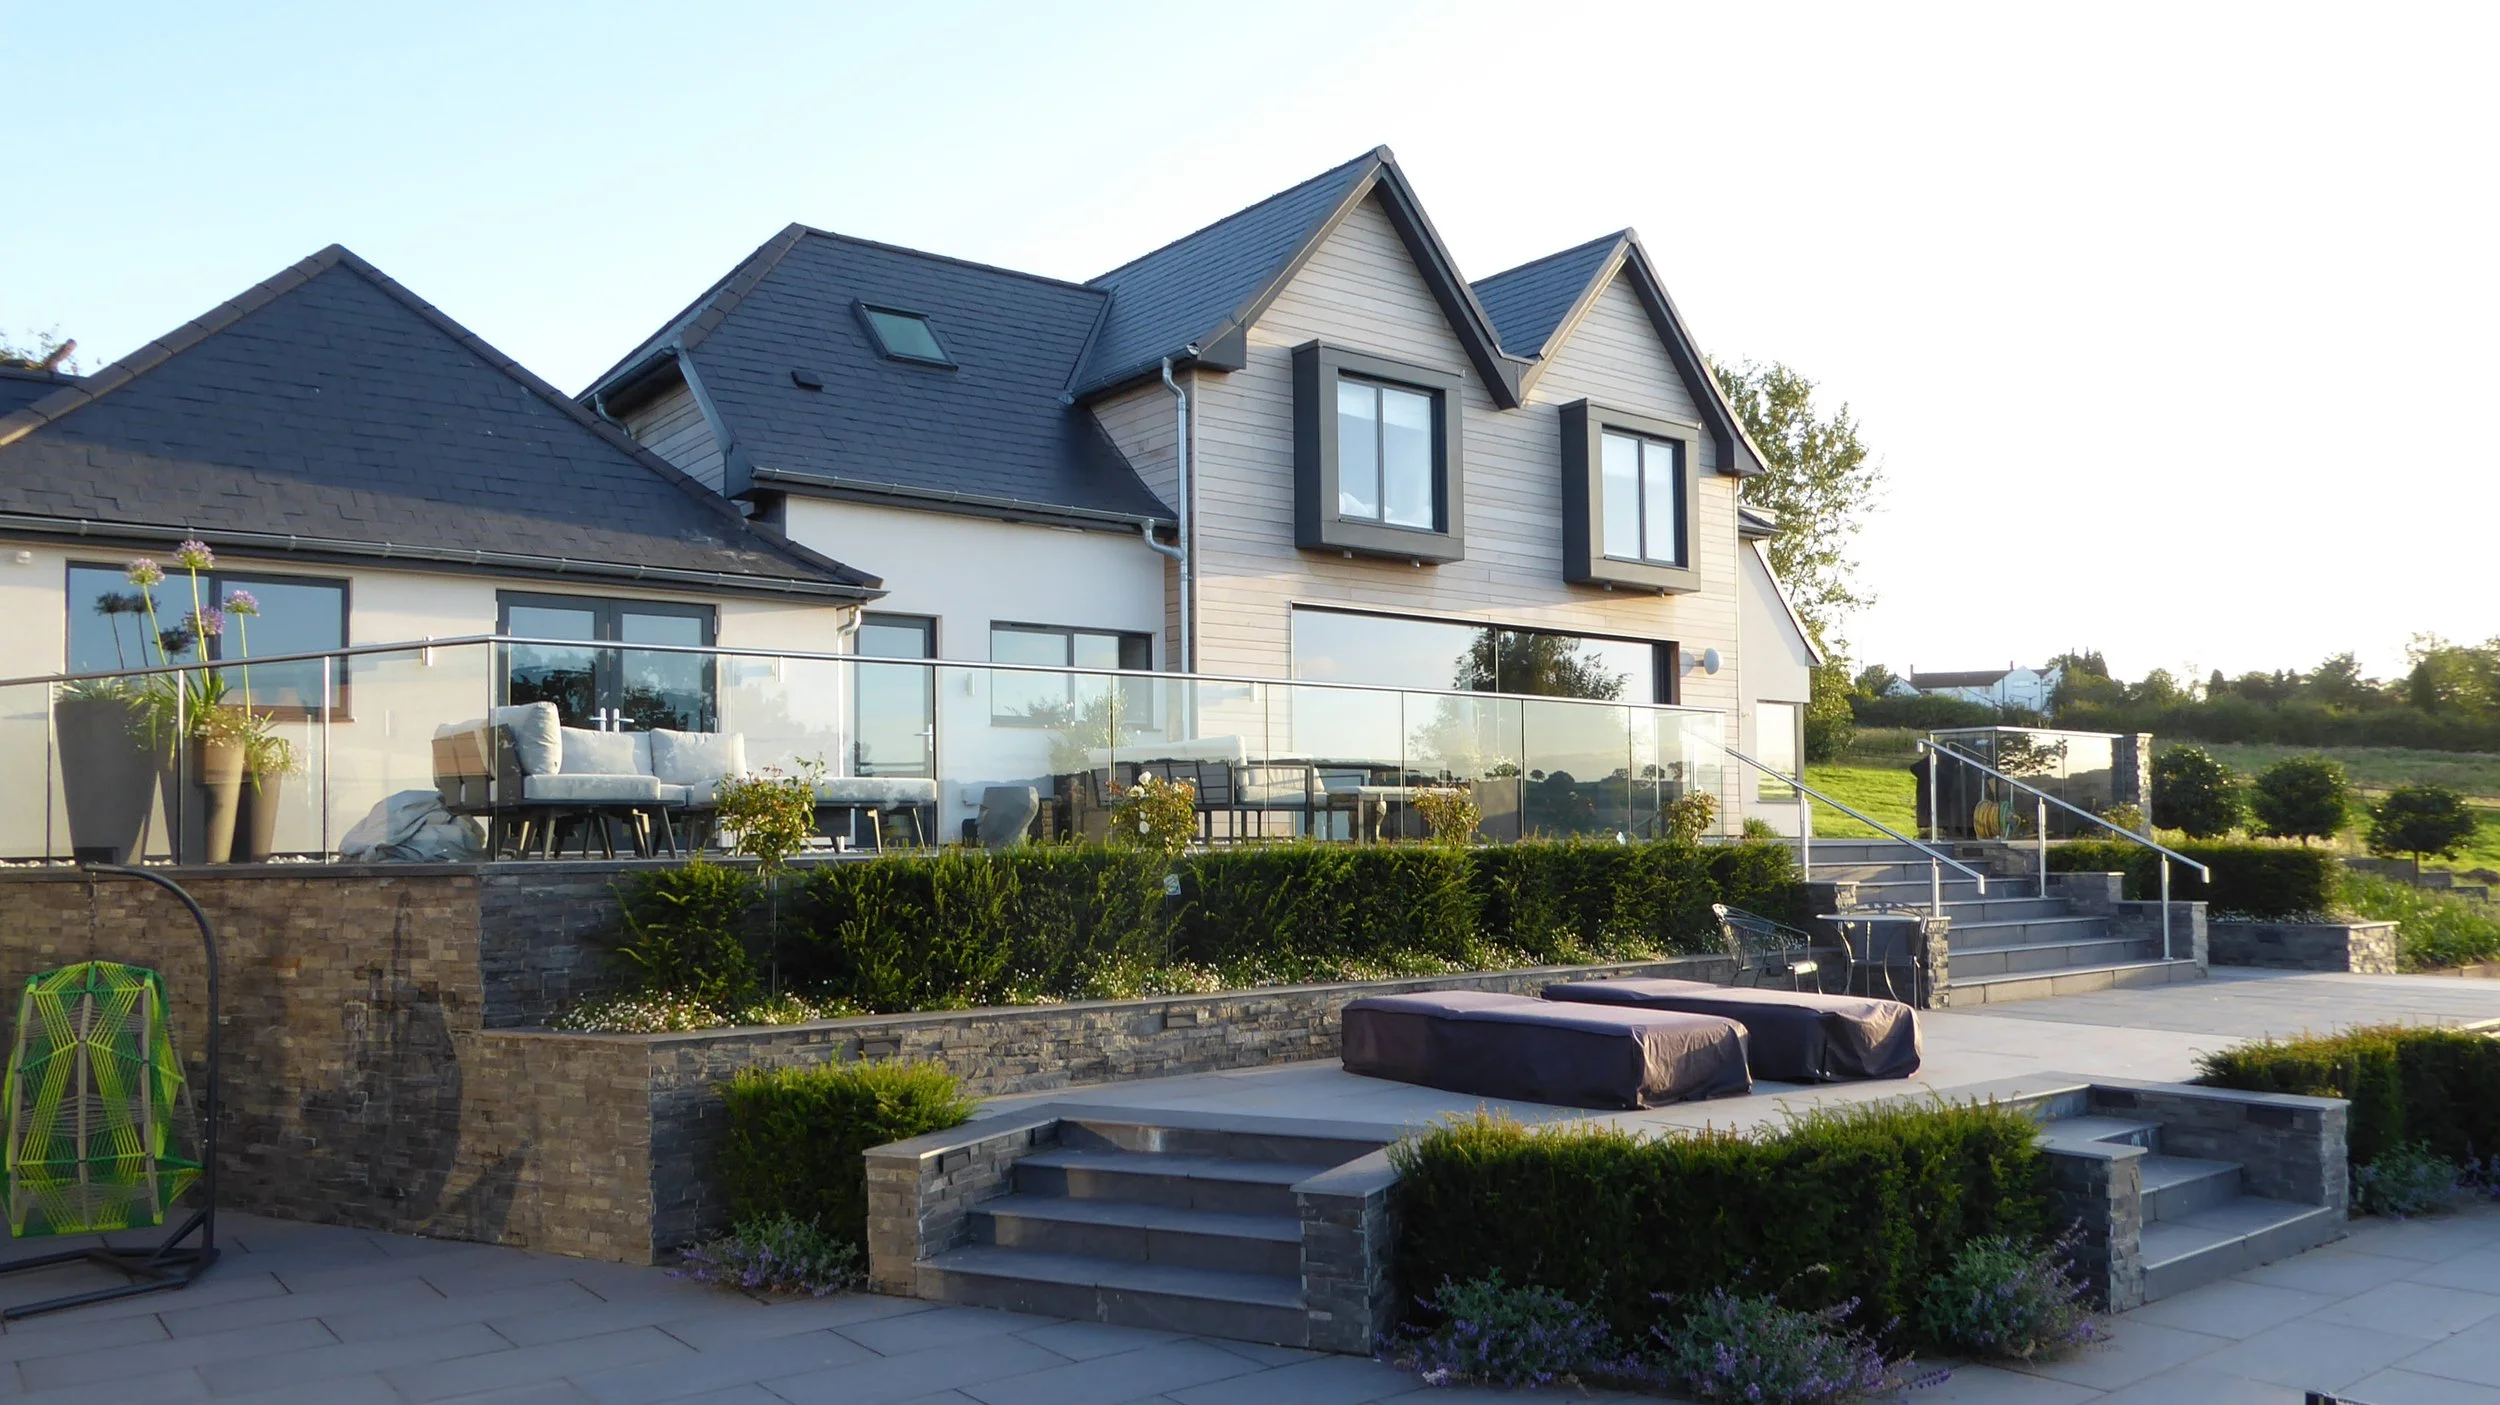
To complement the home's effortless flow, the plot was fully landscaped into distinct paved, grassed, and thoughtfully planted zones. Each area was strategically designed to maximize the property's stunning valley views while capturing the best of the natural sunlight throughout the day, creating a seamless connection between the modern interior and the beautiful outdoor surroundings.
The result is a truly beautiful home.
Architecture done right.
This is what's possible when design and attention to detail come together.
Curious what we could create for your home? Send a message today.