
Wingfield Road Alfreton
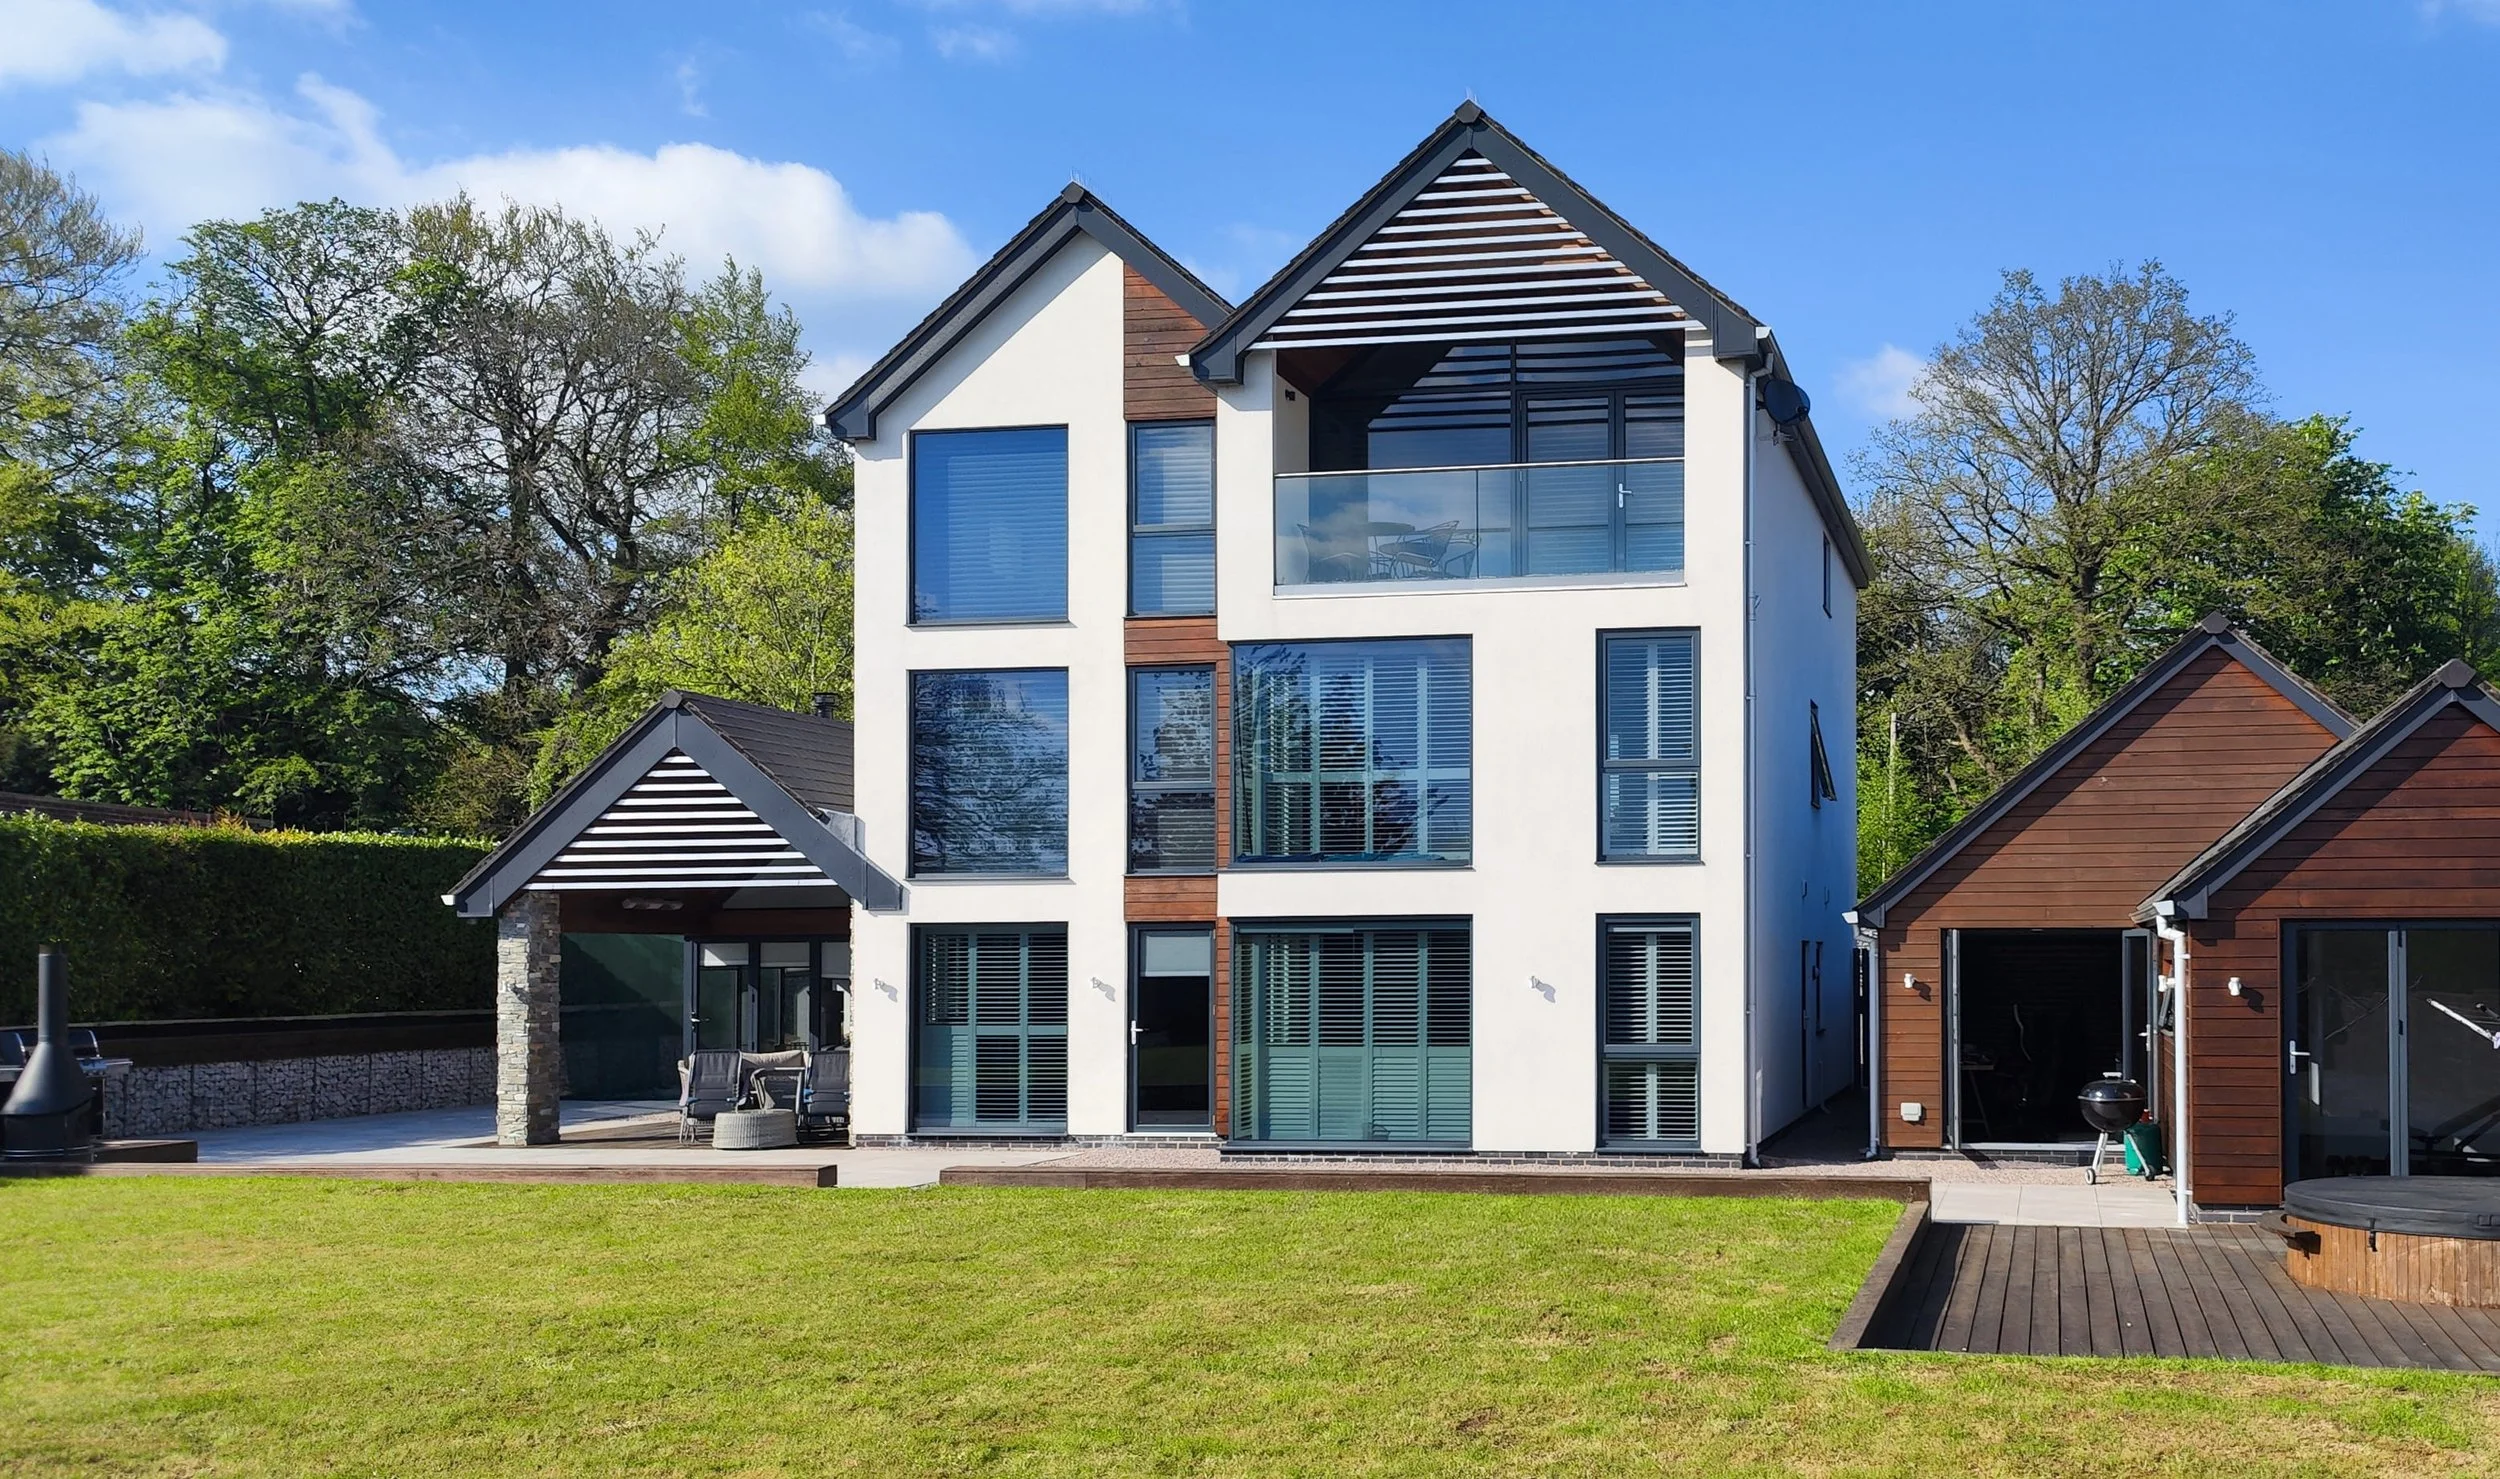
Our clients purchased a run-down bungalow in their ideal location with a vision to transform it into a spacious family home.
About the project
Maximizing Views and Volume
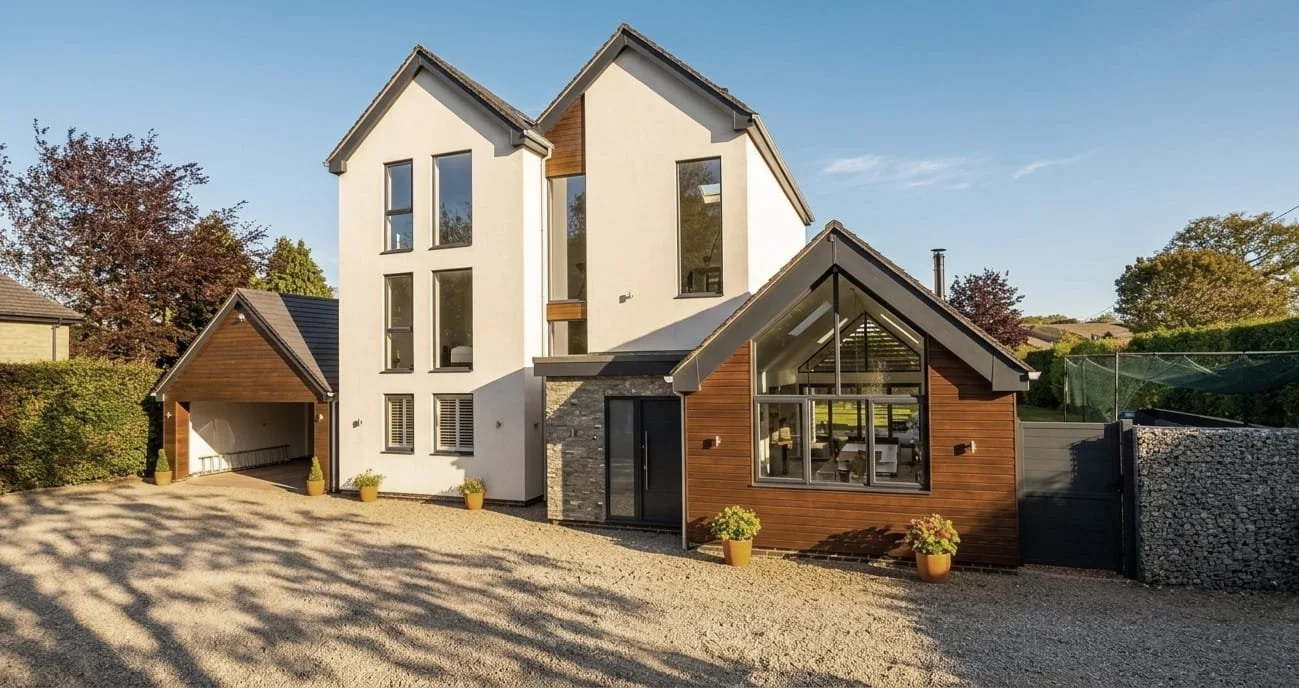
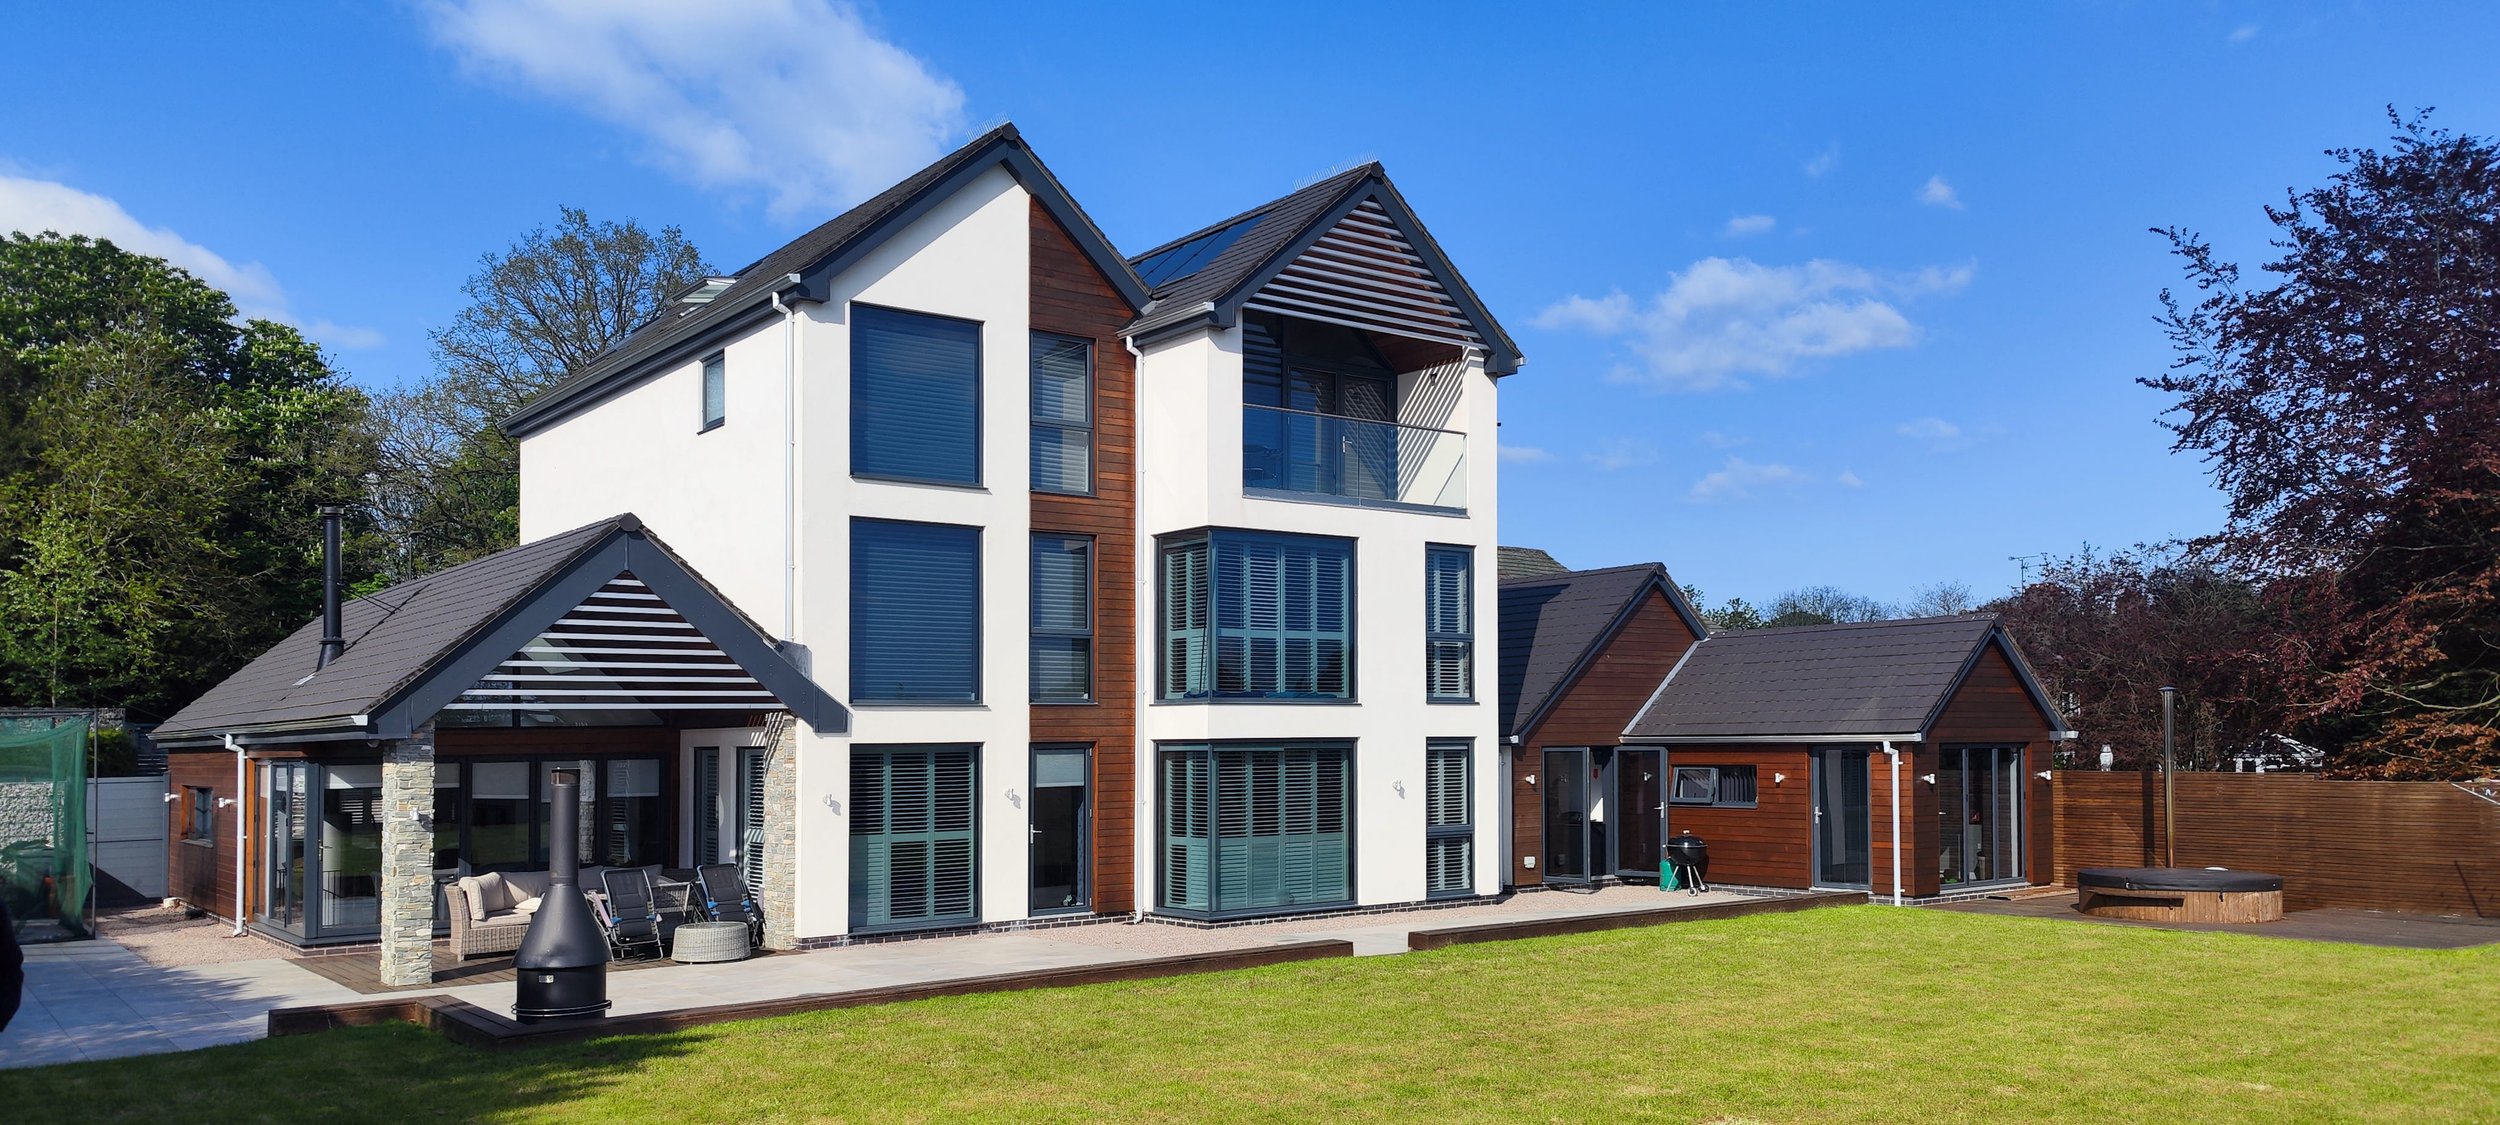
To take full advantage of the site’s potential, the brief called for a three-storey design, allowing the family to enjoy elevated, sweeping views of the open Derbyshire countryside, rising above a neighboring development at the foot of their long rear garden.
A Design of Dramatic Proportions
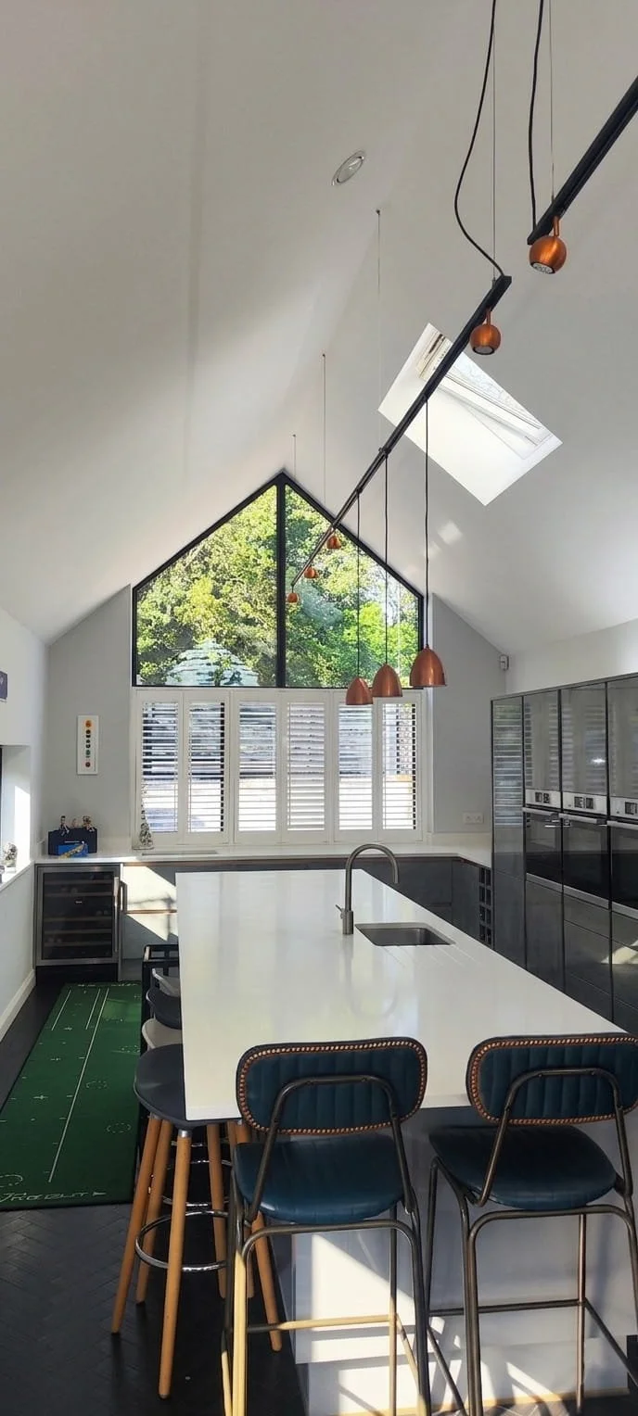
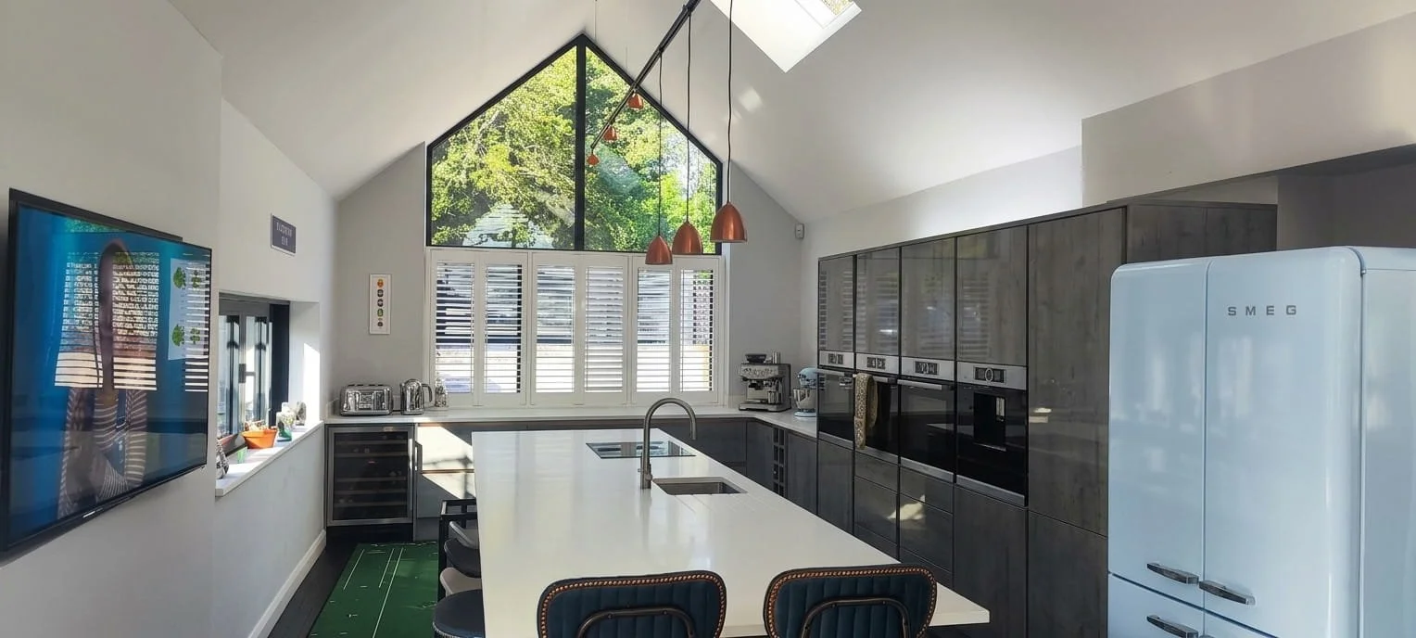
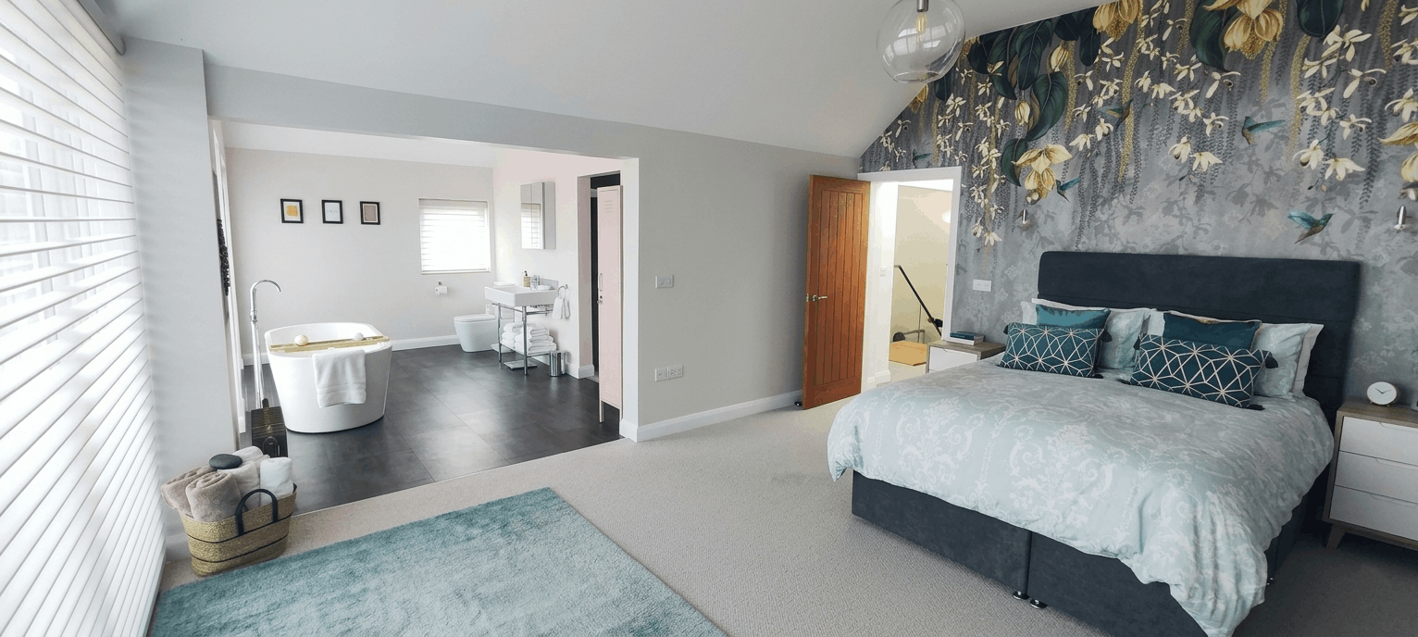
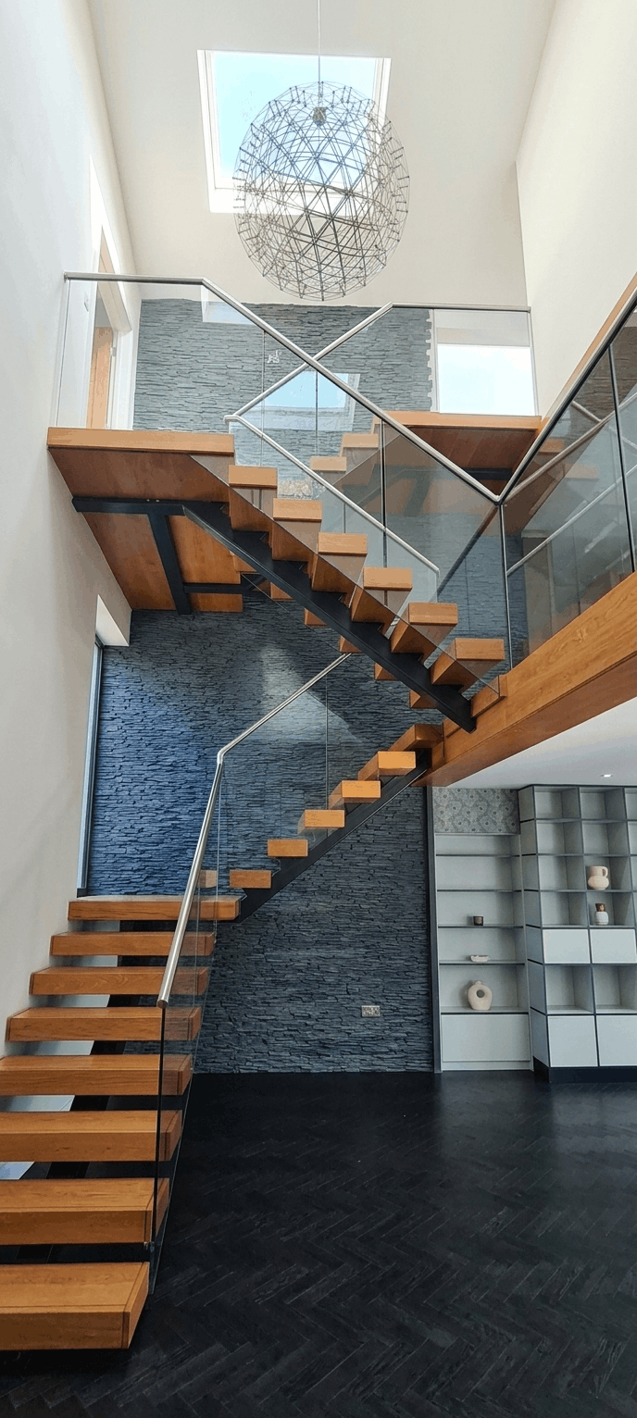
We translated this requirement into a design that uses height to create a profound sense of scale. The master bedroom suite features a recessed south-facing balcony, providing a private vantage point to enjoy the landscape. Inside, the home is defined by dramatic volumes; the kitchen and day-lounge are housed within a single-storey side wing featuring full-height vaulted ceilings. This is anchored by a three-storey entrance hall, which features a striking, sculptural staircase that rises through the heart of the house to connect all levels.
Seamless Indoor-Outdoor Living
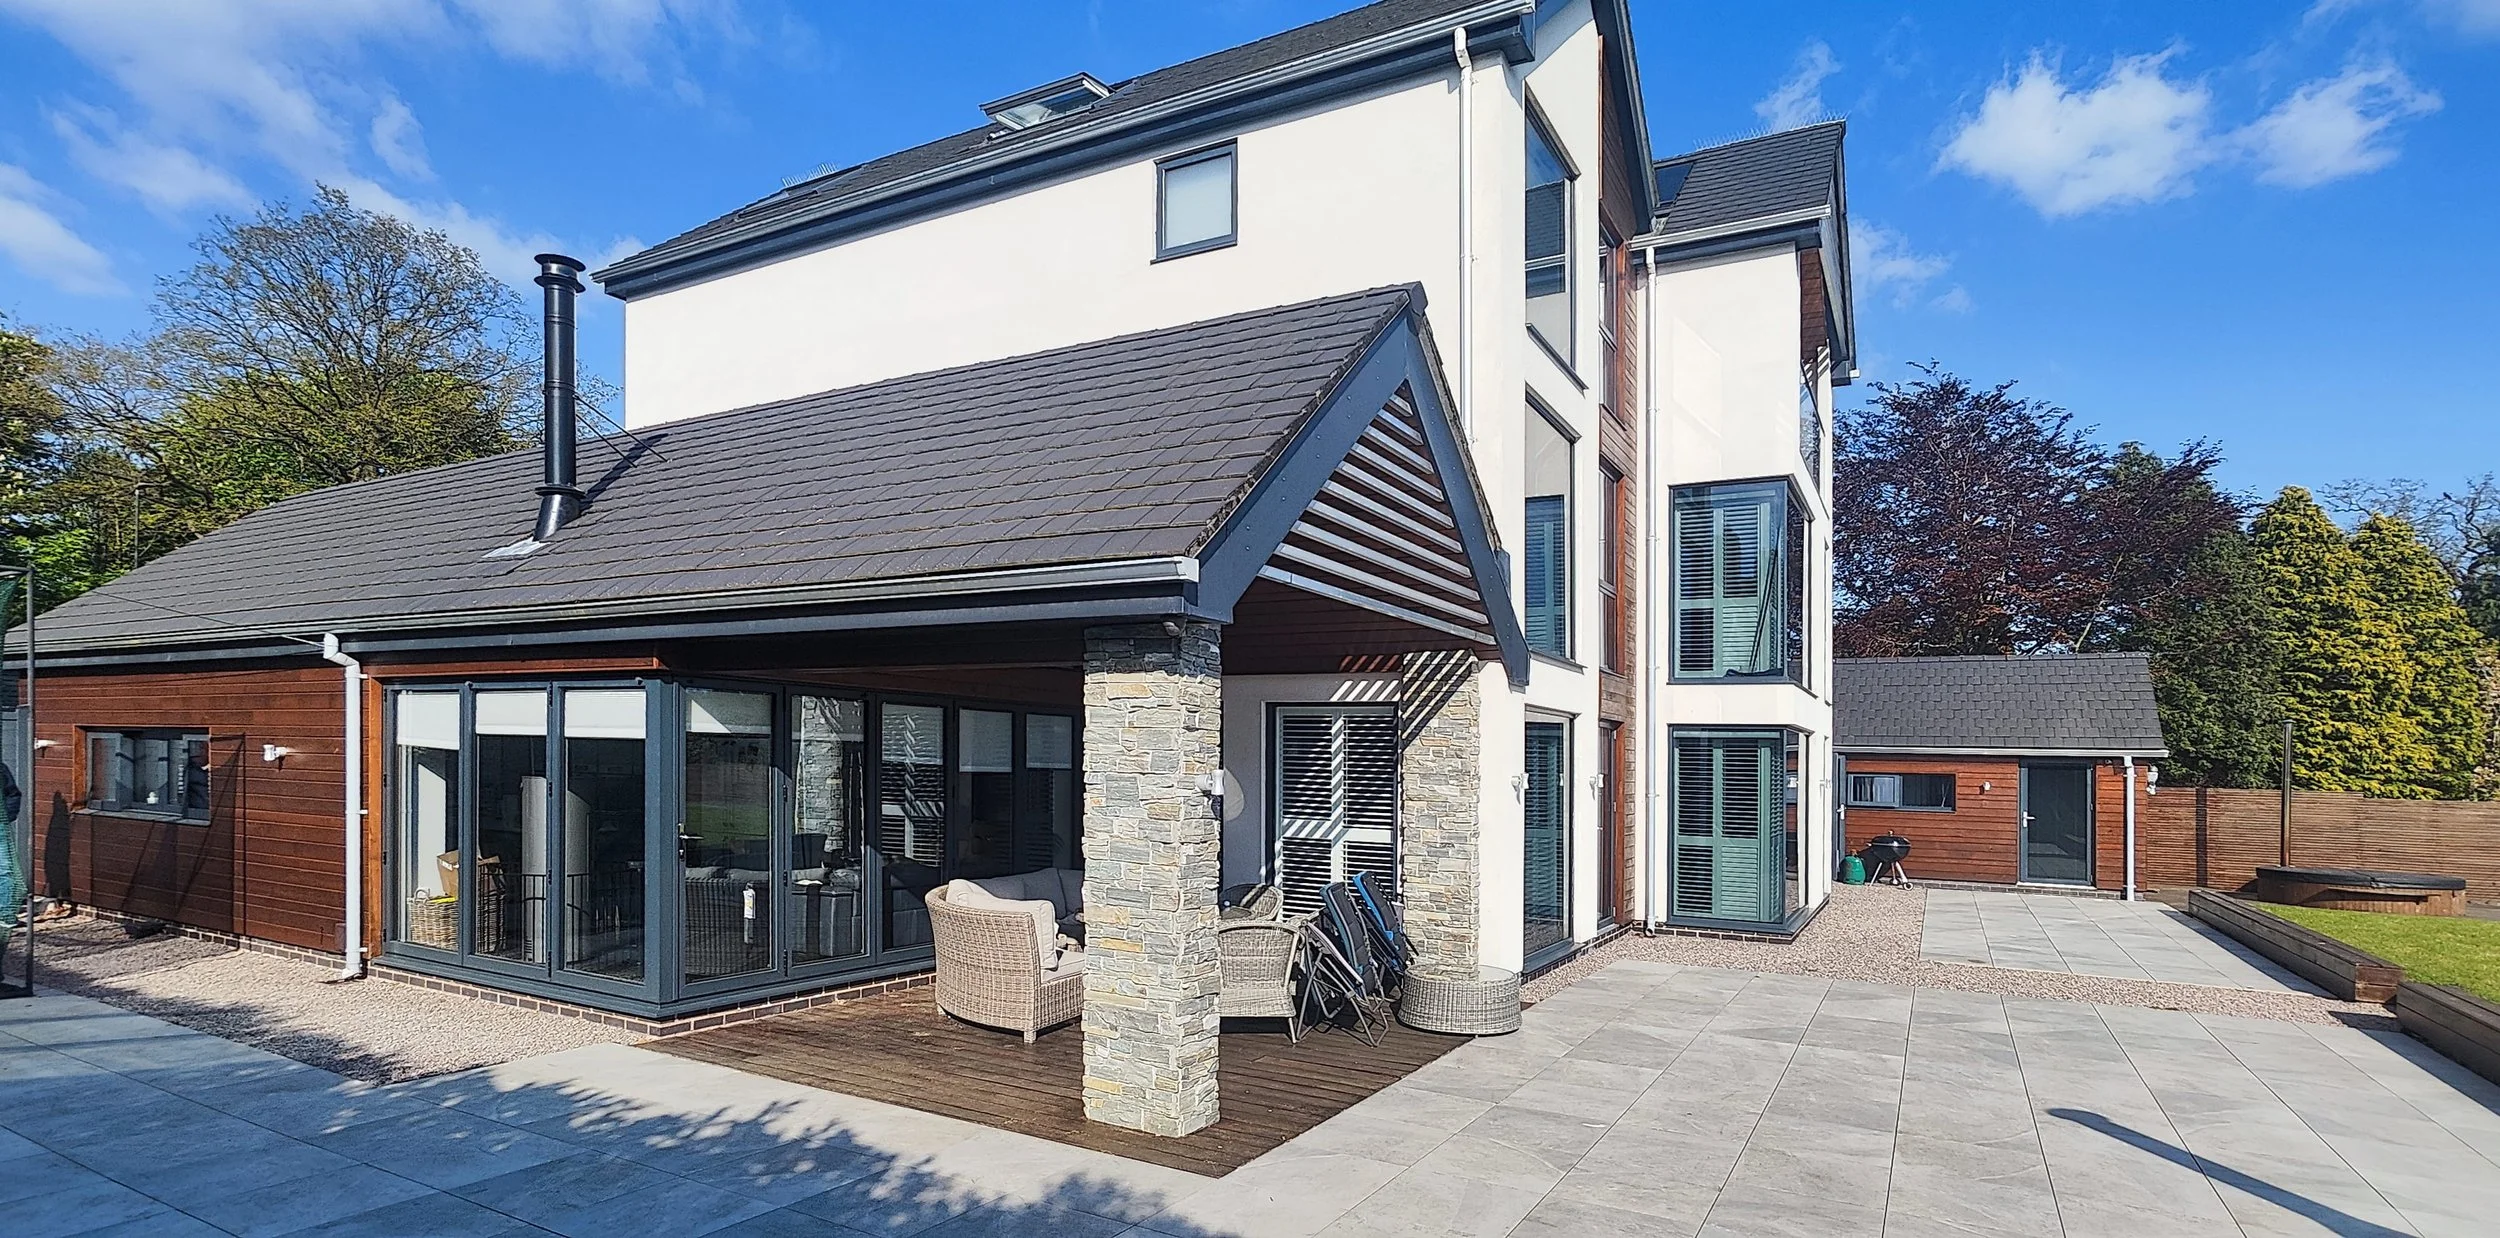
The connection to the garden was a priority. The kitchen and lounge area transition effortlessly to the outdoors through large folding sliding doors. We extended the roofline to create a covered seating area, which provides a sheltered, year-round transition between the interior living space and the garden beyond.
Innovative Fire Safety Solutions
Designing a three-storey home often introduces strict Building Regulation constraints, typically requiring staircases to be enclosed in fire-proof corridors. To maintain our vision of an open-plan, flowing home, we utilized clever fire curtain compartmentation. This technology allows the house to remain entirely open, letting light and space travel freely between the living areas and the central staircase without compromising safety.
How the client thought it went…
“We worked with John as our architect over a number of years while designing and building our home, and the experience was very positive.
The process started well before the build itself, with planning permission being a key stage. John designed the house with that in mind, which helped make the planning process more straightforward than it might otherwise have been.
During the build, which took around two years, he was available when needed and helped us work through decisions as they came up. He didn’t just provide drawings at the start — he stayed involved and supported us through the project.
Even after completion, John has been happy to answer questions and provide advice, which has been useful.
Overall, it was a good experience for both me and my wife, and we would recommend him.”
— Brian HarveyArchitecture done right.
This is what's possible when design and attention to detail come together.
Curious what we could create for your home? Send a message today.