
Victoria Crescent
Located in a conservation area, this project required real care to ensure new development didn't harm the character of the surrounding street.
About the project
Respecting the Conservation Area
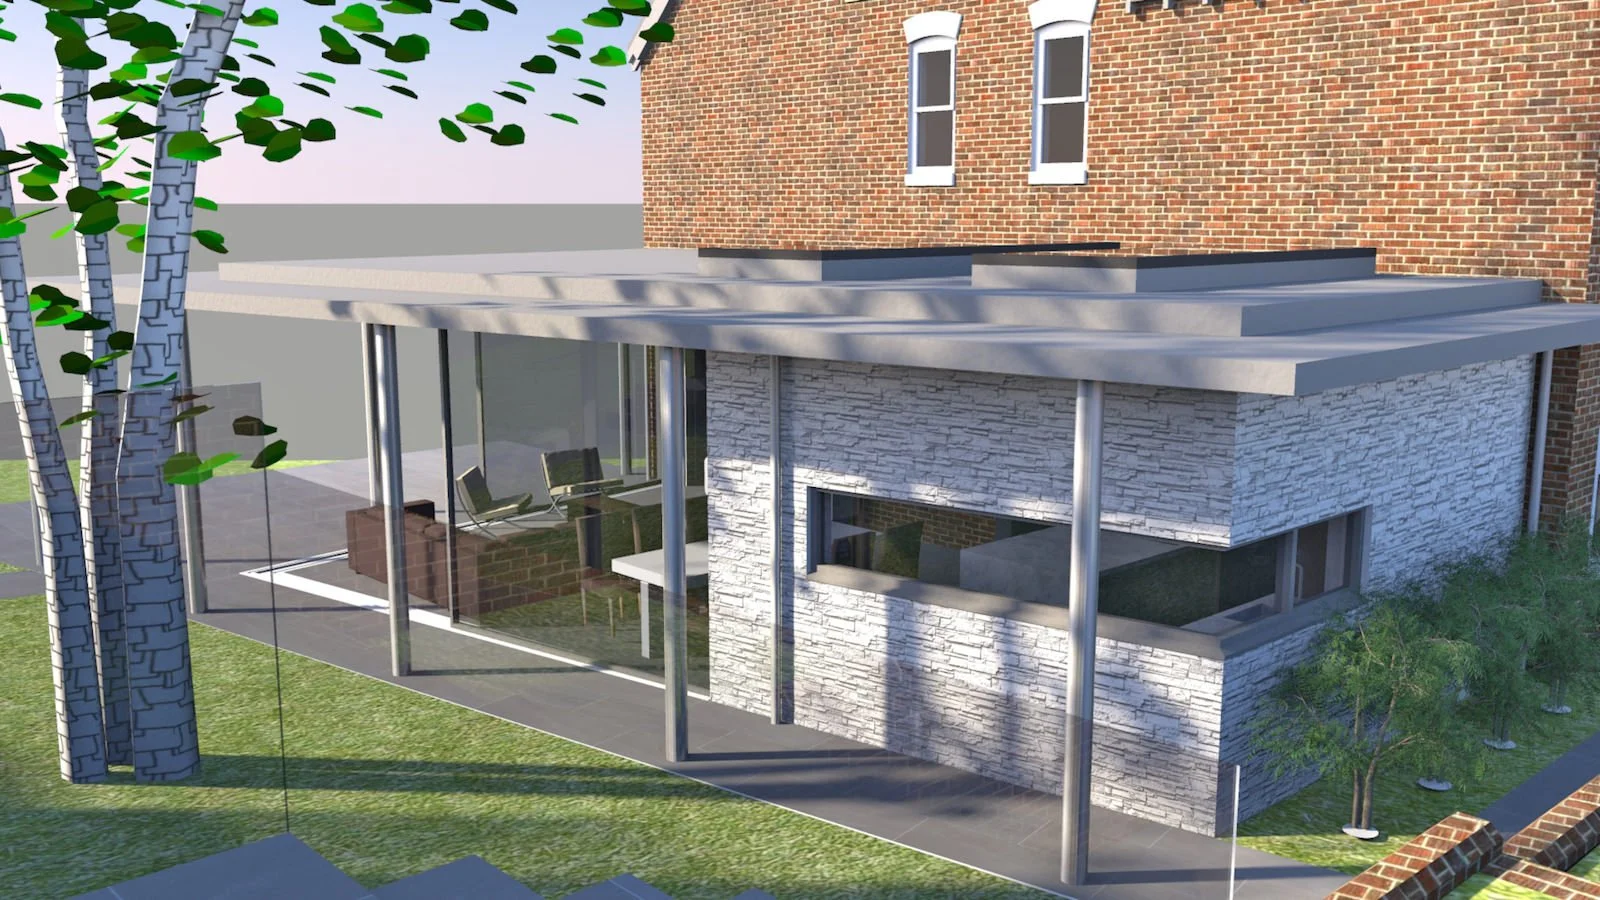
We created a modern ground floor extension and ancillary outbuildings that are either concealed from public view or presented in a form that's in keeping with the area. To add upper-level bedroom space, the attic was converted without dormer windows, preserving the shape of the existing roof.
Connecting to the Garden
The south-facing rear garden connects to the house via a contemporary side extension with large glazed patio doors. This area forms the heart of the living accommodation, with the lounge, dining, and kitchen areas flowing from the existing house, through the extension, and out onto the patio and garden beyond.
A New Heart to the Home
The front entrance was relocated to bring people into the centre of the house, opening up the ground floor layout and allowing the grand central staircase to become a genuine focal point. Ancillary accommodation, a home study and gym, was also created on the site of an existing garage, facing out onto the private rear garden.
Architecture done right.
This is what's possible when design and attention to detail come together.
Curious what we could create for your home? Send a message today.