
The Sherrards
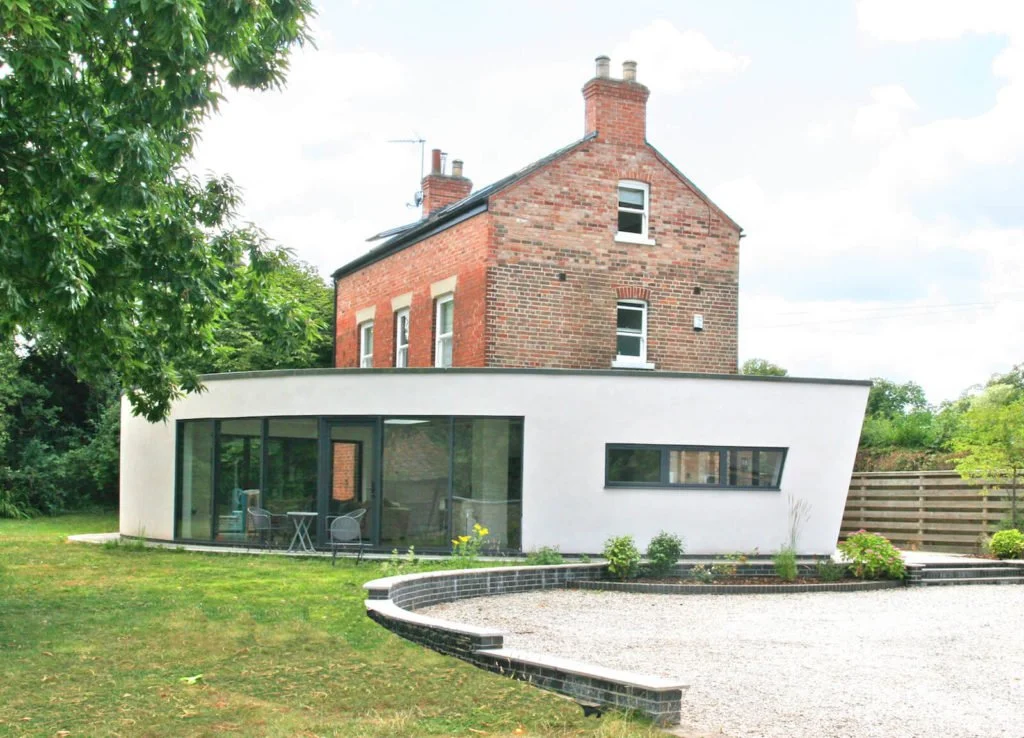
When our clients bought this house, neither it nor the gardens had been touched for decades. It was, in essence, a two-bedroom house with three small, dark ground floor rooms.
About the project
Working Within Green Belt Restrictions
The task was to turn this into a four-bedroom family home with open-plan ground floor living, complicated by the property's location within a Green Belt area, where strict planning restrictions apply to volume and floor area increases.
Making the Most of the Roof
By raising the roof just over a metre, we added two large bedrooms and an en-suite within the roof space. Because this added very little to the building's overall impact on the Green Belt, we were then able to maximise the floor area increase at ground floor level.
Opening Up the Ground Floor
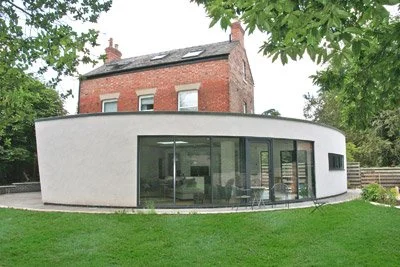
A curved extension on the corner of the existing house creates a large, open-plan living area with wide, sweeping views of the garden. Smaller existing rooms were retained to provide a snug, an entrance foyer, and utility, WC, and storage facilities.
Architecture done right.
This is what's possible when design and attention to detail come together.
Curious what we could create for your home? Send a message today.