
Stoke Lane
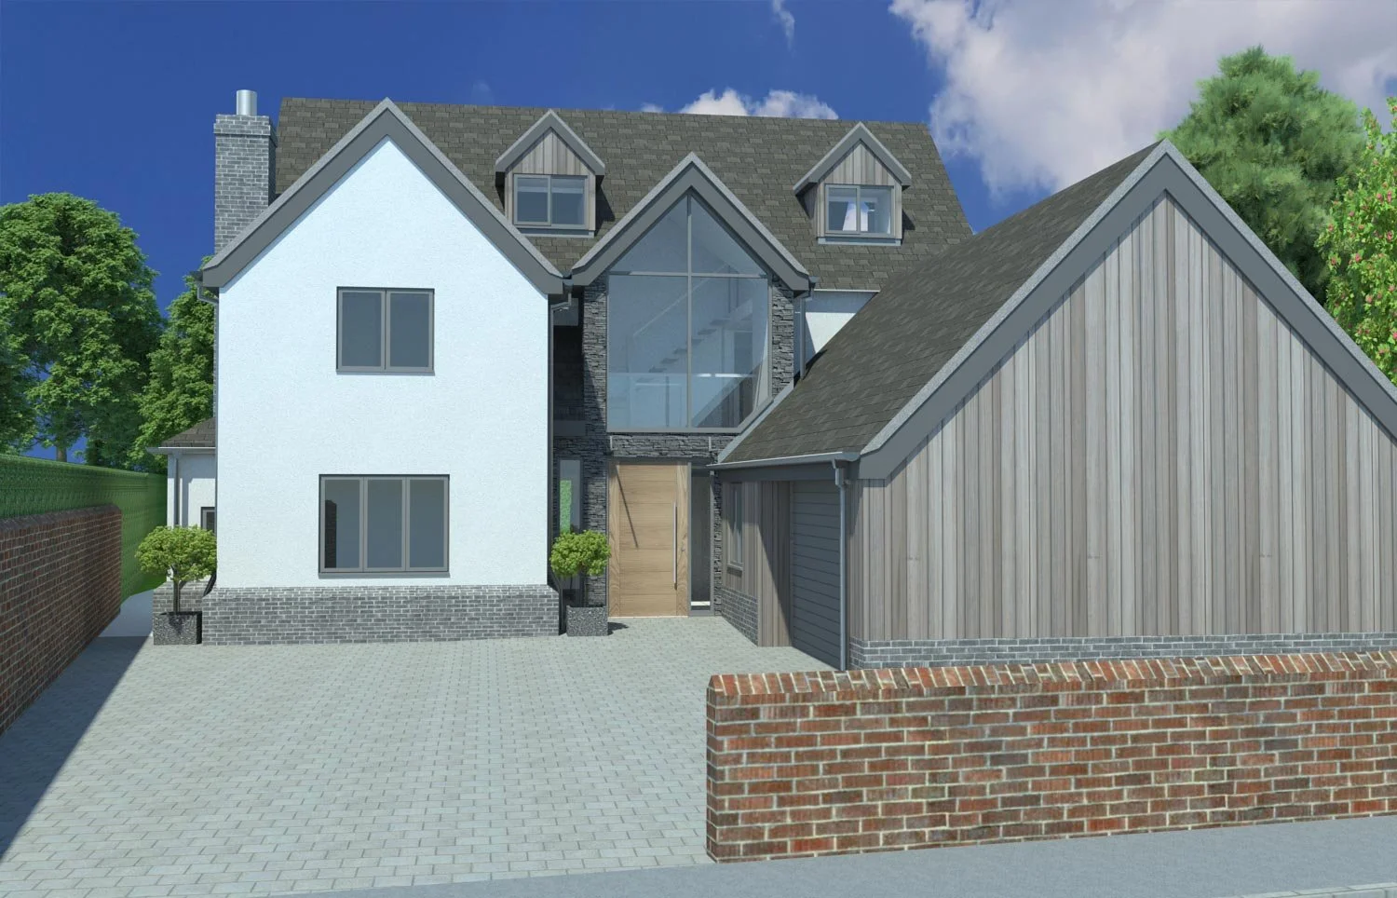
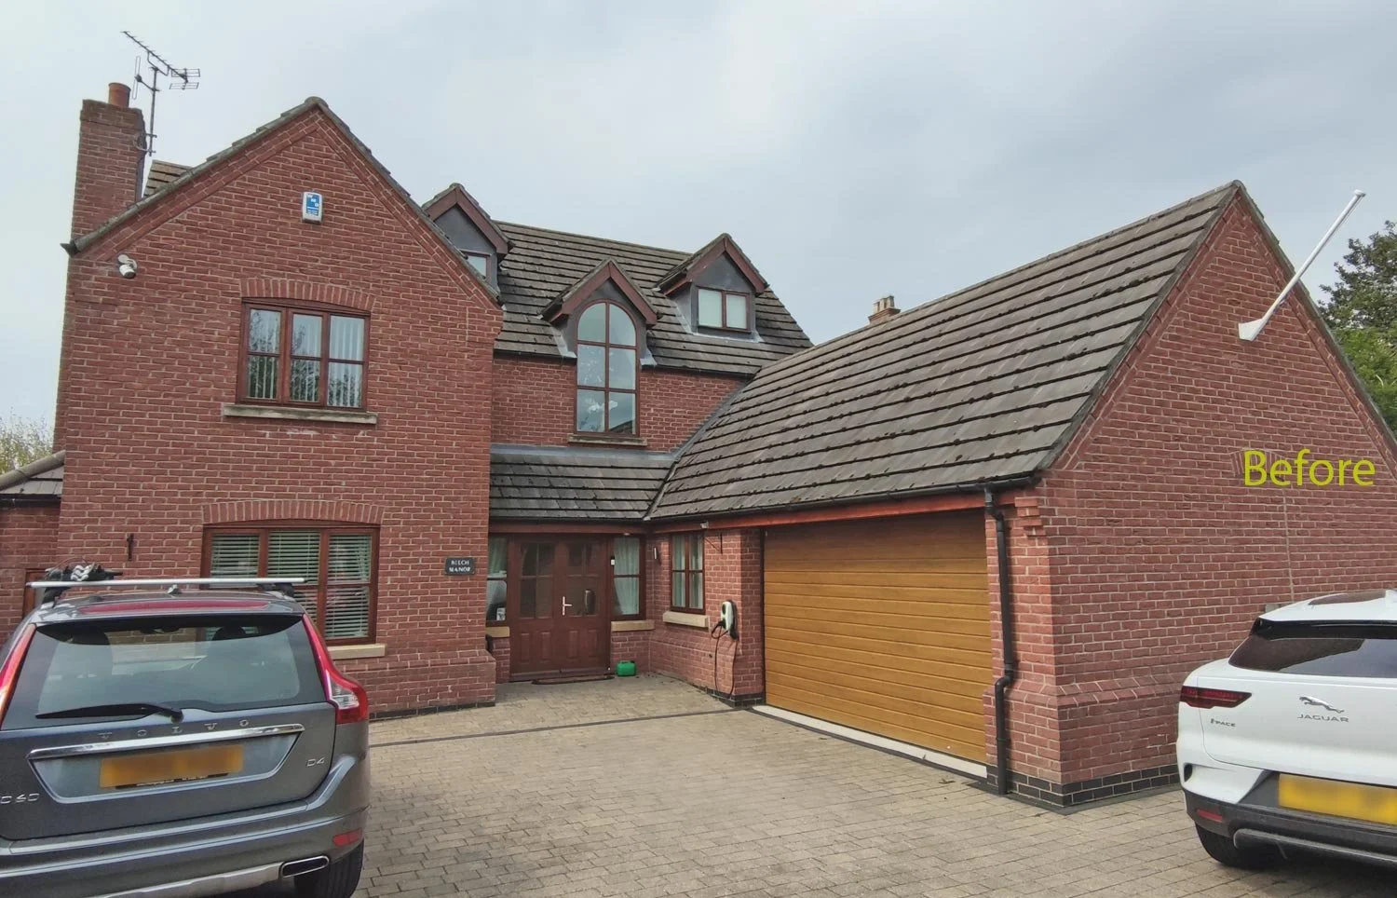
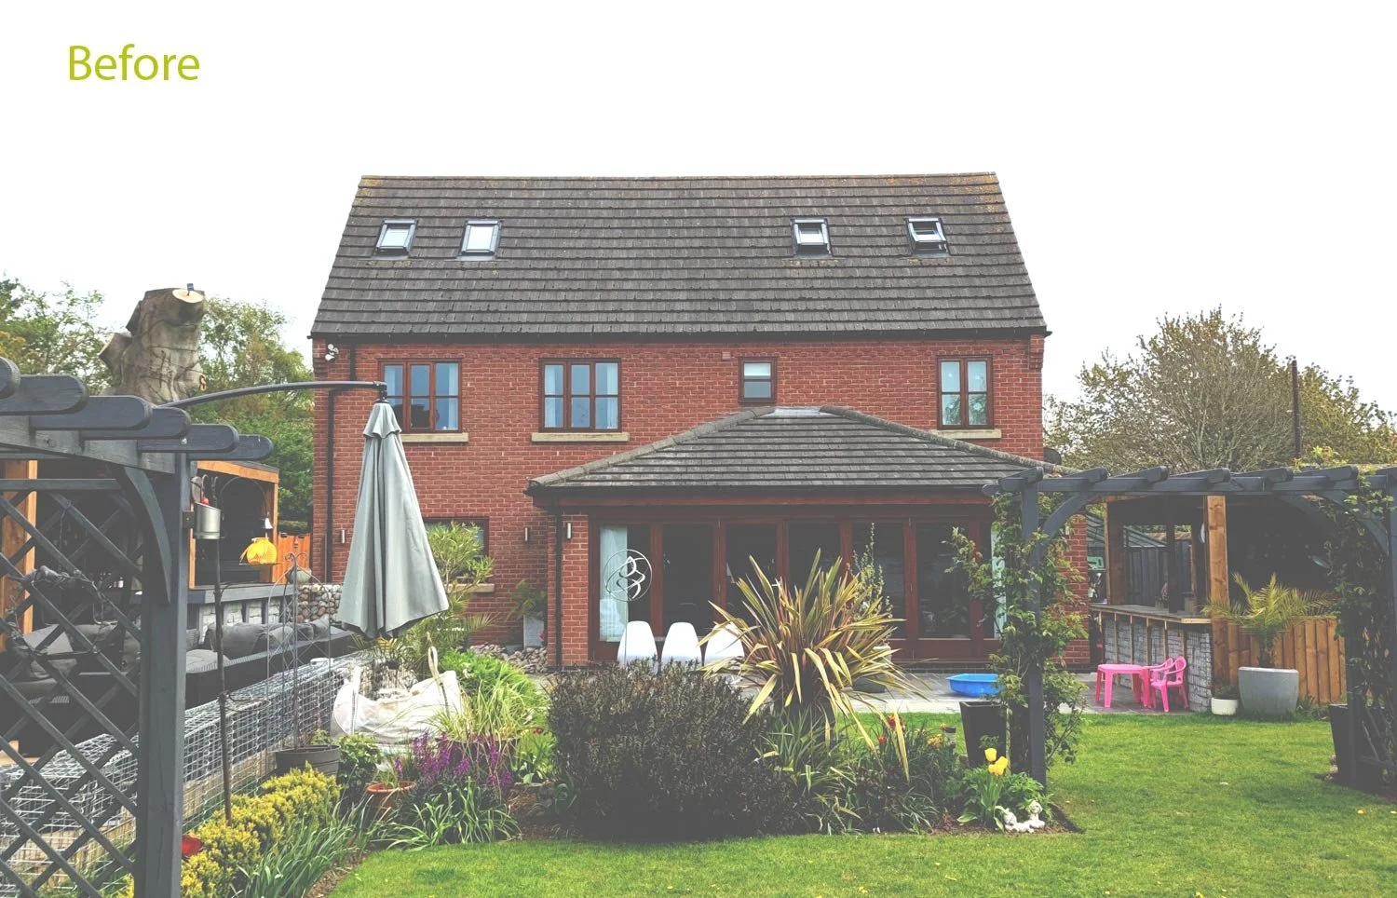
This design transforms a traditionally styled, relatively new house into a genuinely contemporary home for the future.
About the project
A Bold New Entrance
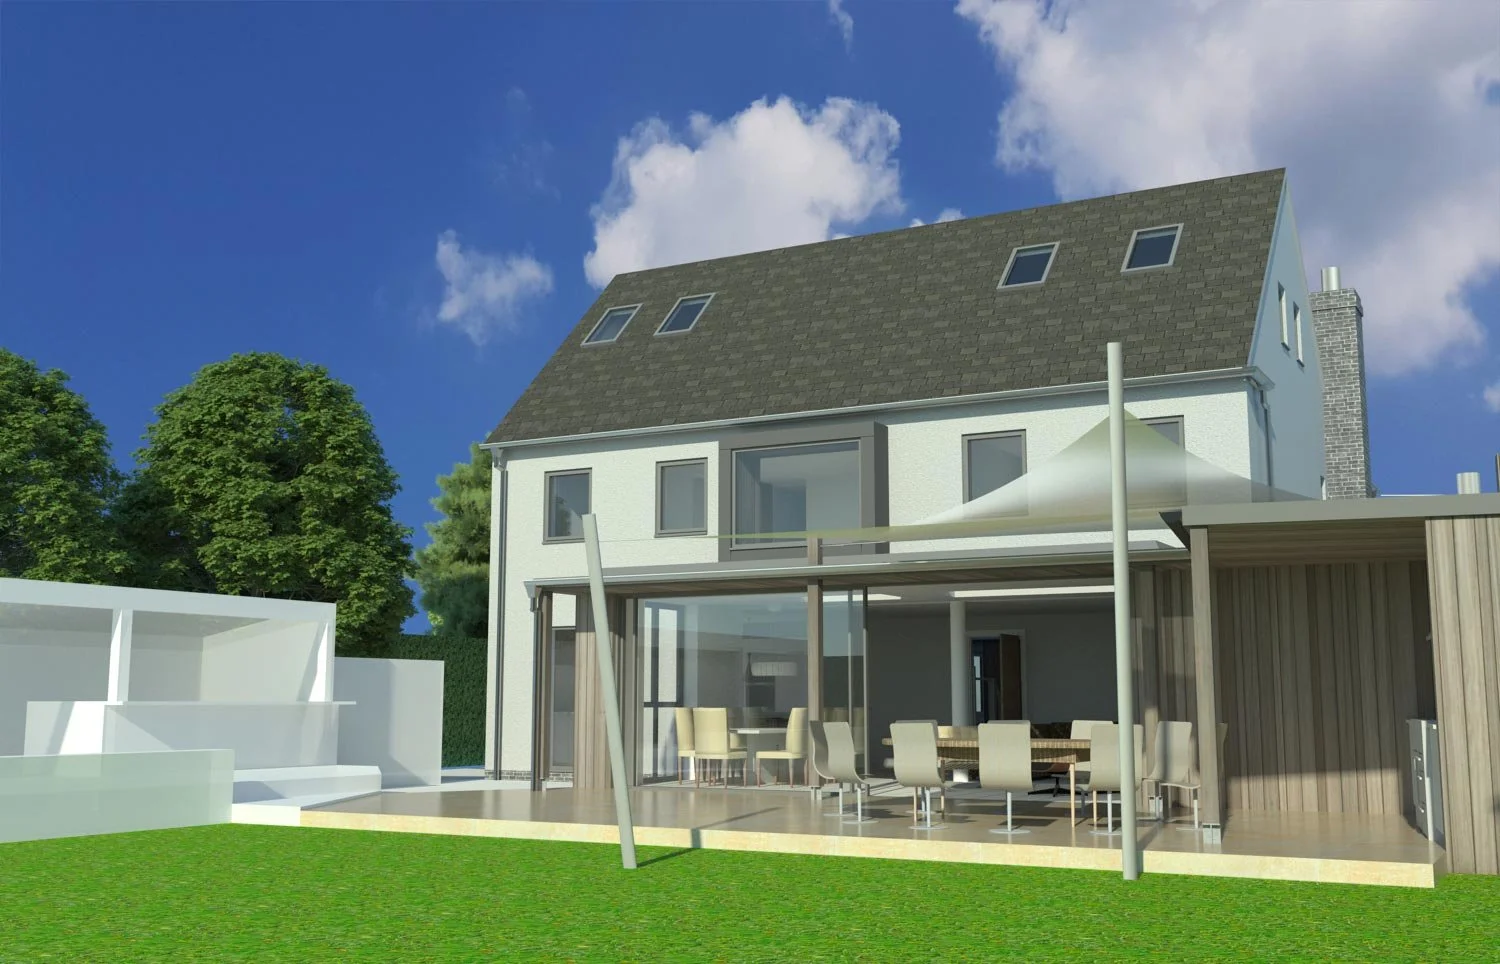
The exterior is over-clad in render, stone, and Western Red Cedar, with a full-height glazed structure introducing strength and order to the main entrance and front elevation.
Opening Up the Ground Floor
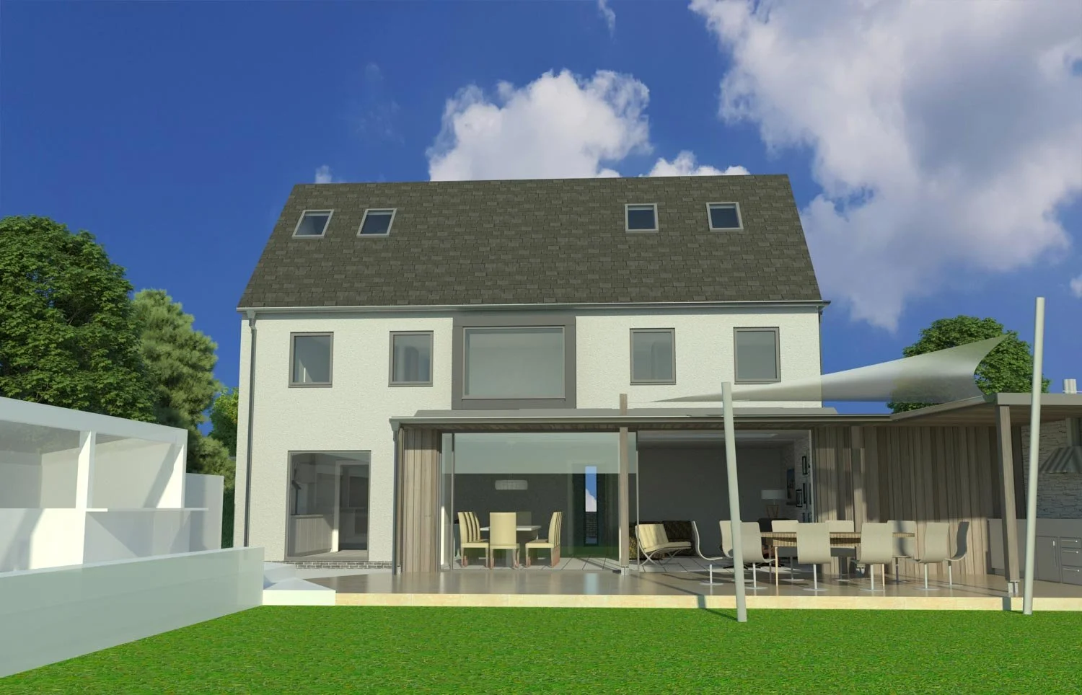
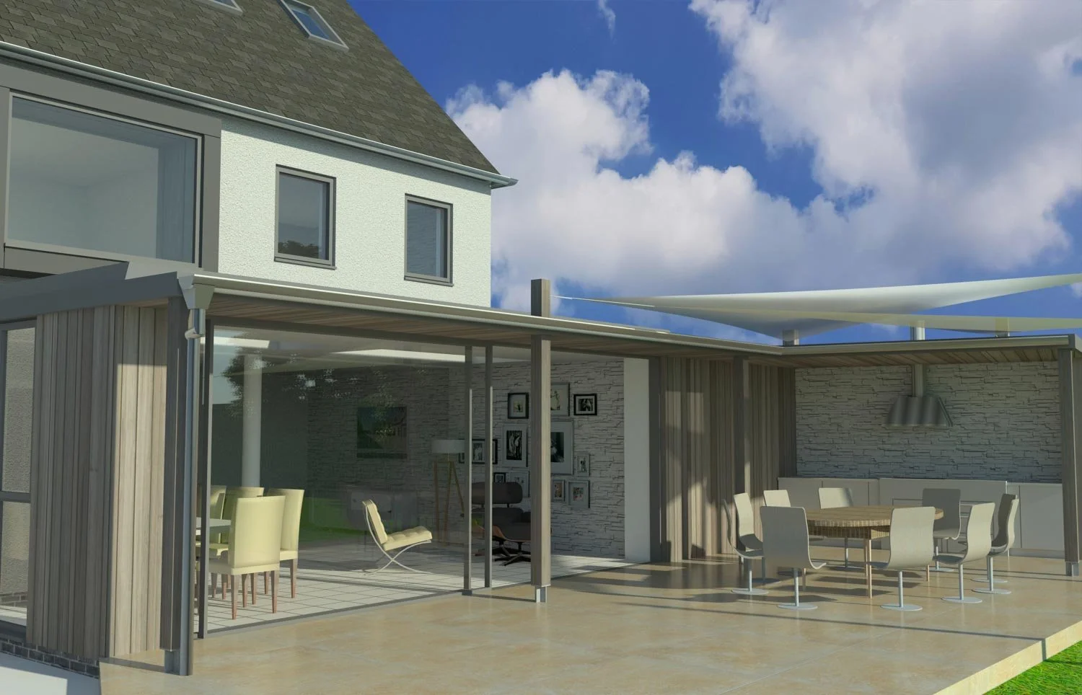
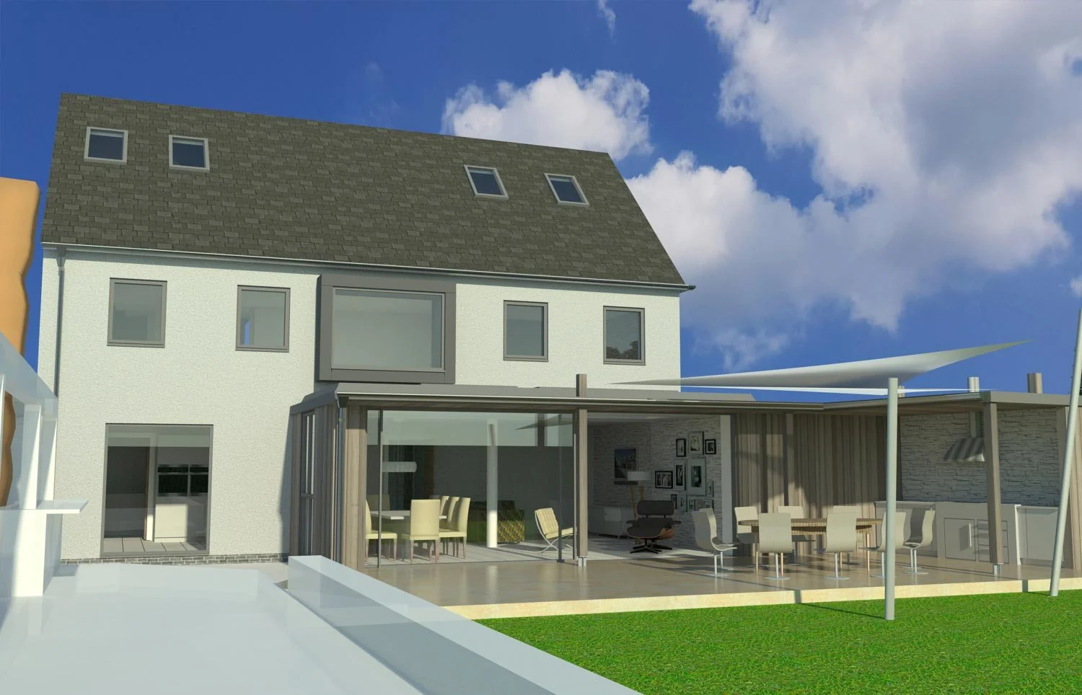
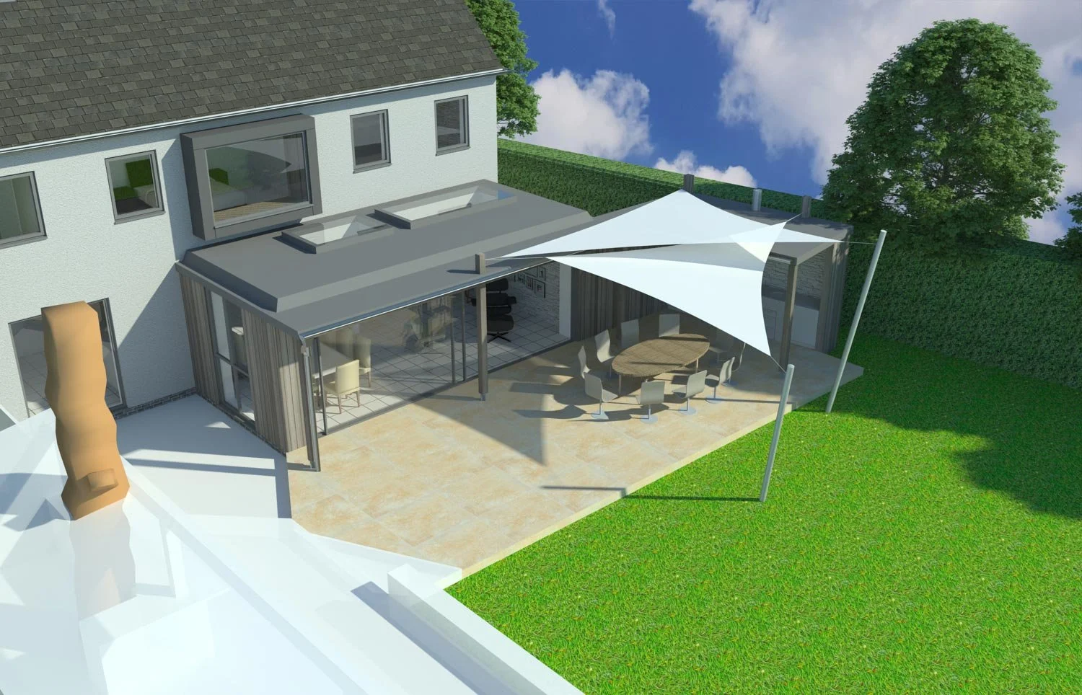
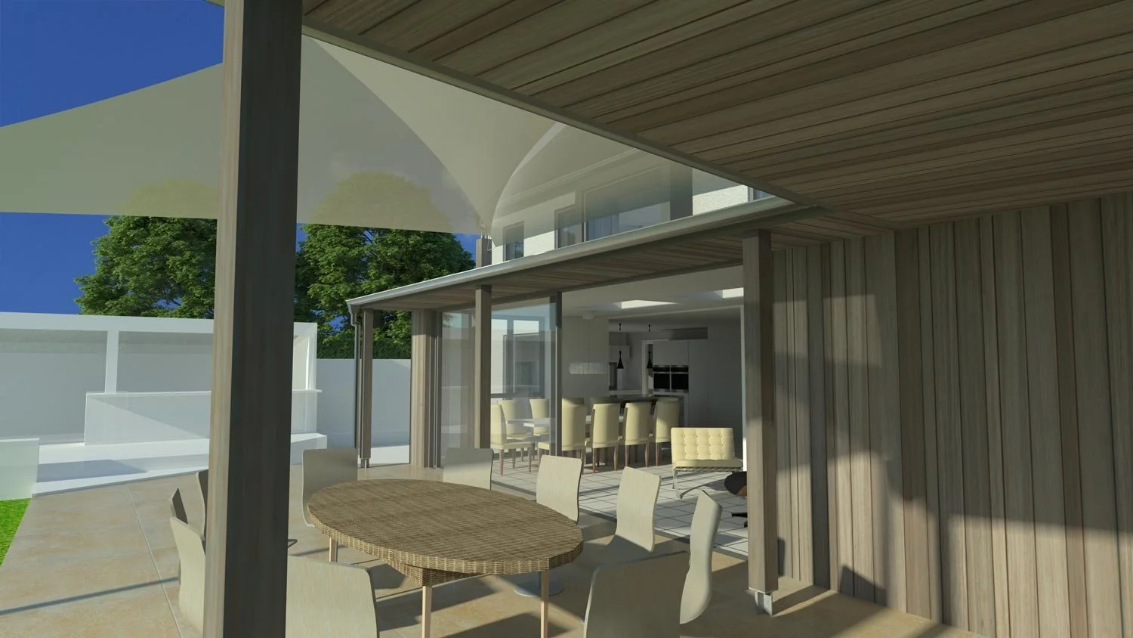
The ground floor plan is reorganised into open-plan living areas that open onto a new, canopied external seating area and outdoor kitchen.
A Relocated Master Suite
The master bedroom moves to the first floor, with a walk-through wardrobe, en-suite, and a large flying bay window with an integrated seat, so garden and countryside views can be enjoyed from the comfort of the bedroom.
Architecture done right.
This is what's possible when design and attention to detail come together.
Curious what we could create for your home? Send a message today.