
St Georges Hill — Bespoke Staircase Design
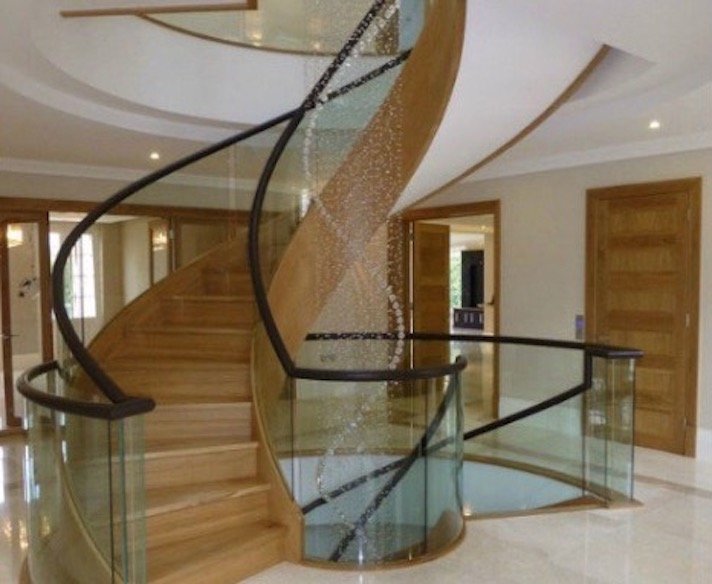
Our commission was to complete the construction package and design a bespoke three-level spiral staircase as the main feature of this house's entrance hall.
About the project
Designing Around What Was Already There
The floor openings for the staircase had already been cast in concrete, so the design had to work within careful measurements and a fixed space, while still delivering a real wow factor.
A Staircase That Appears to Float
The concept was a staircase that moves from level to level with little visual support or weight. We created a lightweight spiral staircase supported by the floor slabs alone, with no central support. Glass balustrades give it a transparency that preserves the volume of the entrance hall while creating a beautifully curved feature.
Architecture done right.
This is what's possible when design and attention to detail come together.
Curious what we could create for your home? Send a message today.