
Parry's Lane
When my clients were looking to buy this house, I was commissioned to advise on how the existing building could be adapted to meet their needs. My design concept ignited their imagination — and the house was bought.
About the project
A Challenging Site
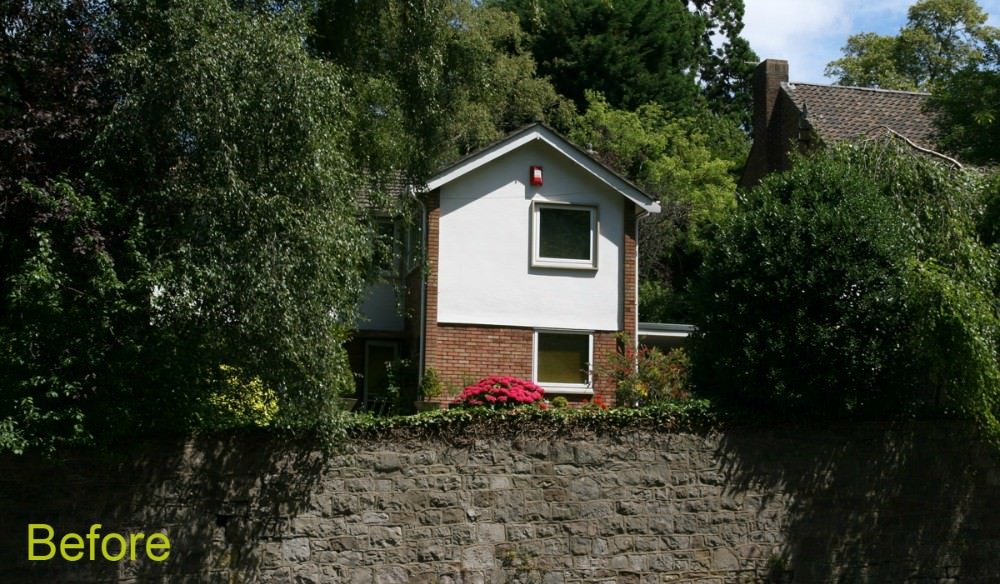
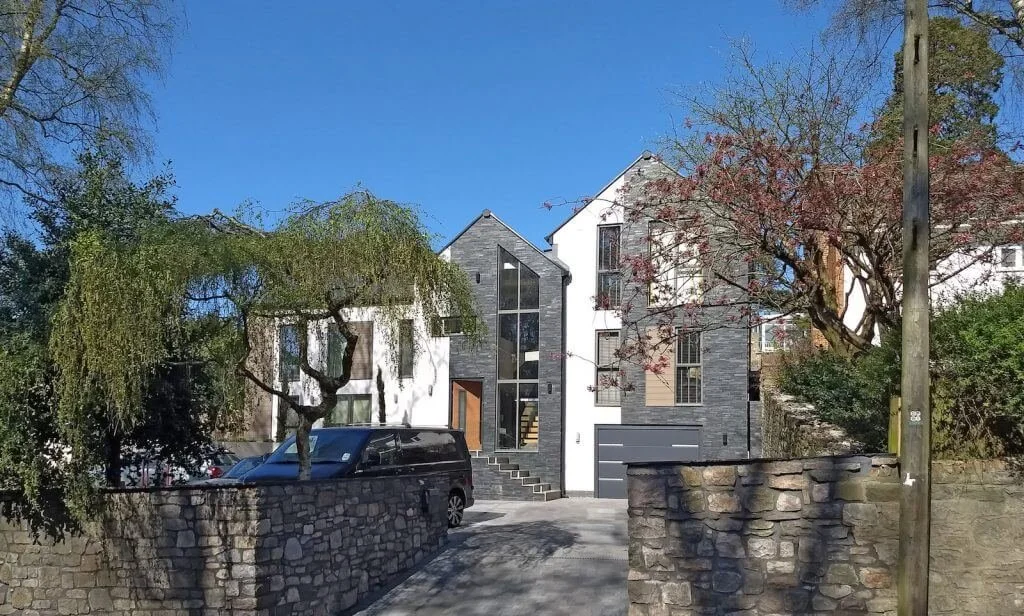
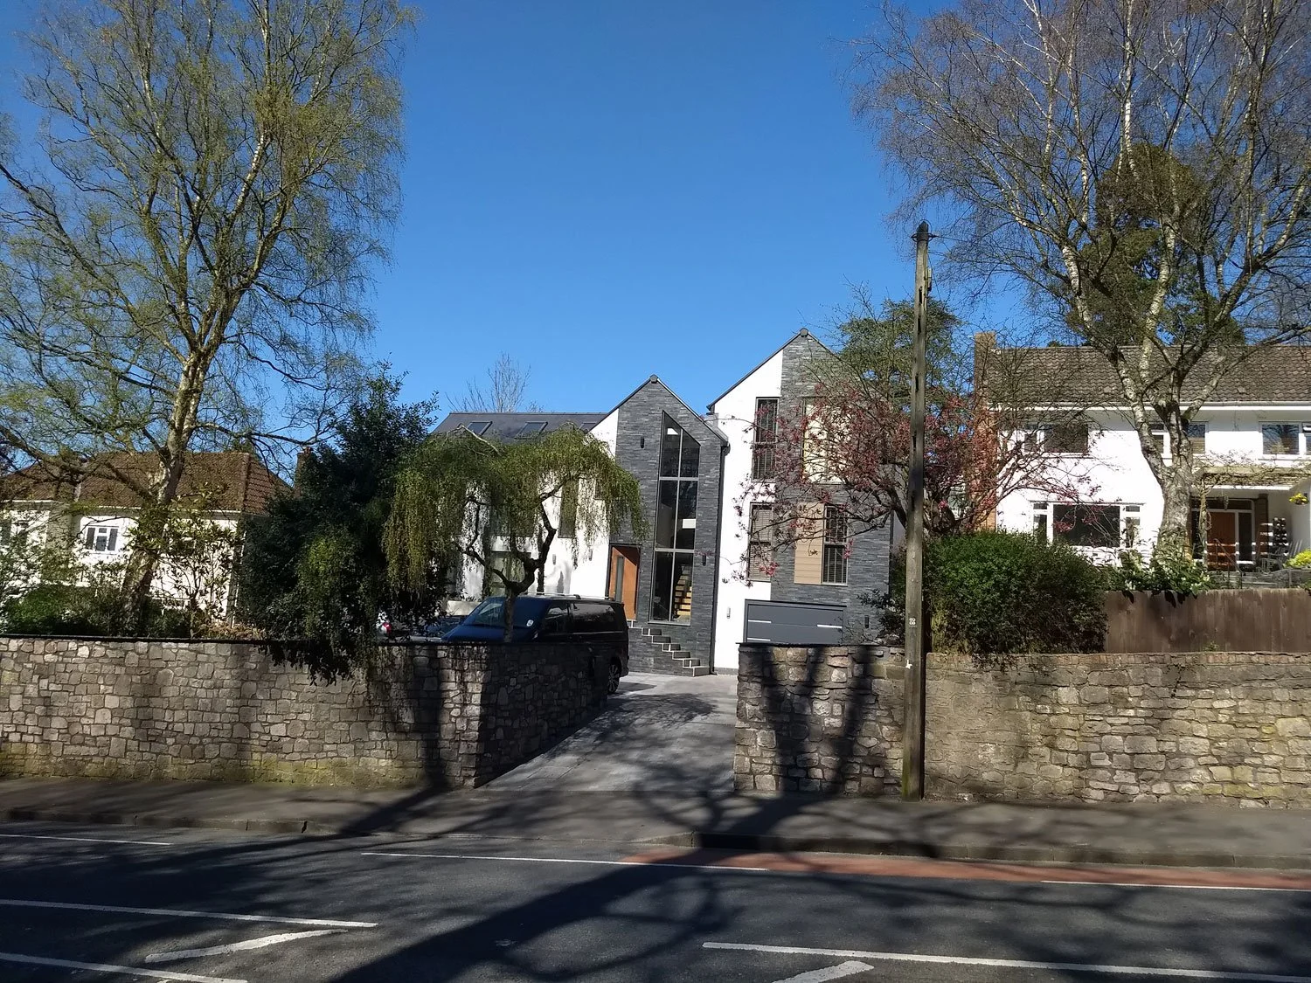
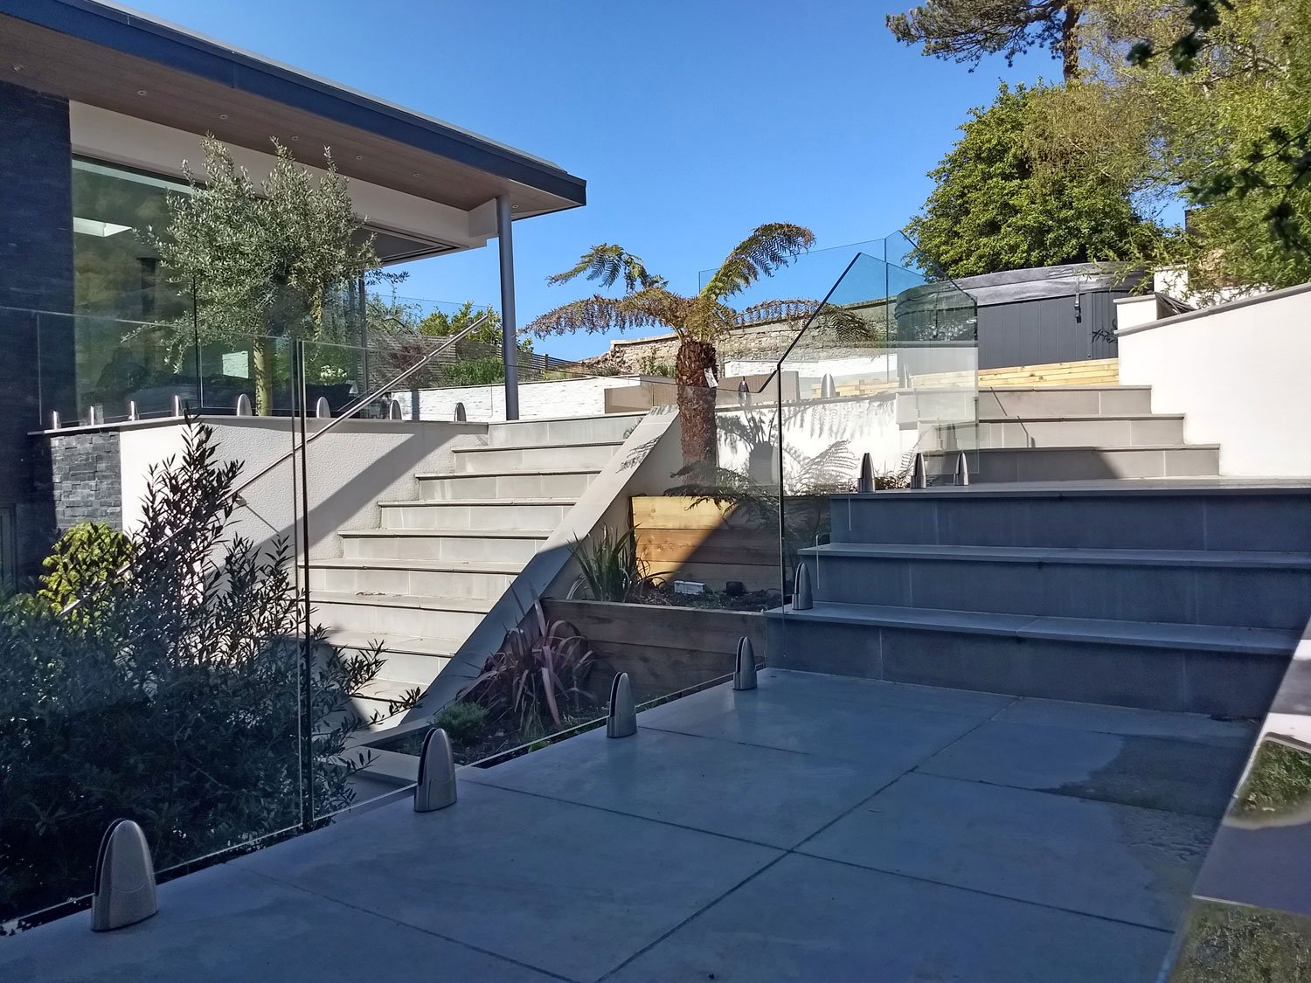
The site had real challenges: access off the main road, parking, a two-metre level change between front and rear gardens, an awkward existing layout, and its location within a conservation area.
An Upside-Down Layout
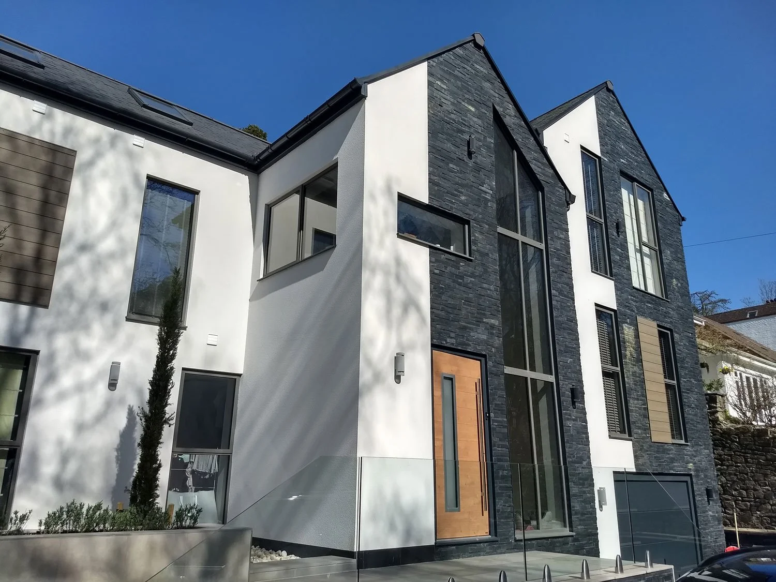
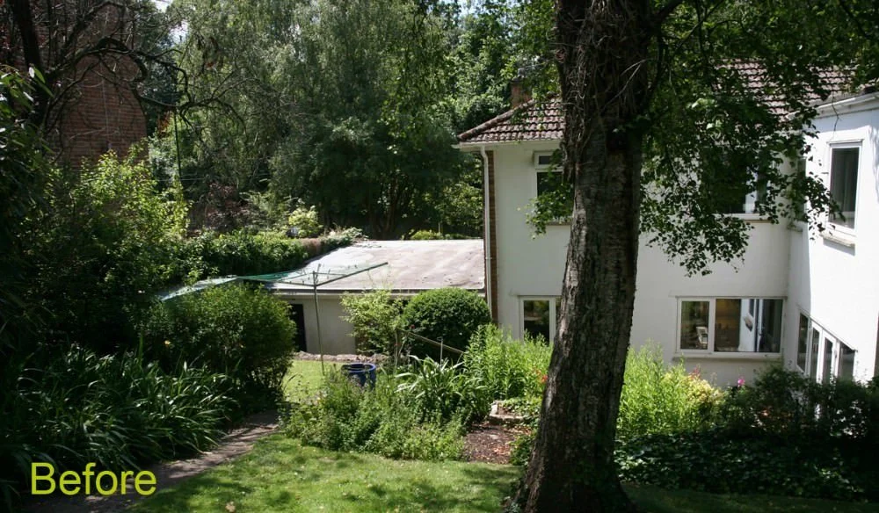
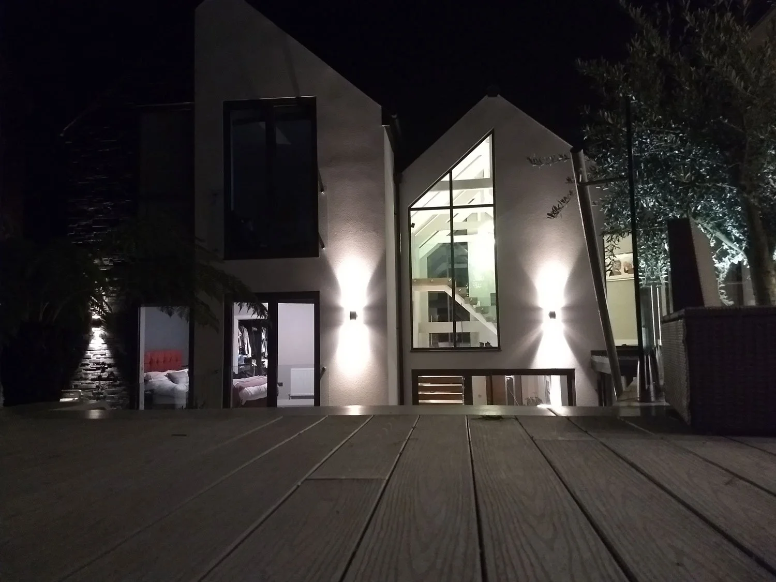
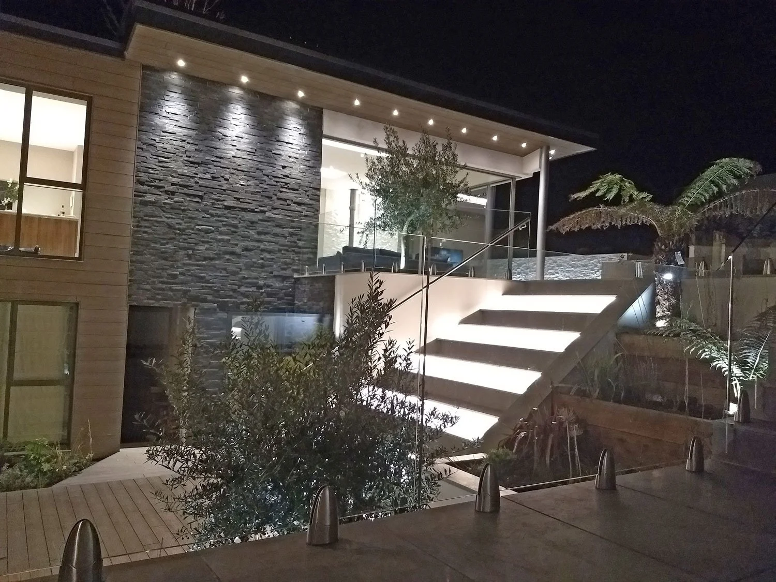
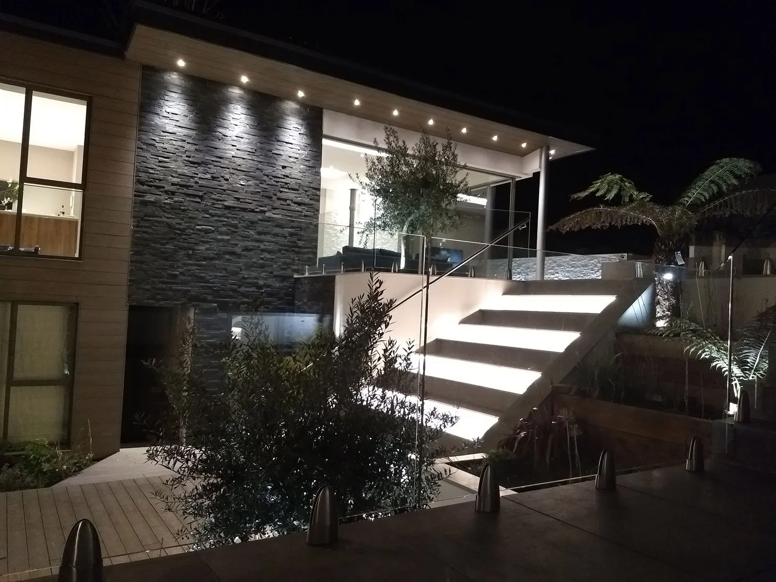
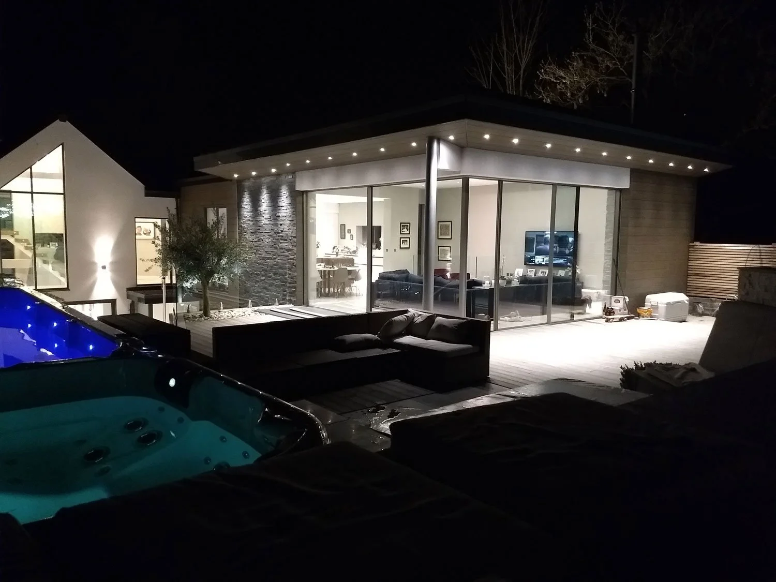
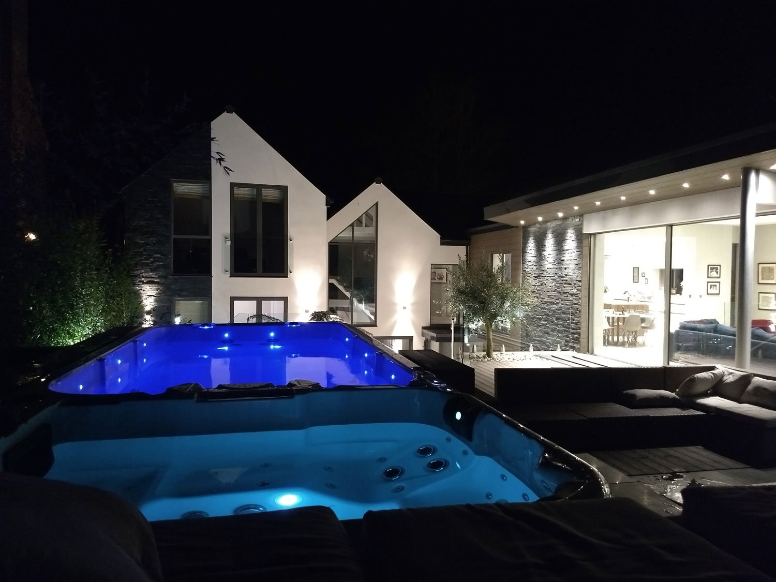
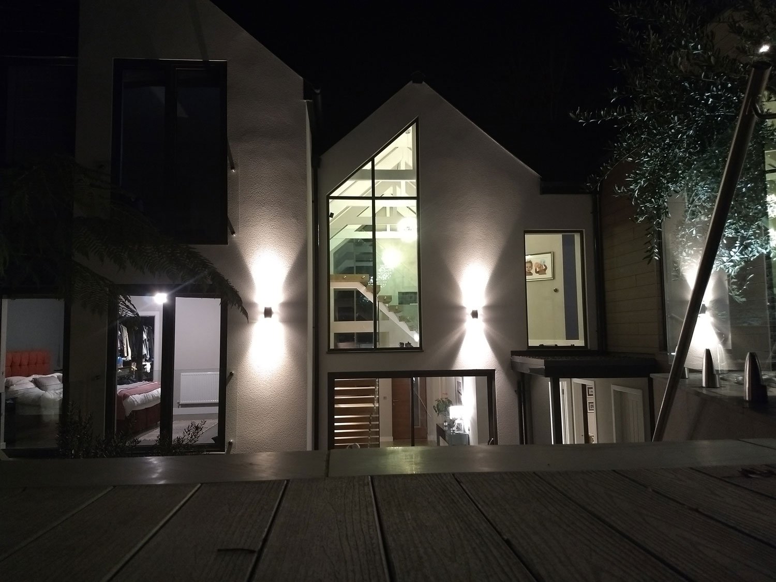
I addressed these by flipping the plan — moving the daytime living accommodation to the first floor. The open-plan kitchen and lounge now flow out onto the private rear garden, taking full advantage of the view and light.
Making the Most of the Site
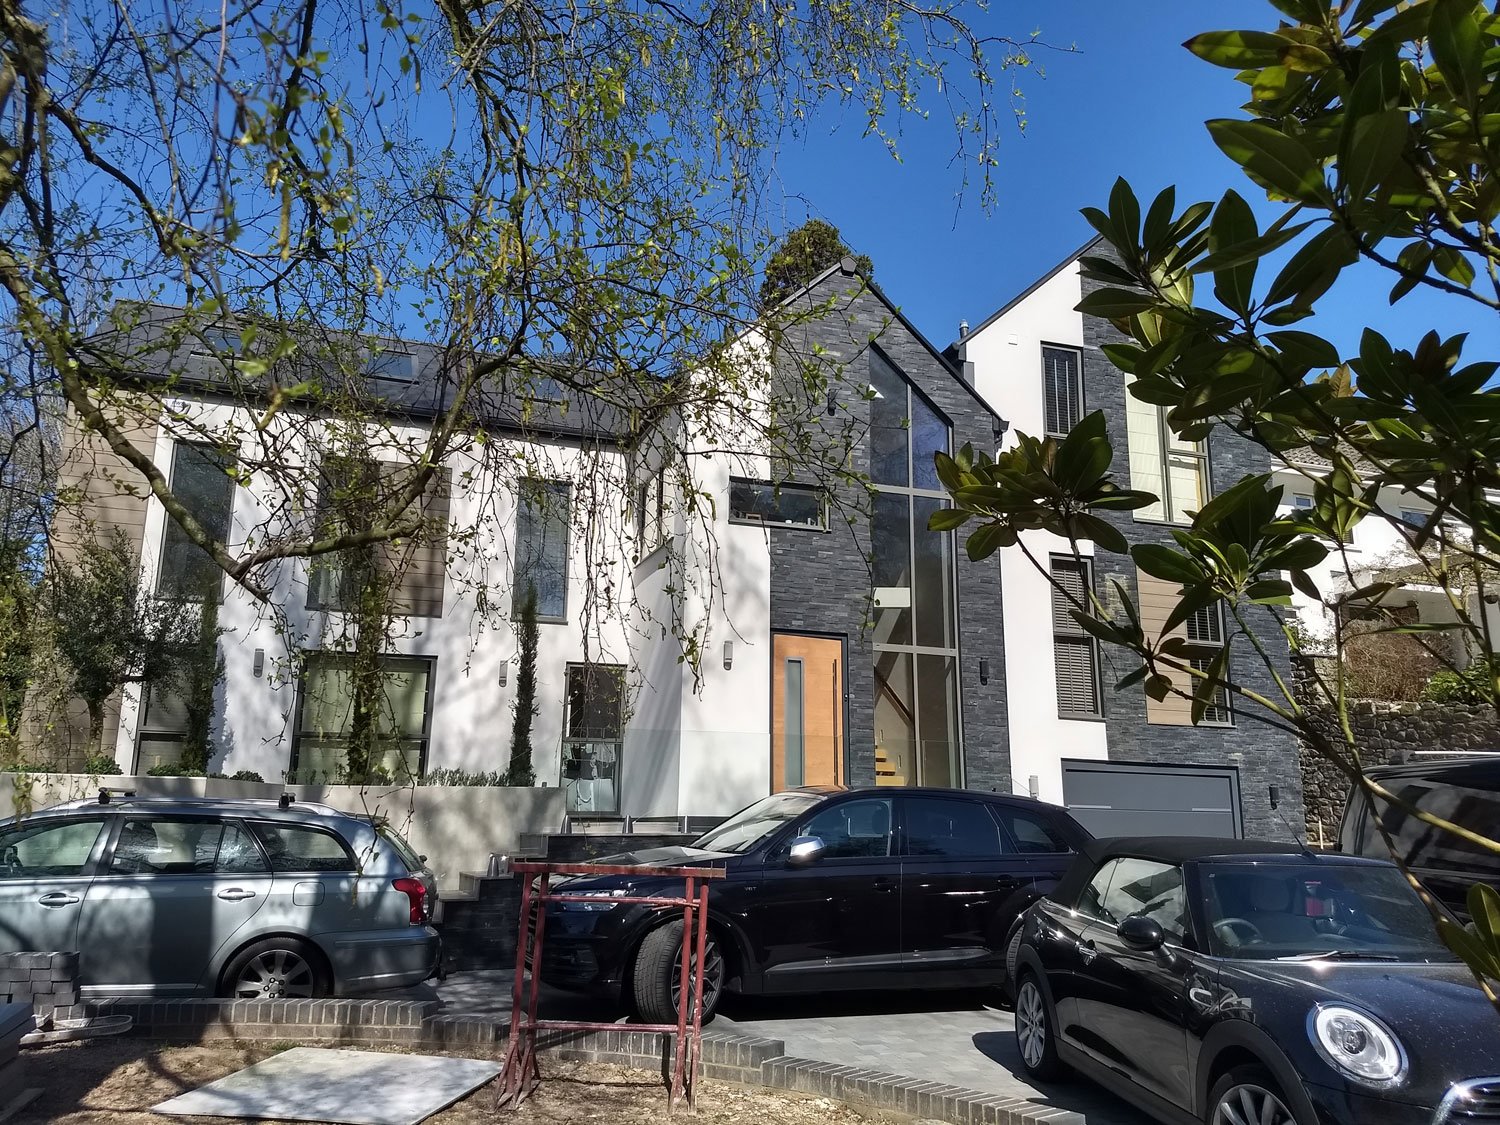
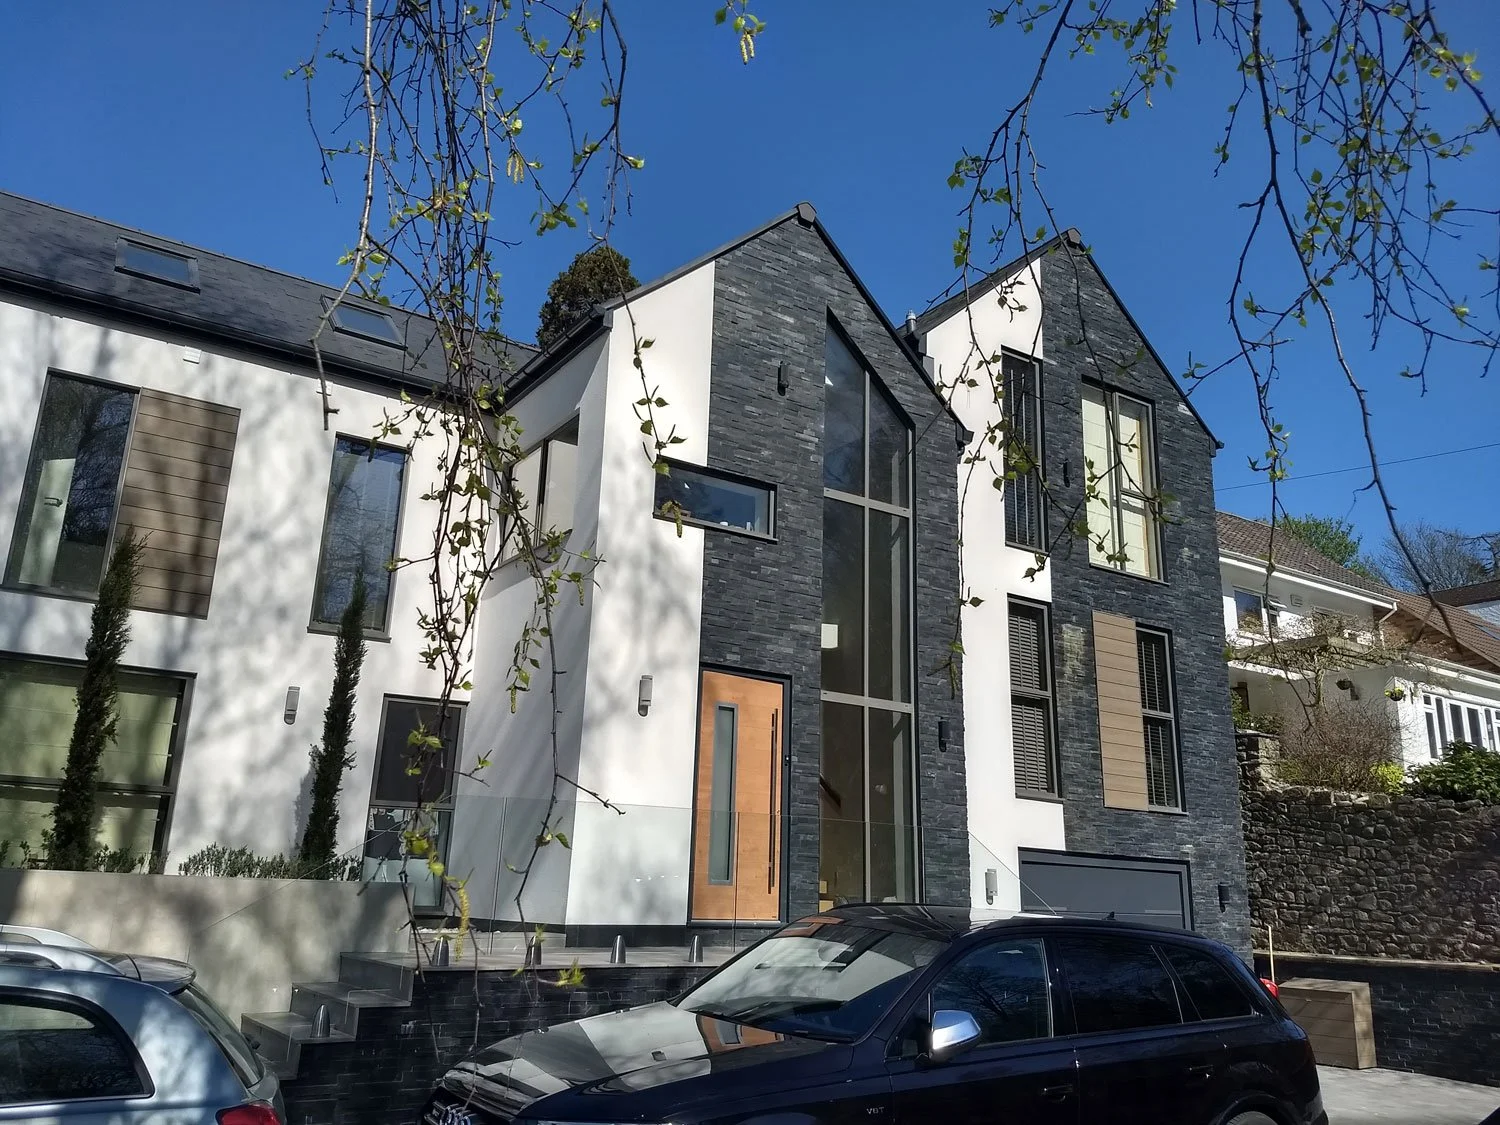
By reducing the level of part of the front garden, a large drive area was created, allowing cars to park and turn so they can drive forwards out onto the main road. Additional floor area was created by partly sinking a three-storey side extension, so the integrated garage sits at the same level as the lowered drive, and by extending a large rear extension from the existing house onto the rear garden.
Reading as One Home
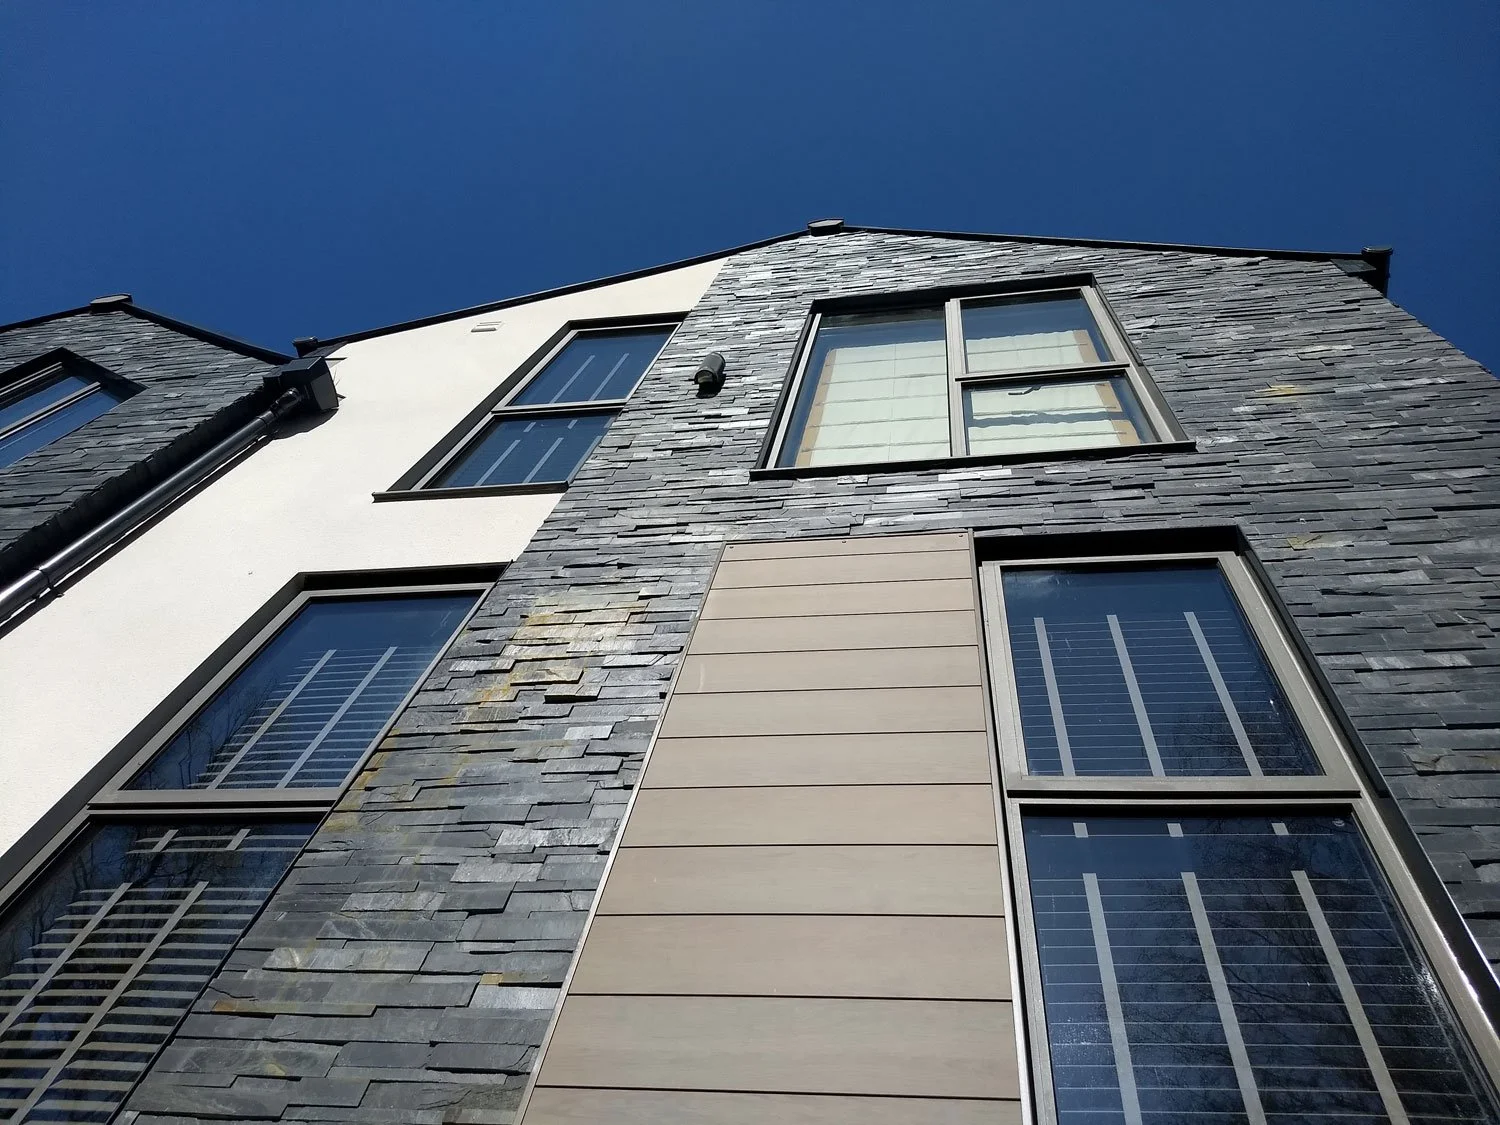
The existing house was over-clad in render, stone and timber, insulating the original structure and allowing the house and its extensions to read as a single, contemporary home. Internally, spaces were opened up, with feature trussed roof spaces used to create volume and light throughout.
How the client thought it went…
"We hired John Morris Architects when we bought a run-down 1960s house at the end of 2014. We had some idea of what we wanted to create but weren't quite sure of how to make the most of the property. John has simply been amazing. He understood the brief we gave him exactly and his design concept is exceptional. He listened to our objectives and has designed us our dream home ticking every box and more. He is extremely approachable and available to answer endless queries from us. Our property is in a conservation area but despite this John has worked tirelessly to ensure that the designs meet all criteria required so as not to delay the planning decision, which we received without problems and on schedule. We can't wait to now start our build, with John's help and advice we know we are going to have a wonderful family home."
— Mr & Mrs Bowen
Architecture done right.
This is what's possible when design and attention to detail come together.
Curious what we could create for your home? Send a message today.