
Main Street, Woodborough
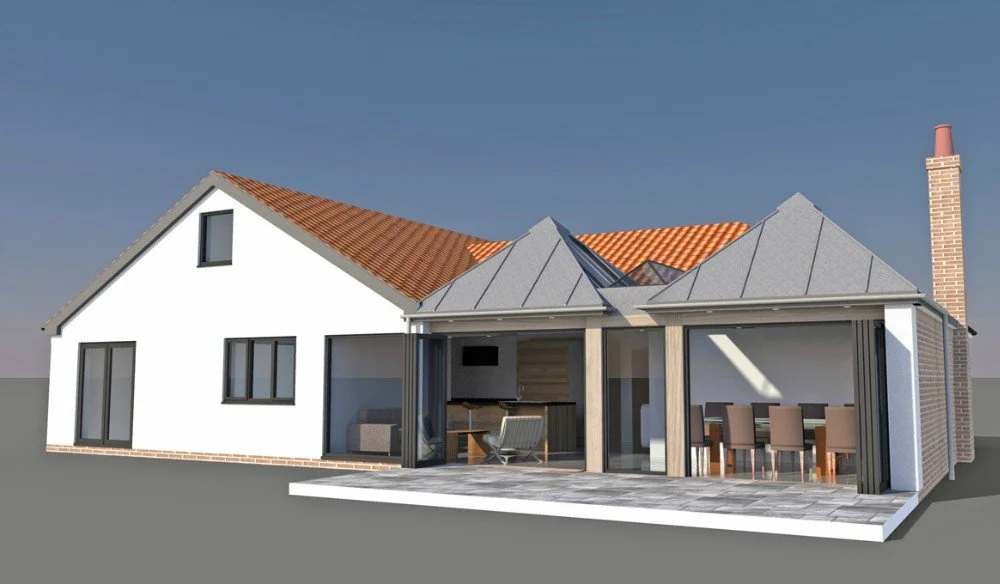
Our clients asked us to create something special to the rear of their beautifully decorated and appointed house, located within a conservation area in Woodborough.
About the project
Repeating a Distinctive Form
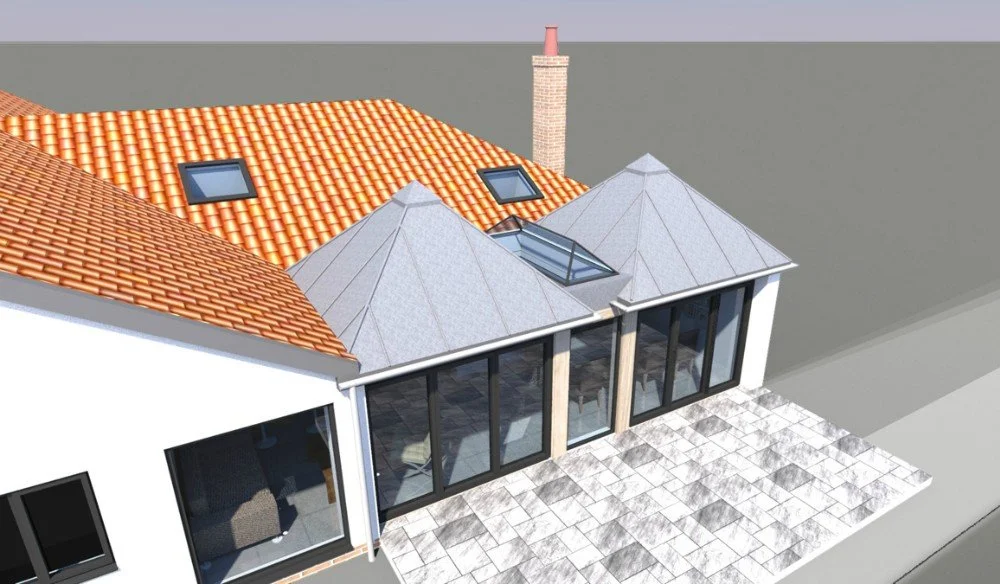
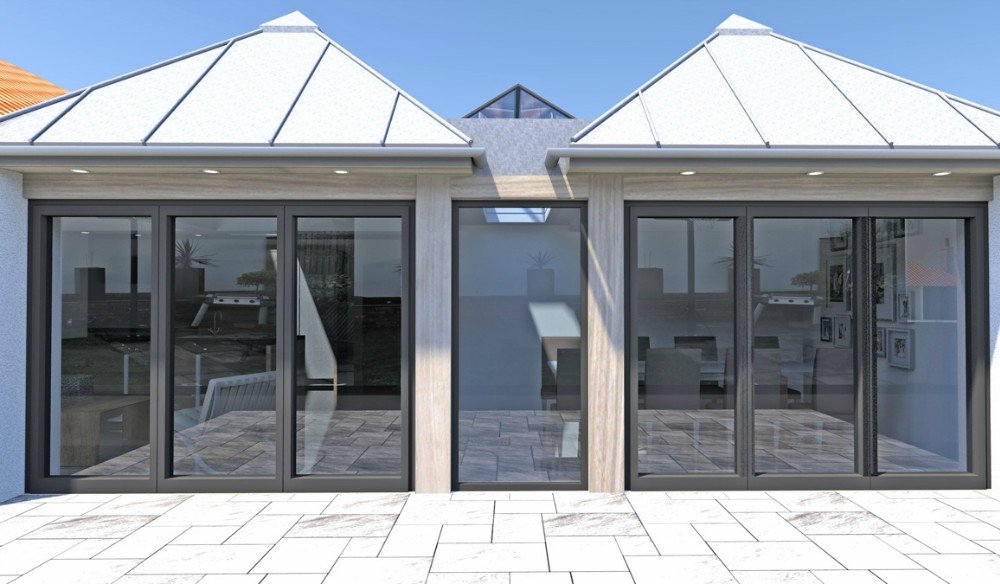
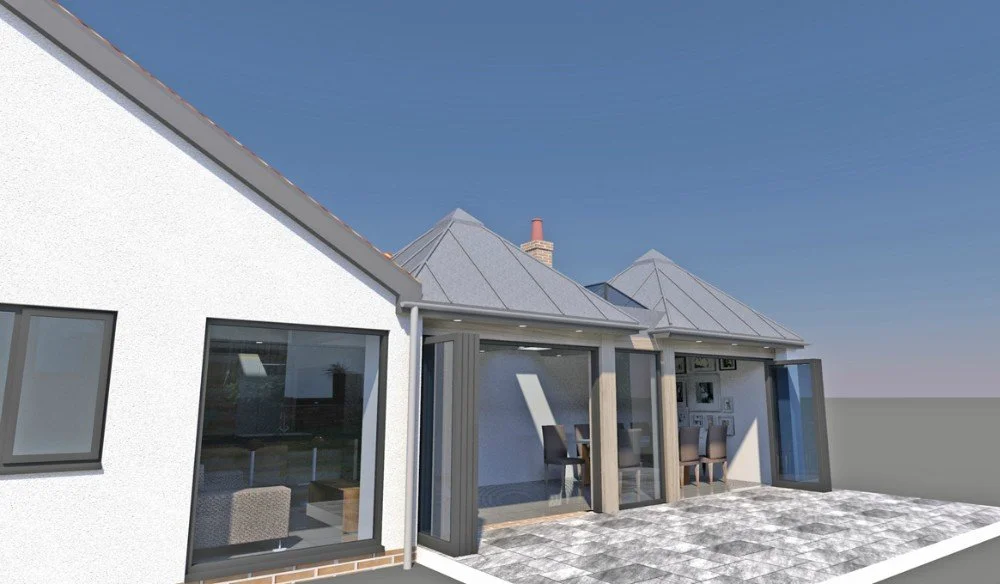
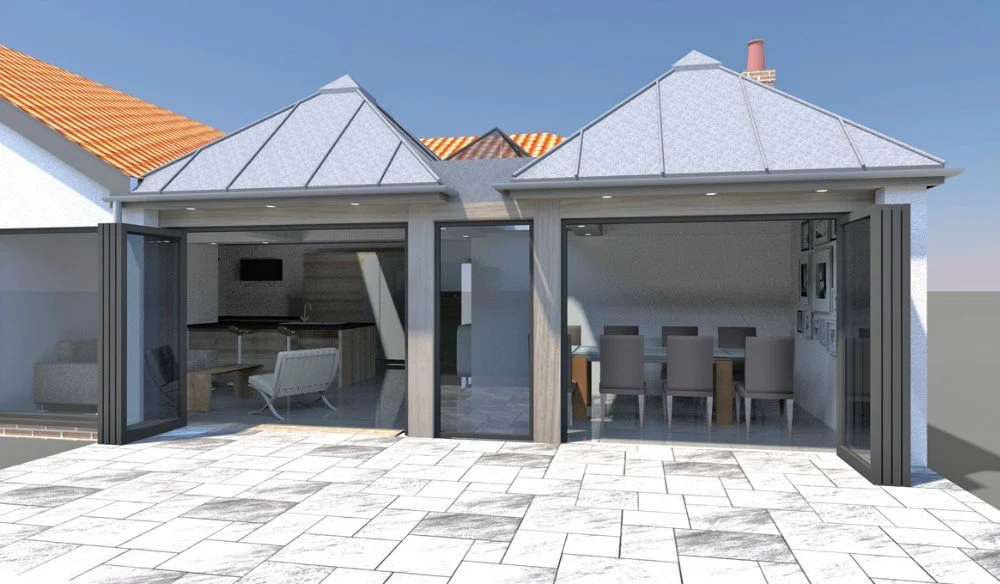
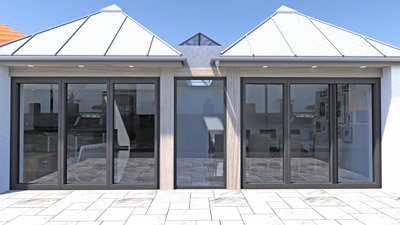
We took the existing lead-clad pyramid roof structure and repeated it, placing a frameless pitched rooflight in between. The area is framed with solid oak beams and posts, with fully glazed infills creating visual strength, order, and a genuine connection between interior and exterior.
A Refreshed Rear Elevation
The rear elevation's existing windows are being replaced with aluminium-framed double glazing, and the existing brick finished in a low-maintenance, through-colour white render.
The Result
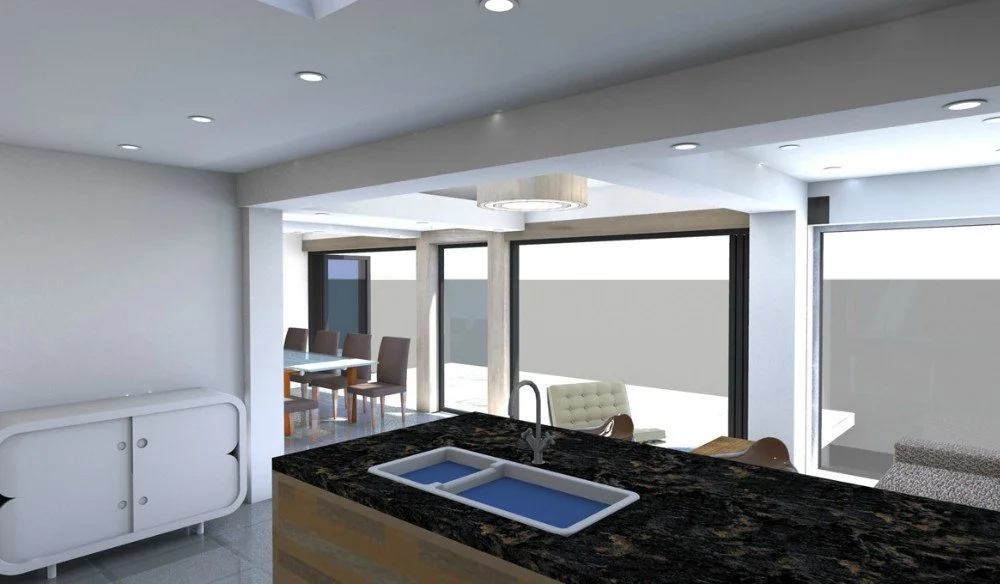
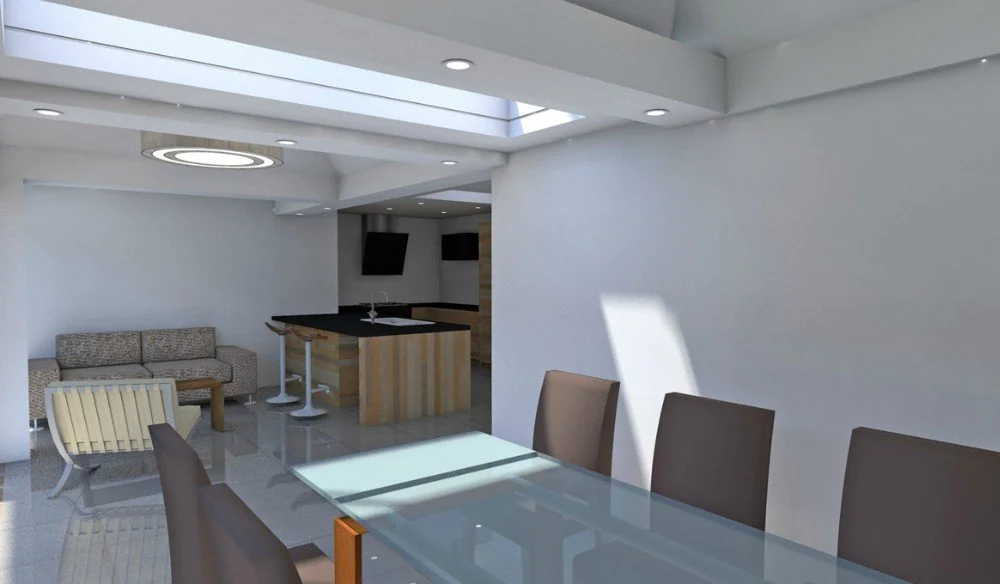
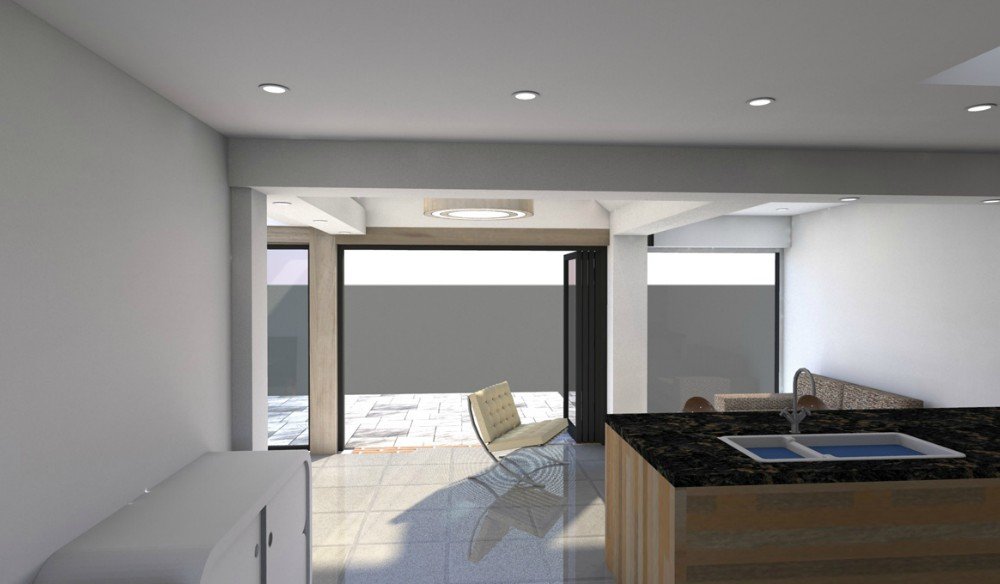
A completely modernised rear appearance with additional internal floor area for the open-plan kitchen, dining, and day lounge area.
Architecture done right.
This is what's possible when design and attention to detail come together.
Curious what we could create for your home? Send a message today.