
Magnolia House Annex
After remodelling and extending our clients' house a few years earlier, they came back to us with a new brief: an annex to allow them to look after an elderly family member.
About the project
An Integrated Addition
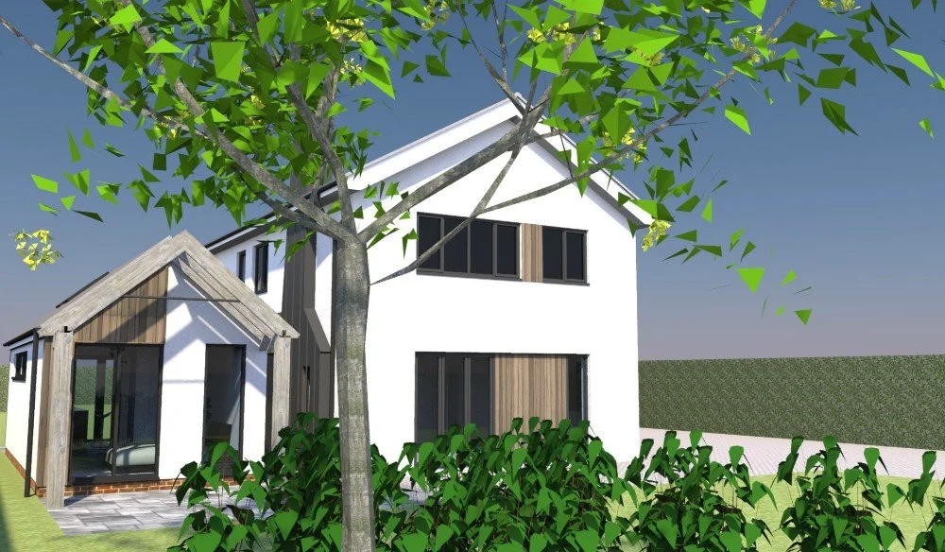
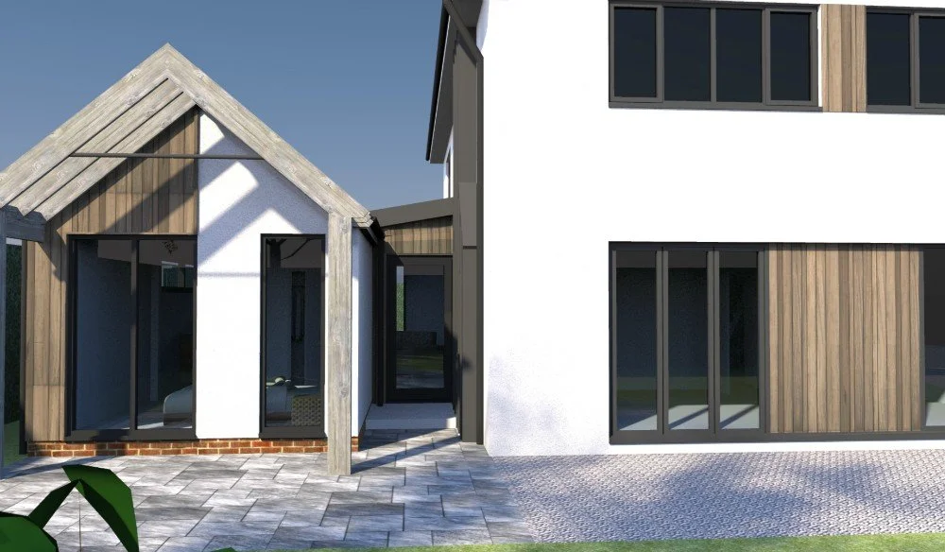
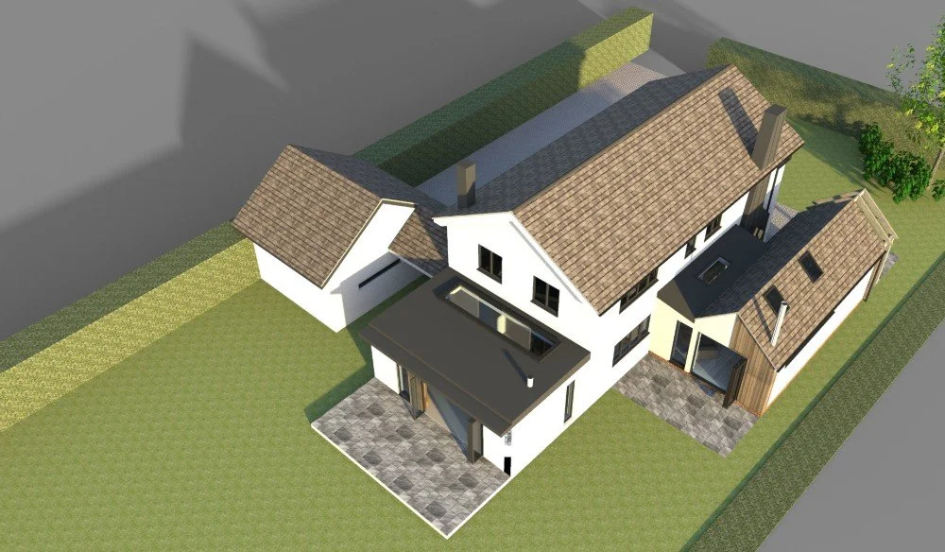
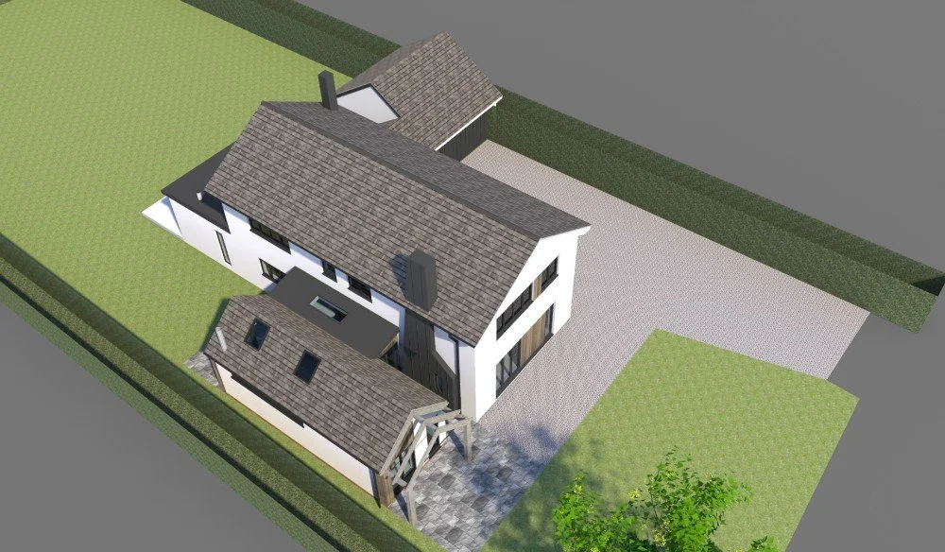
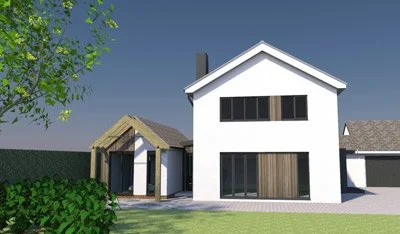
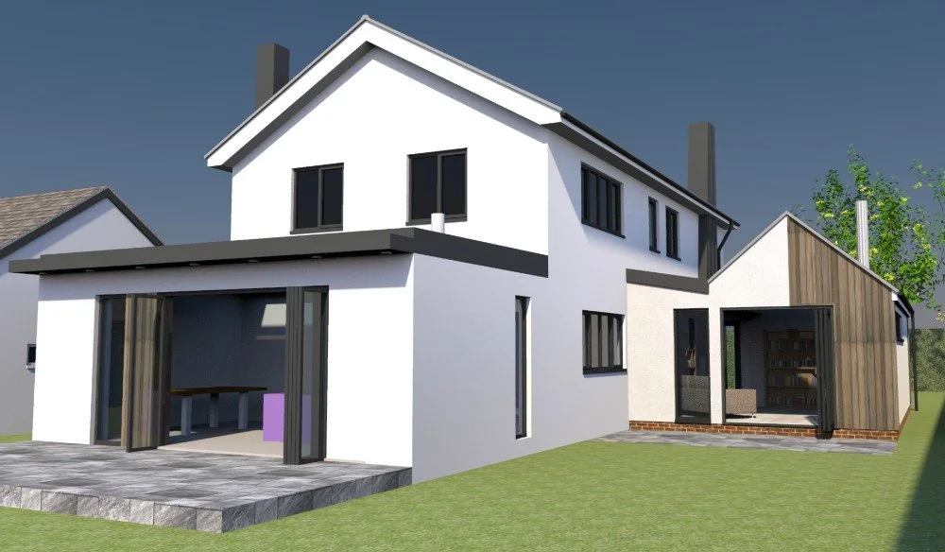
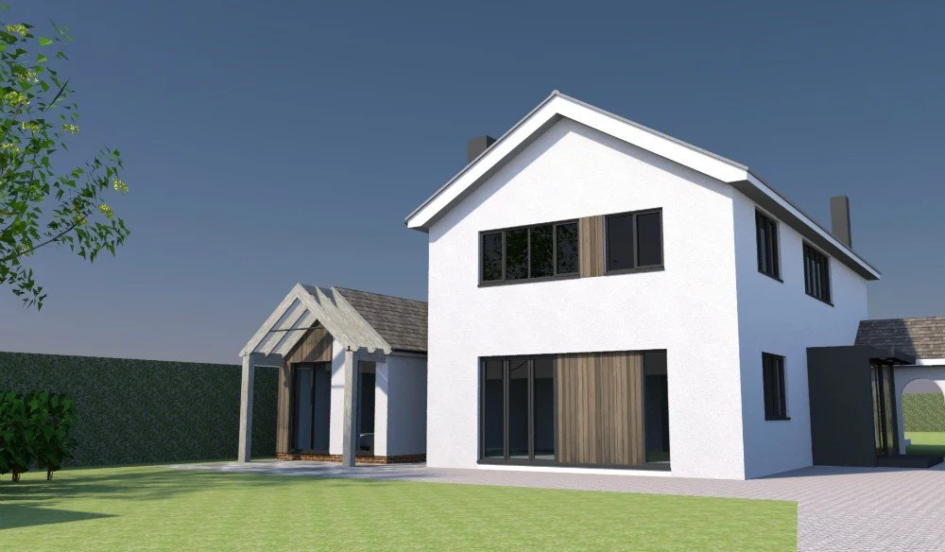
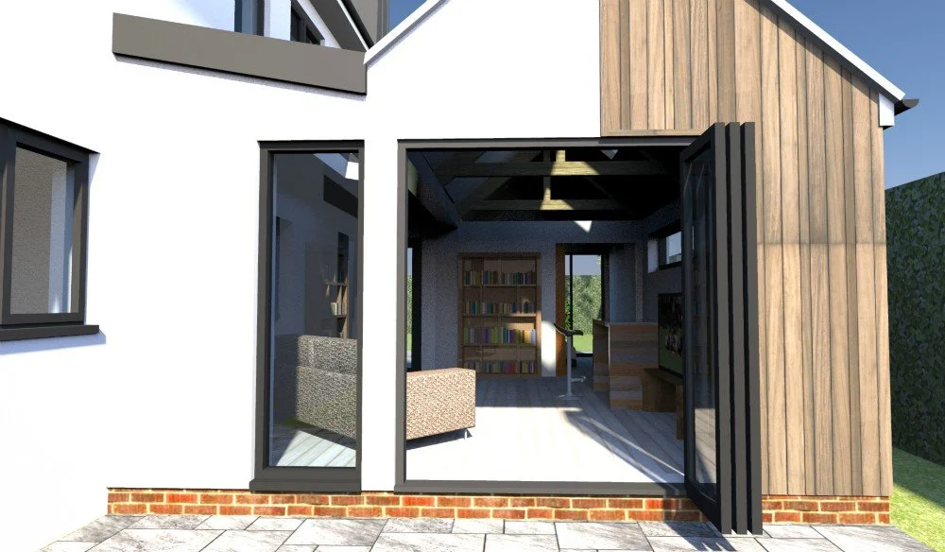
We designed a self-contained structure that replaced an old conservatory to the side of the house. A key part of the brief was to create an extension that felt sympathetic to the main house in both appearance and form, not simply a bolt-on box, so we used the same palette of materials and geometries throughout.
Getting the Scale Right
The extension was broken down into smaller elements so that the pitched roofline wasn't too high, and so the structure had its own quiet strength. An existing wisteria plant is being trained over an oak pergola at the front of the extension, tying the new addition back into the garden
The Result
A self-contained annex that's both integrated into the house and fully independent, with its own front door, forming a strong, sensitive addition to the property.
Architecture done right.
This is what's possible when design and attention to detail come together.
Curious what we could create for your home? Send a message today.