
Lambley Lane 3
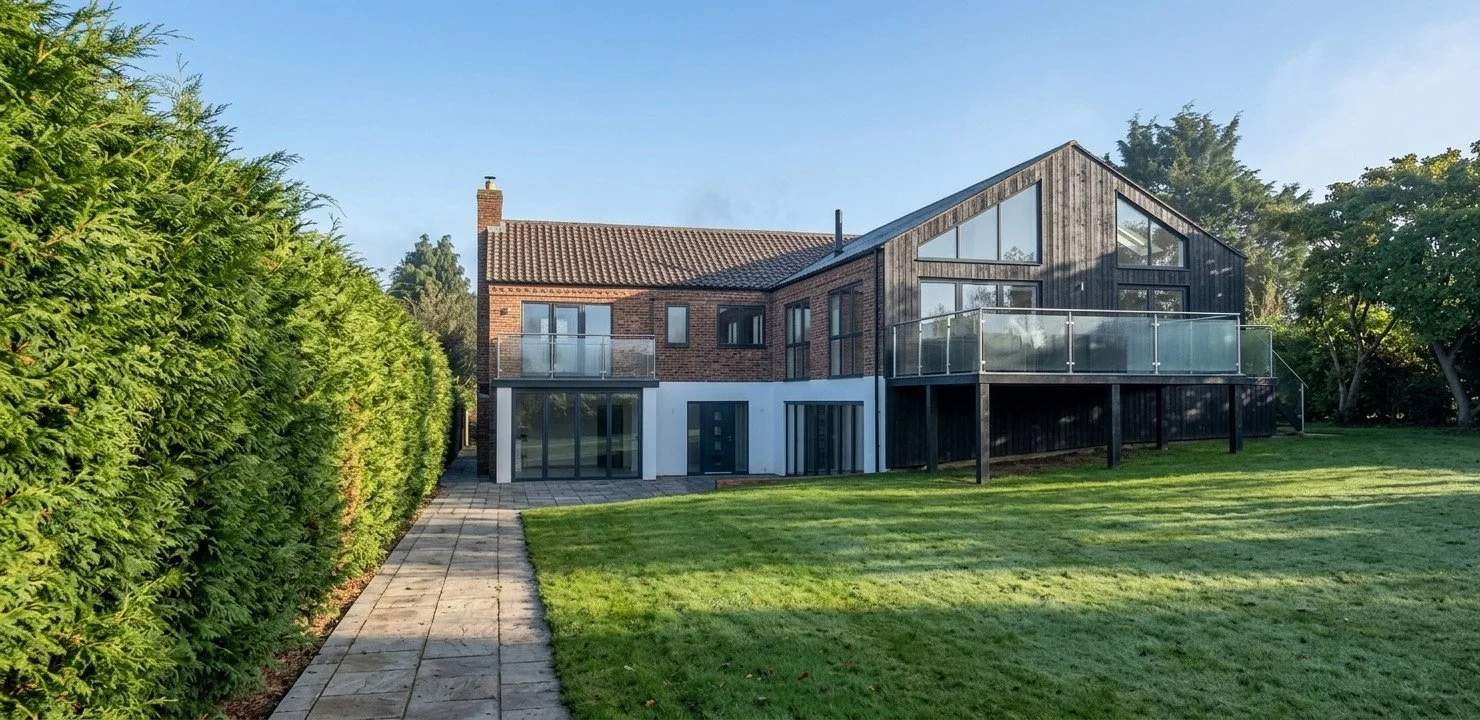
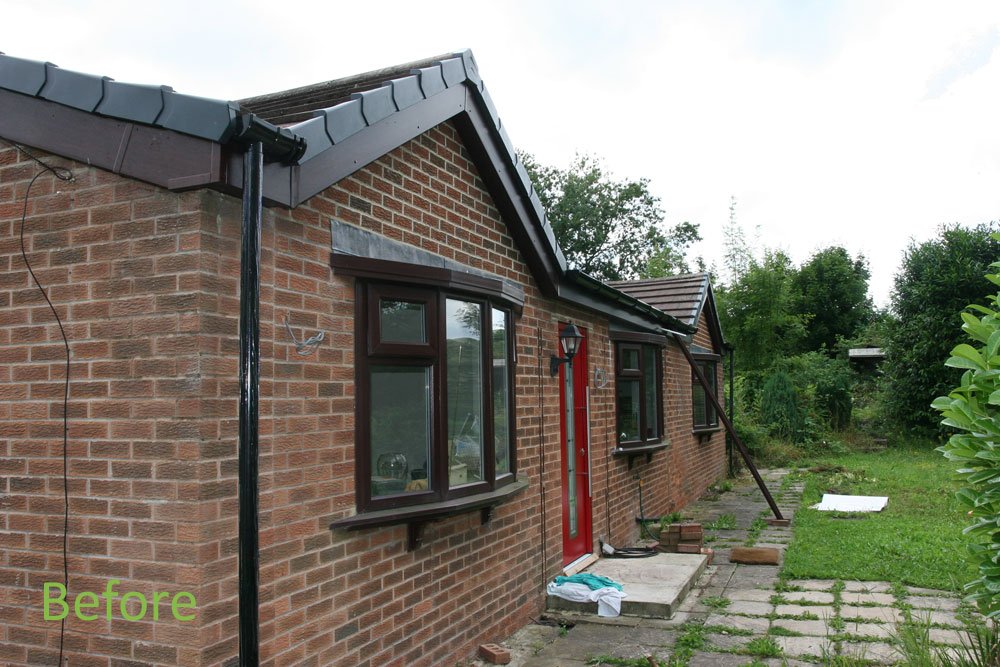
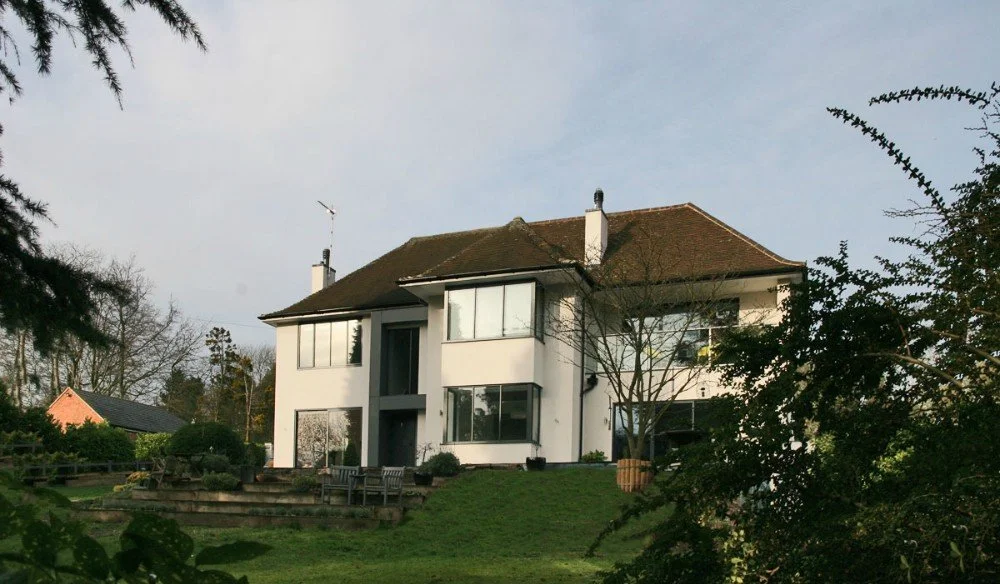
This project involved recladding and an additional storey extension to an existing bungalow, located within a Green Belt zone where strict restrictions apply to area and volume increases.
About the project
Successfully Negotiating Green Belt Consent
We put forward a case for an increase in area greater than the standard allowance, and successfully gained planning consent.
A Complete Transformation
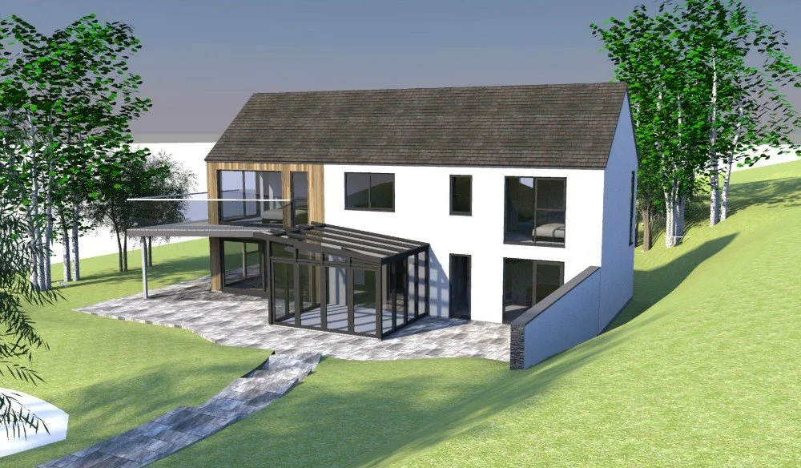
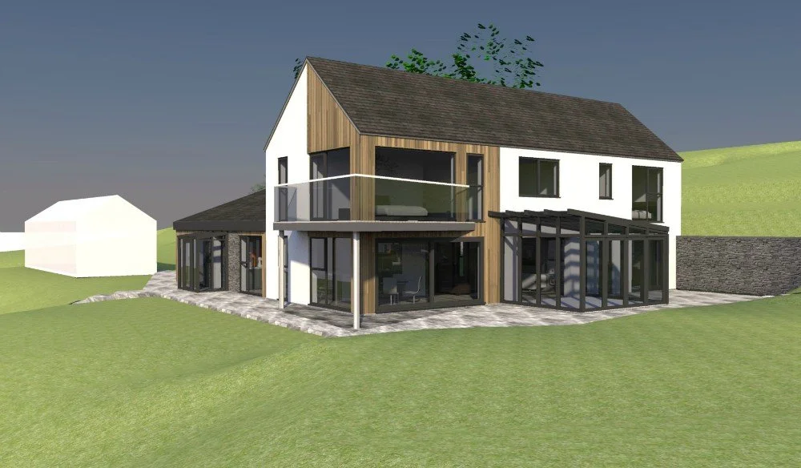
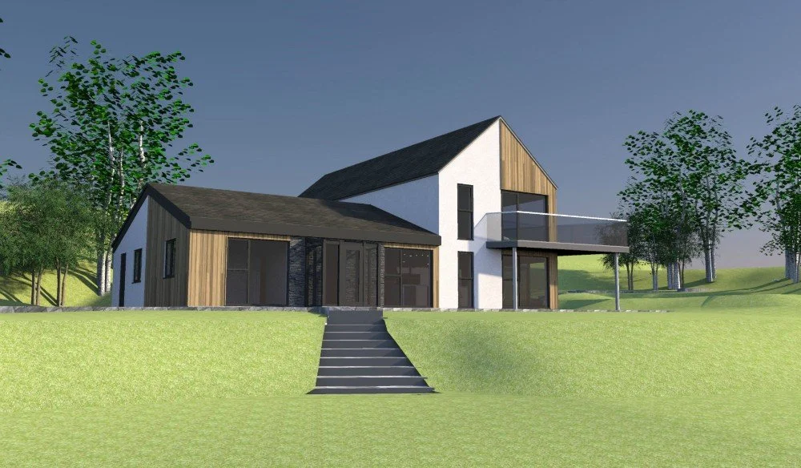
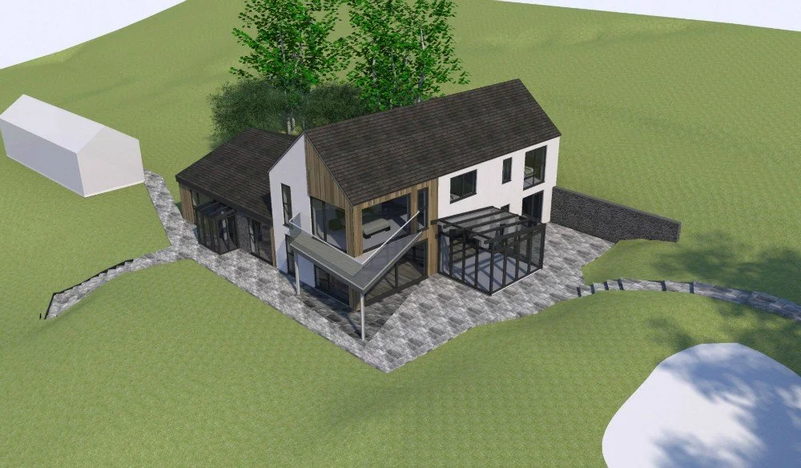
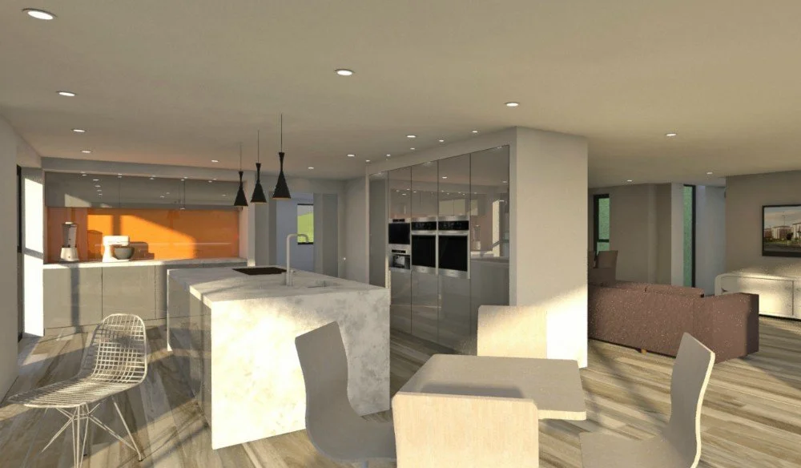
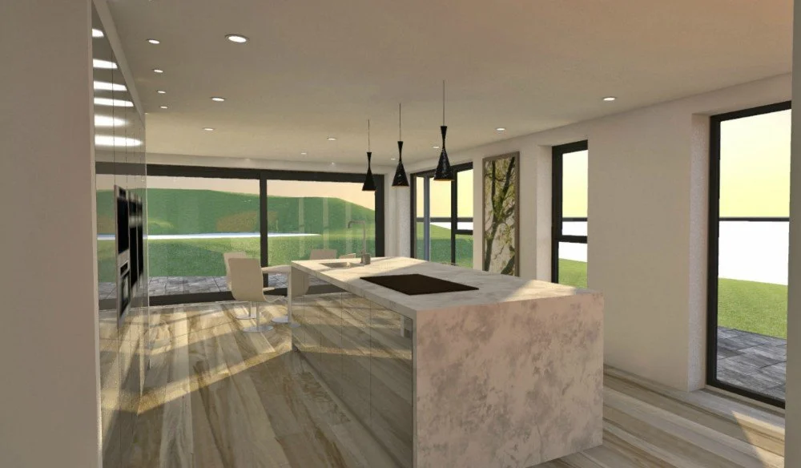
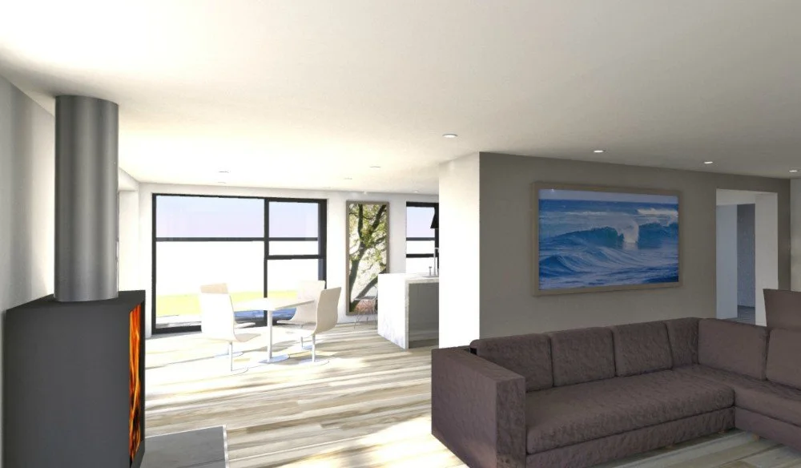
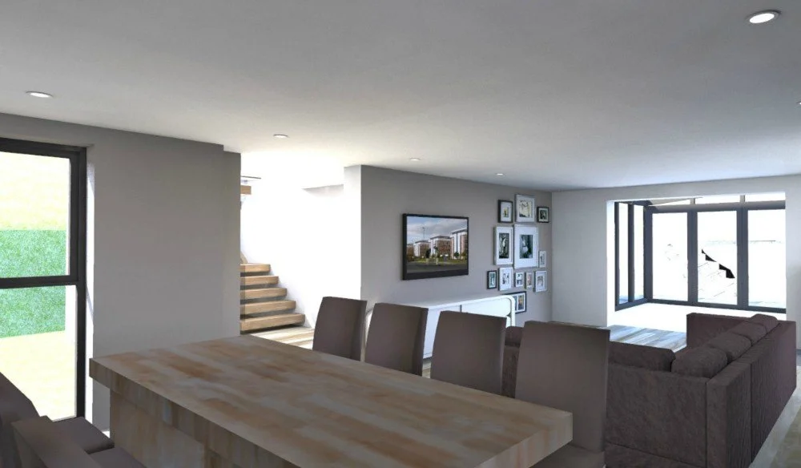
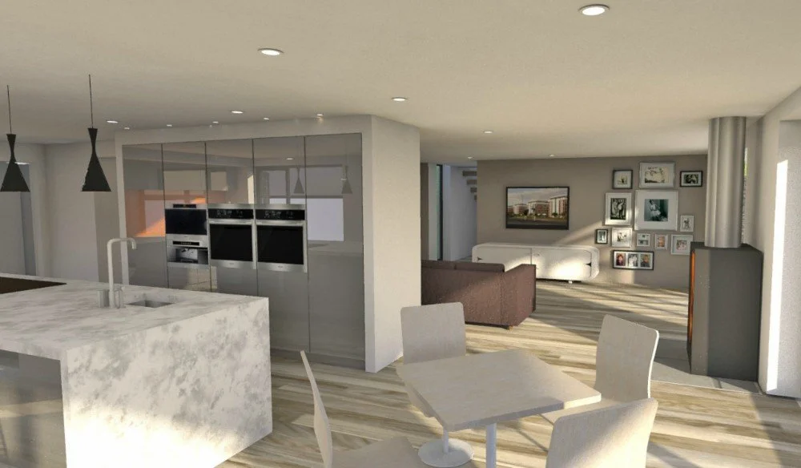
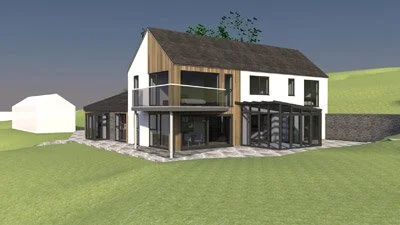
The project involves the complete modernisation of a traditional red brick bungalow into a contemporary family home with five bedrooms, en-suites, a walk-in wardrobe, a snug, a home study, and a large open-plan kitchen, dining, and living area with views over the surrounding countryside.
The Details
A balcony accessed from the first-floor master bedroom provides spectacular countryside views and a shaded cover for the area linking the garden to the ground floor living space. An existing modern conservatory and front porch have been retained and integrated into the new design.
Architecture done right.
This is what's possible when design and attention to detail come together.
Curious what we could create for your home? Send a message today.