
Drury Park
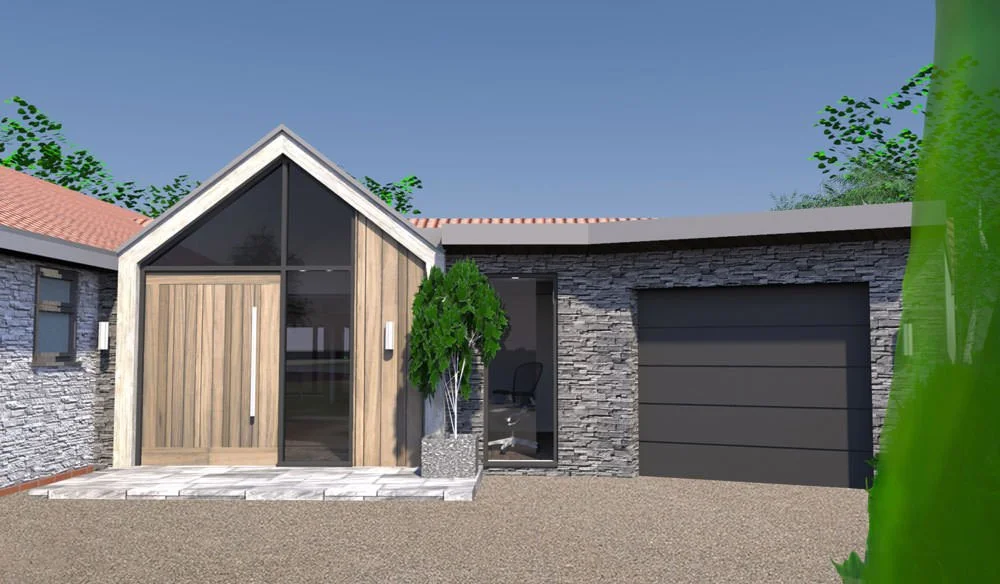
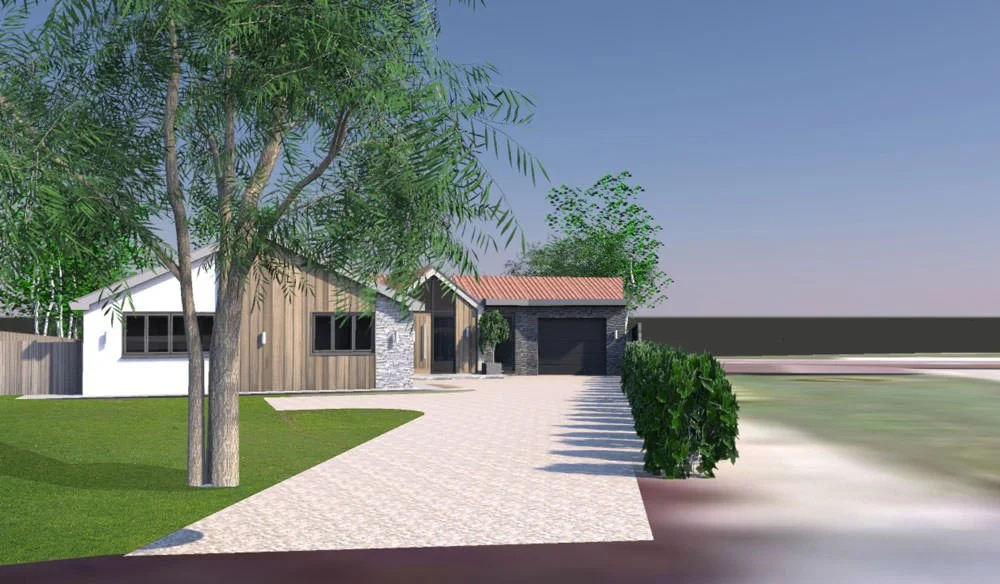
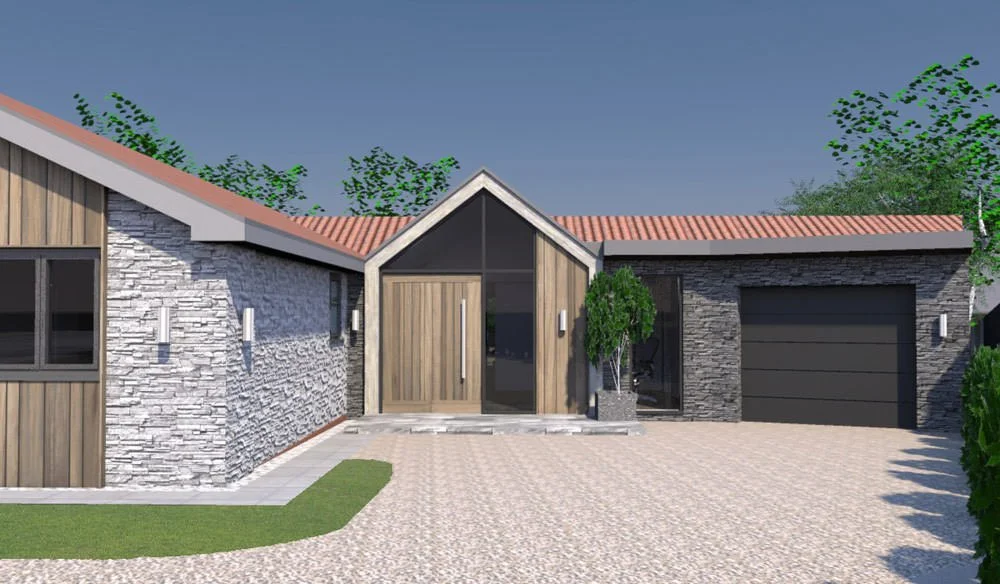
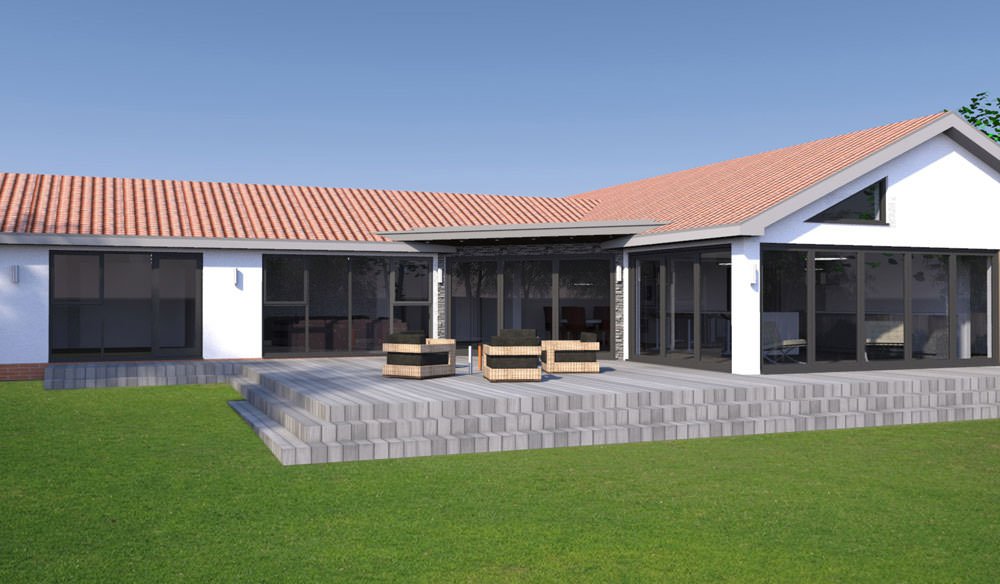
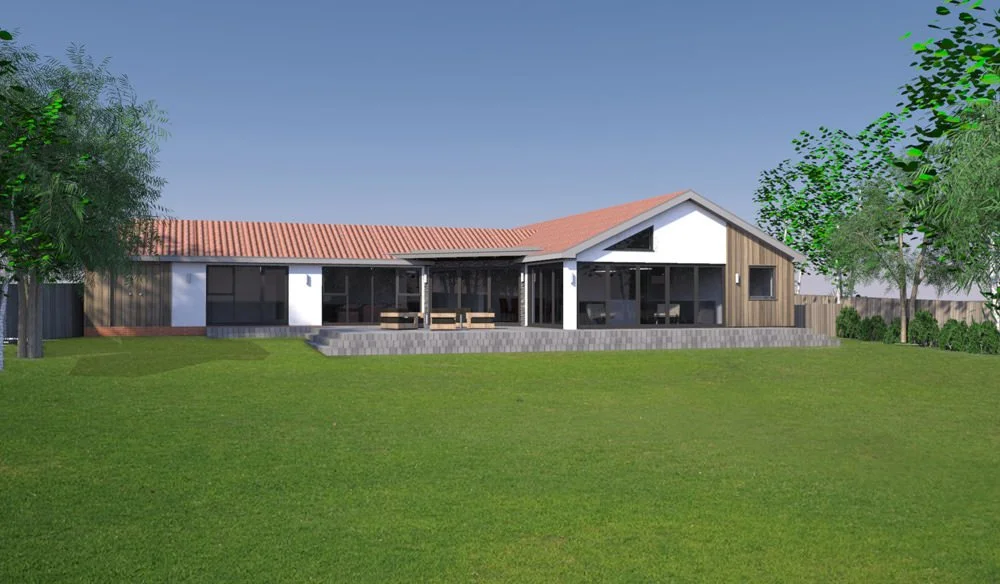
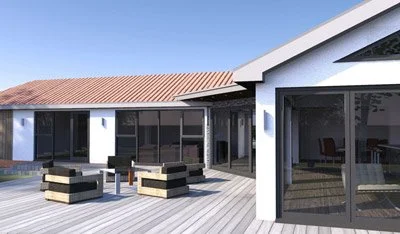
We were asked to remodel this 1980s bungalow to create a home that's an attractive welcome from the front, and fully opened up to the rear so its river and countryside views can be properly enjoyed.
About the project
Opening Up the Plan
Internally, walls were removed to create an open-plan kitchen, living, and dining zone, with separate rooms kept for a utility area, pantry, and watching sport on TV.
A Seamless Connection Outside
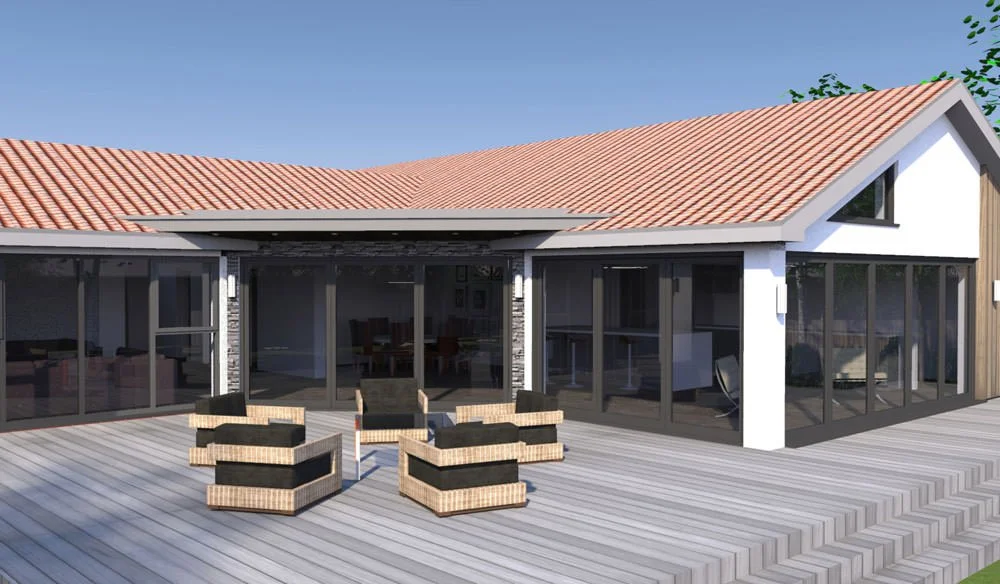
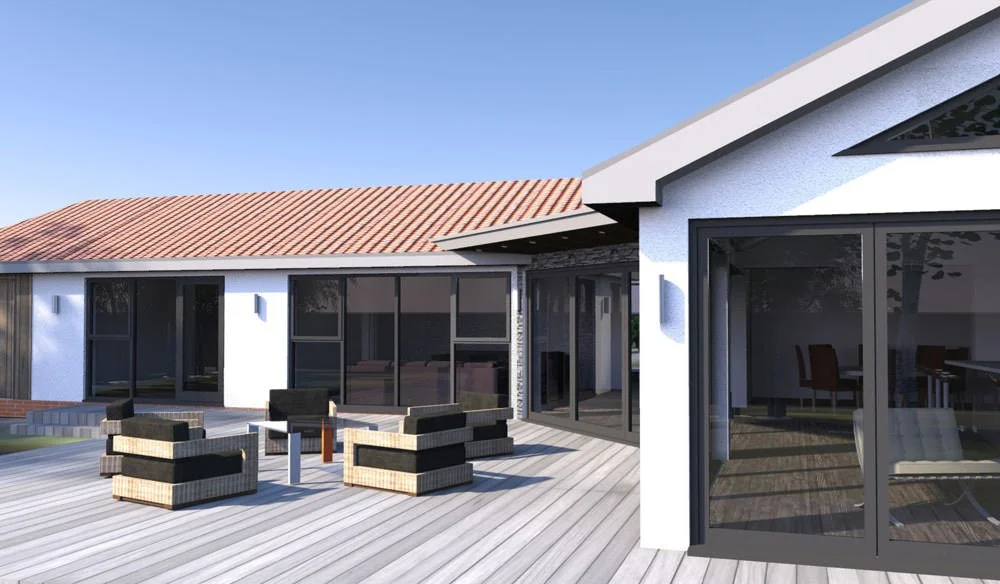
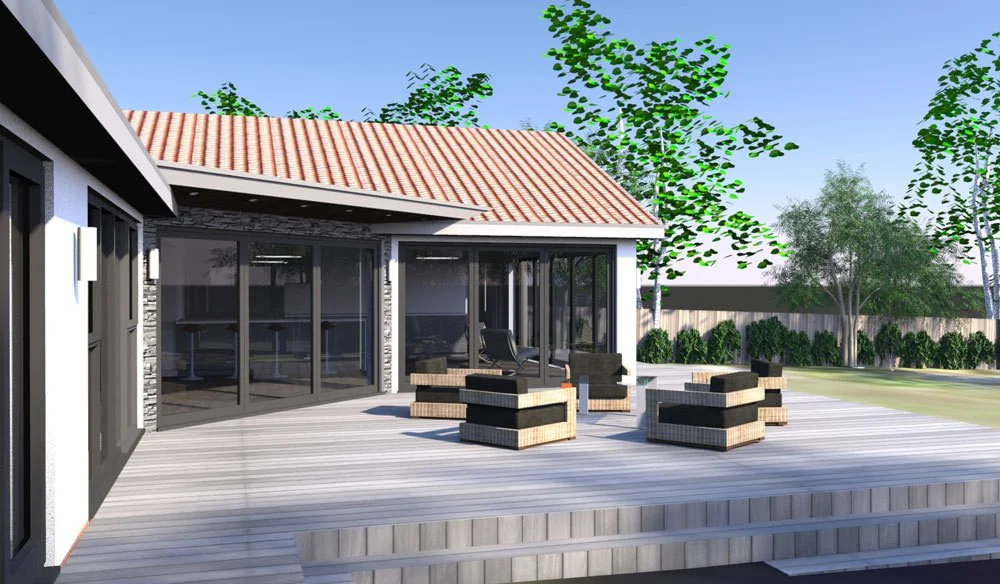
Decking to the rear of the house sits level with the internal floor, creating a seamless link between interior and exterior through large folding sliding doors.
Architecture done right.
This is what's possible when design and attention to detail come together.
Curious what we could create for your home? Send a message today.