
Cranston Road, Beeston
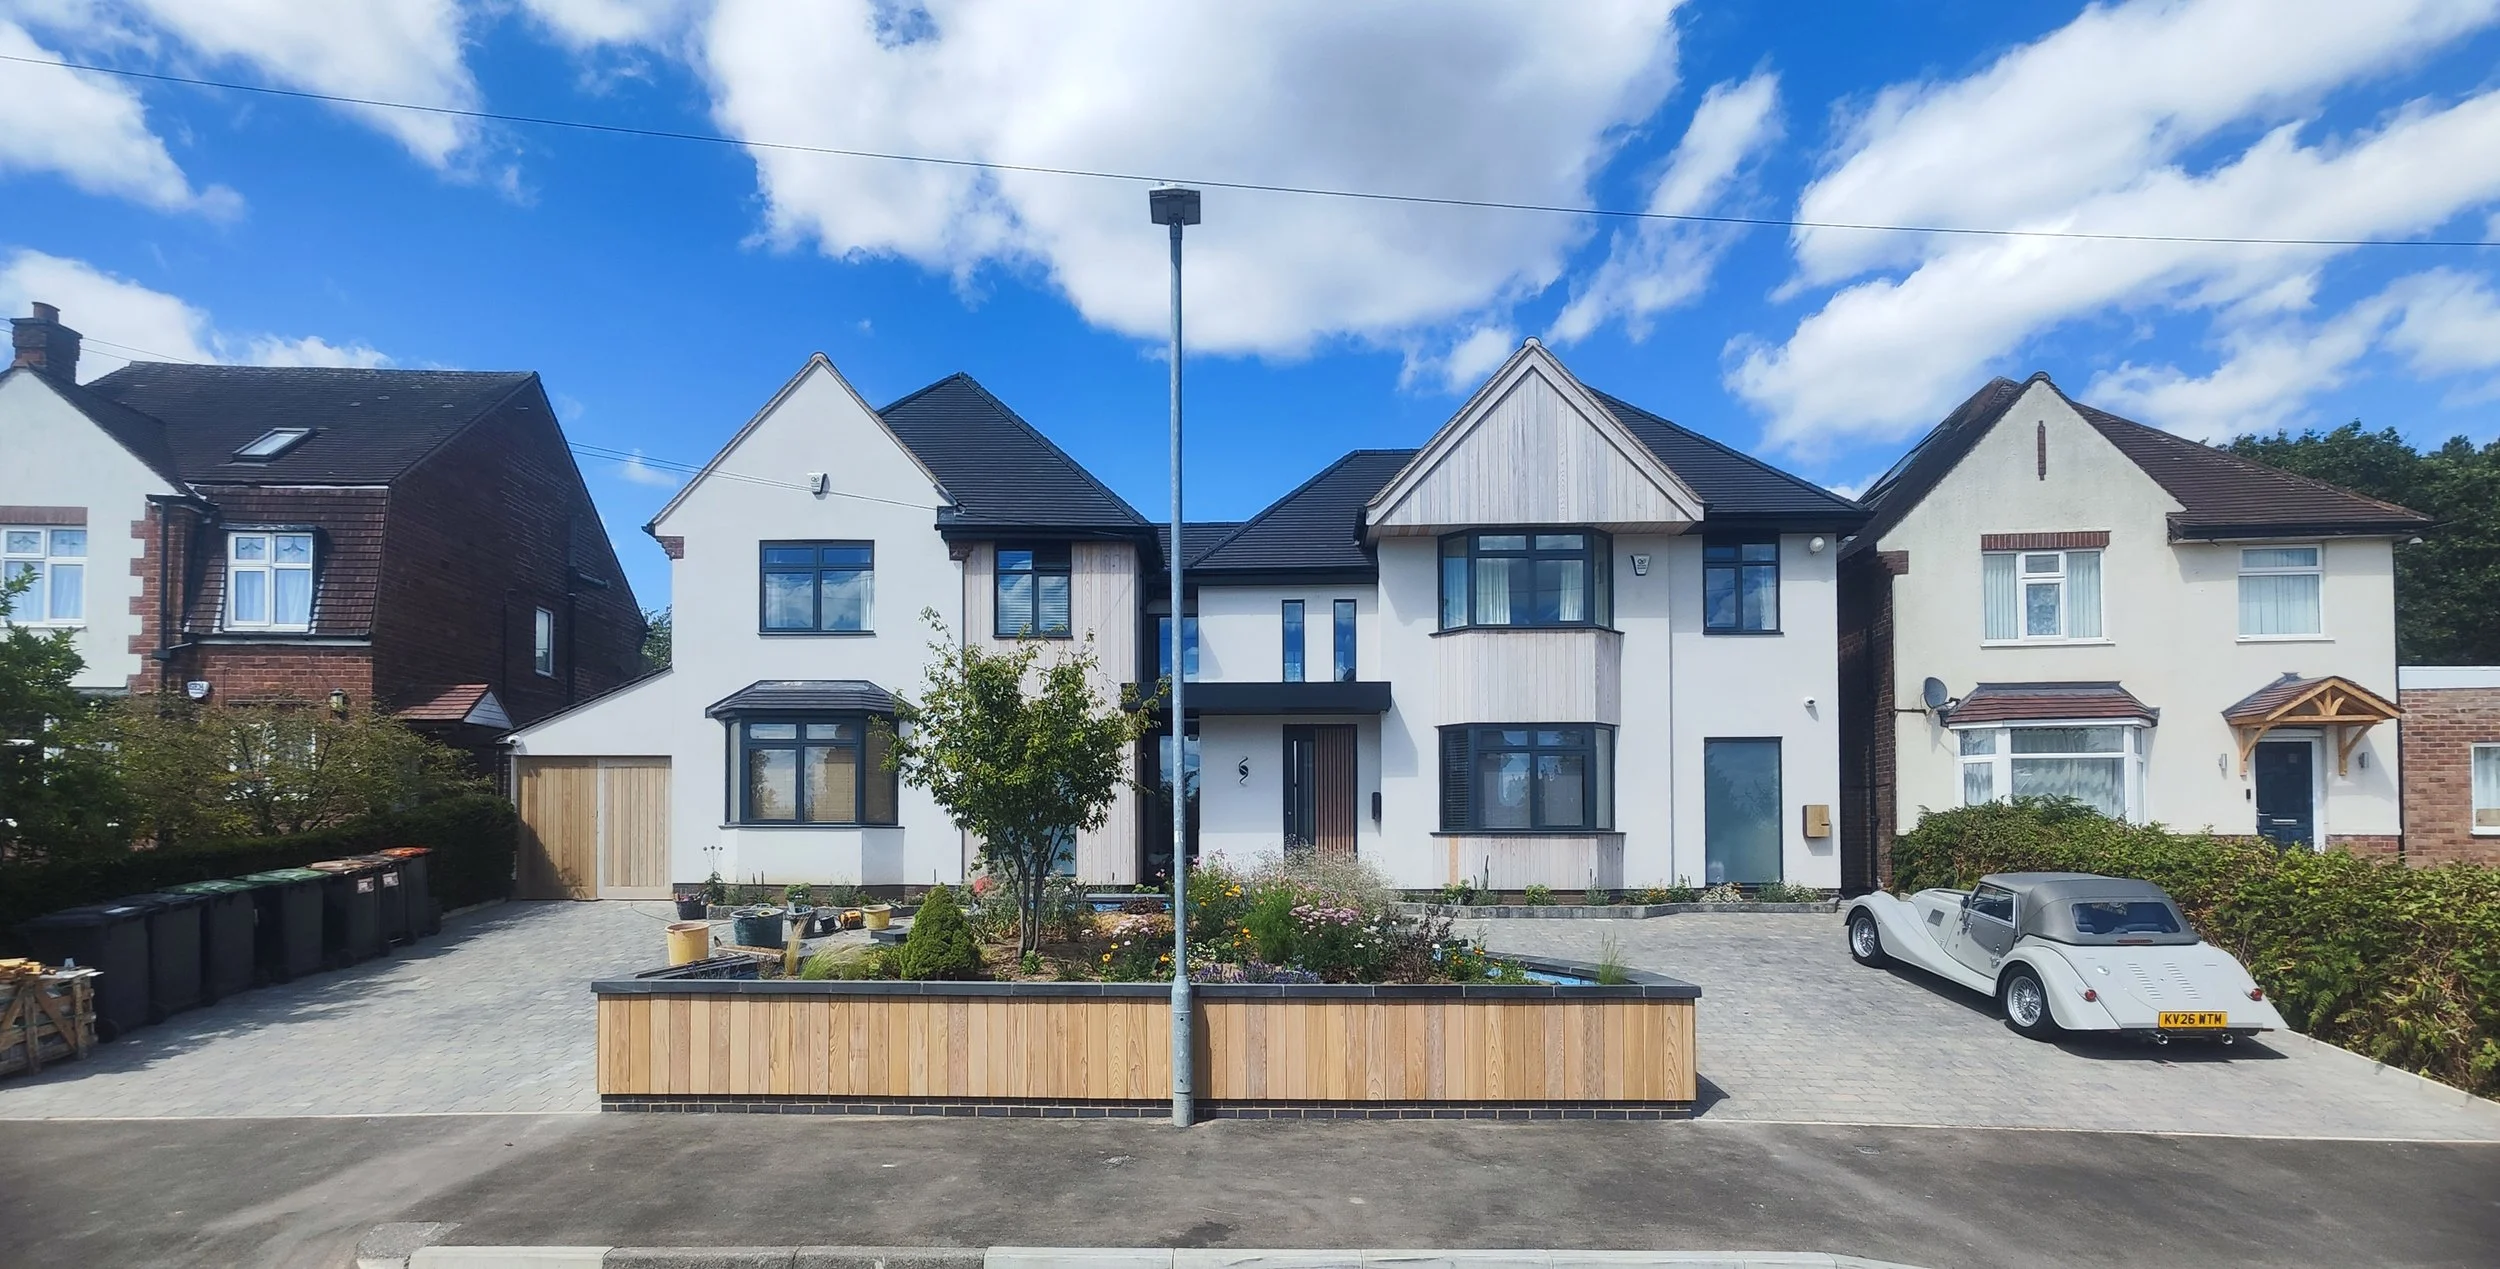
We always enjoy a unique challenge, and this project was exactly that: merging two separate, adjacent houses into one seamless family home.
About the project
Two Houses, One Vision
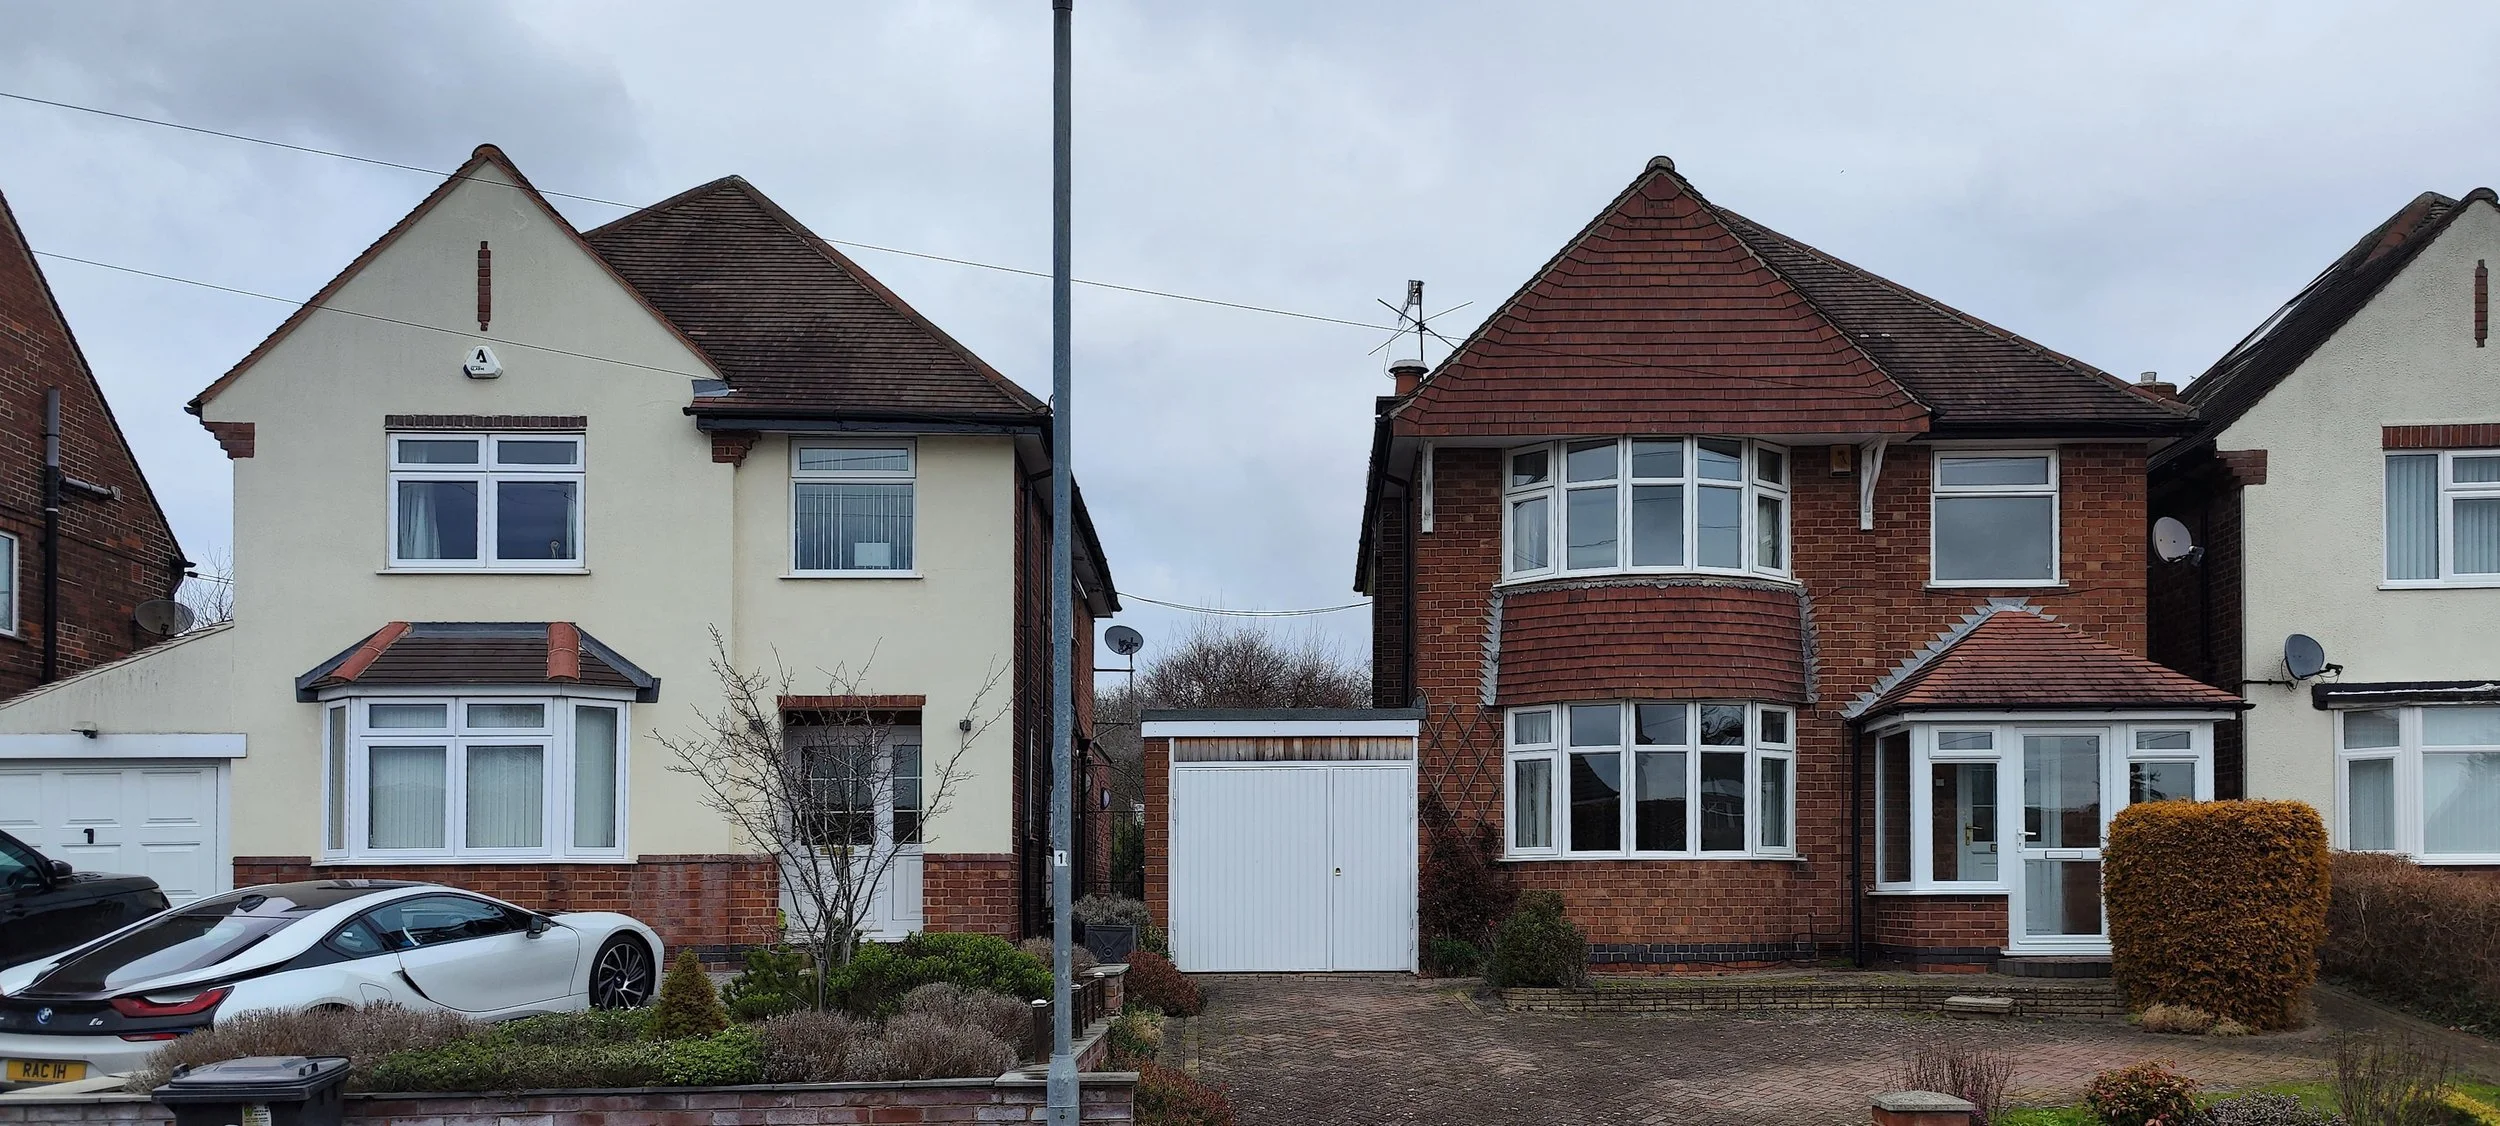
Our clients already lived in one property which they had fully refurbished and, after purchasing the house next door, asked us to find a way to unite them into a single, functional residence.
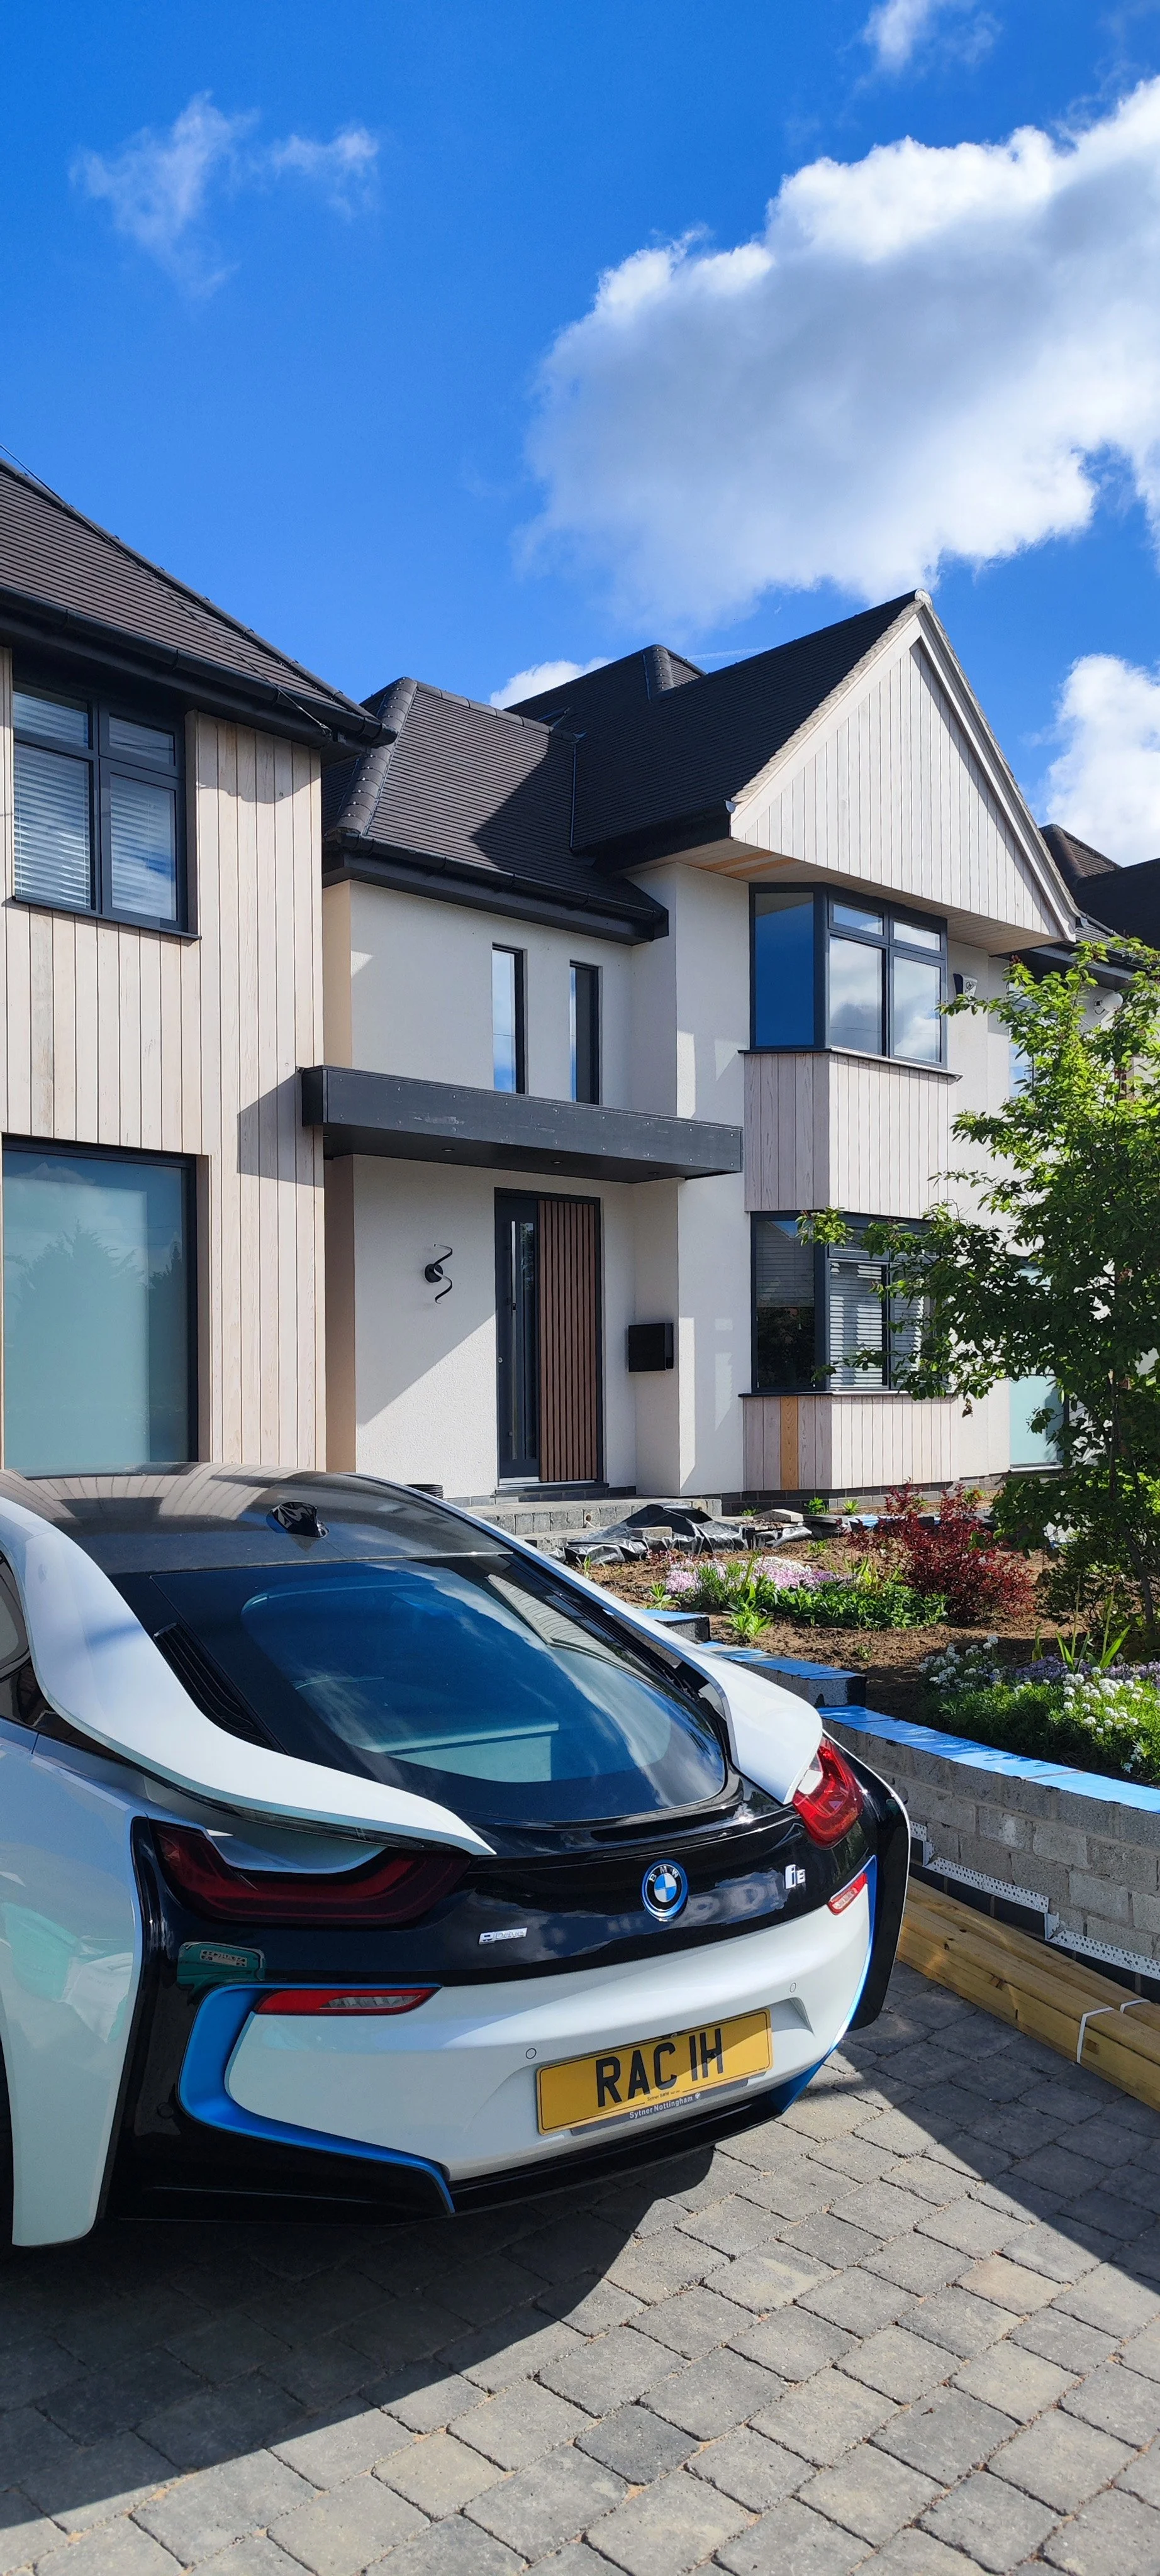
A Central Connection
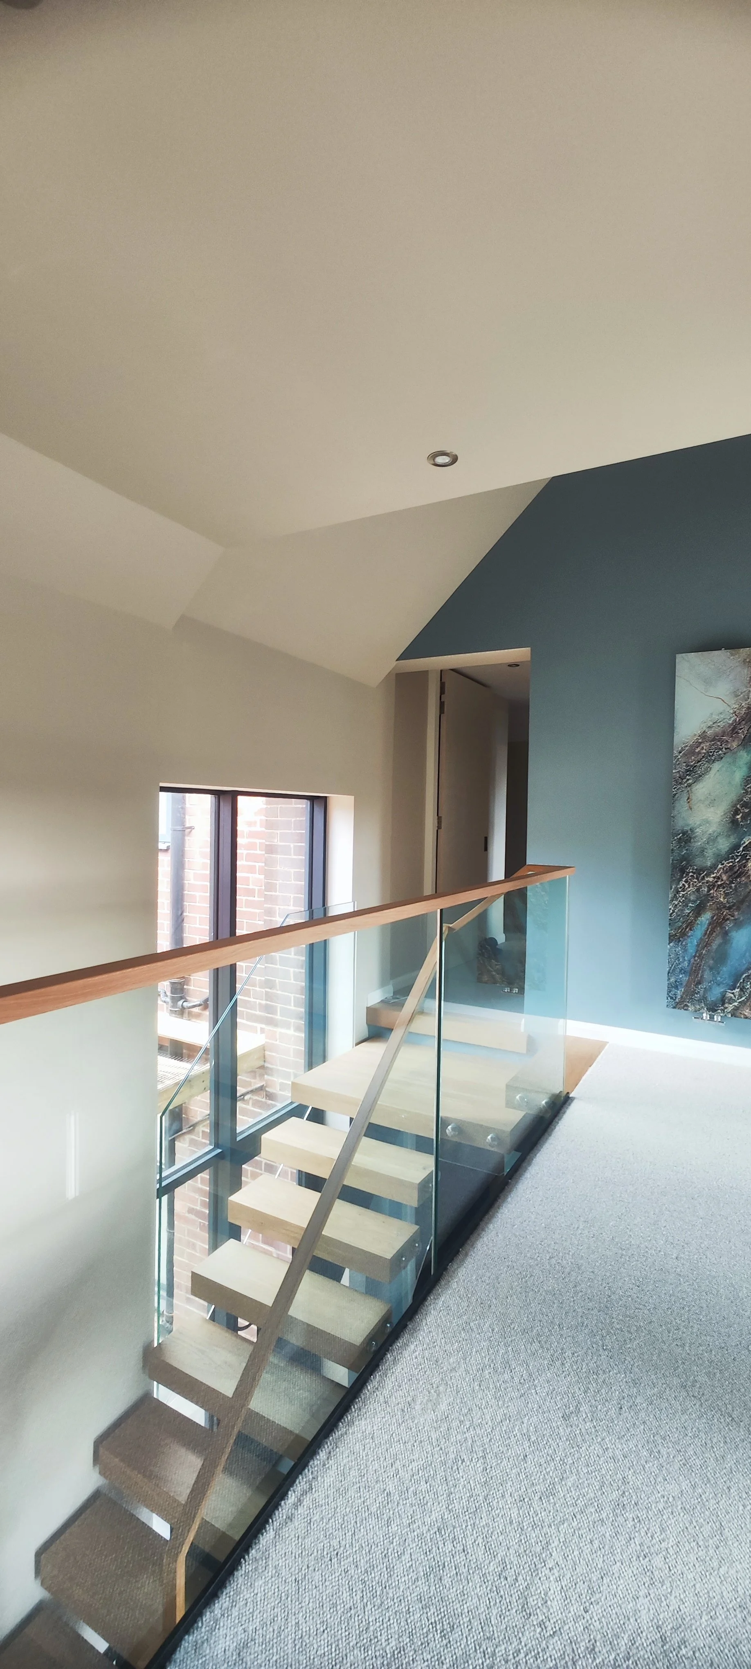
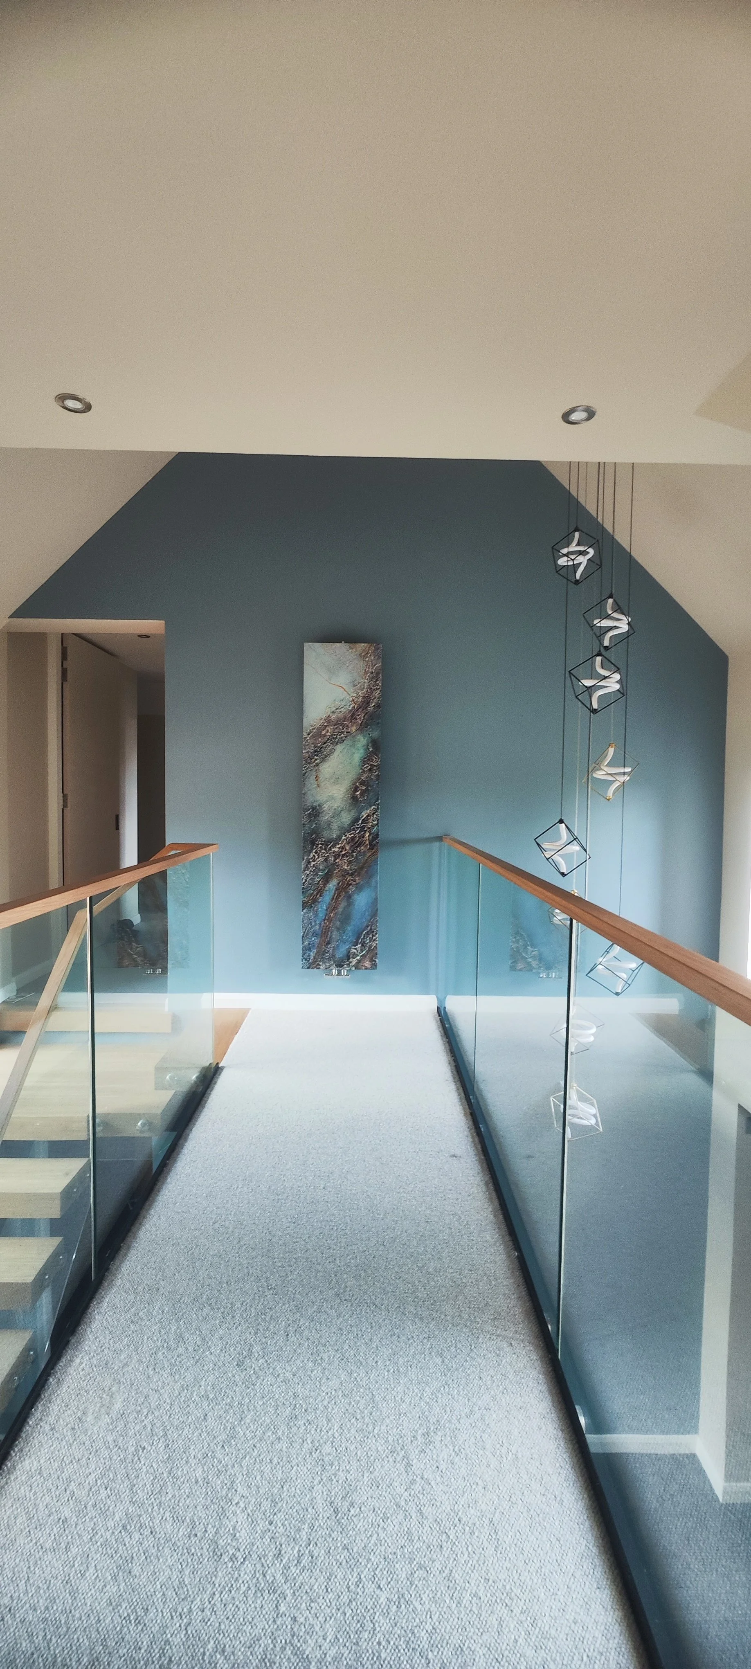
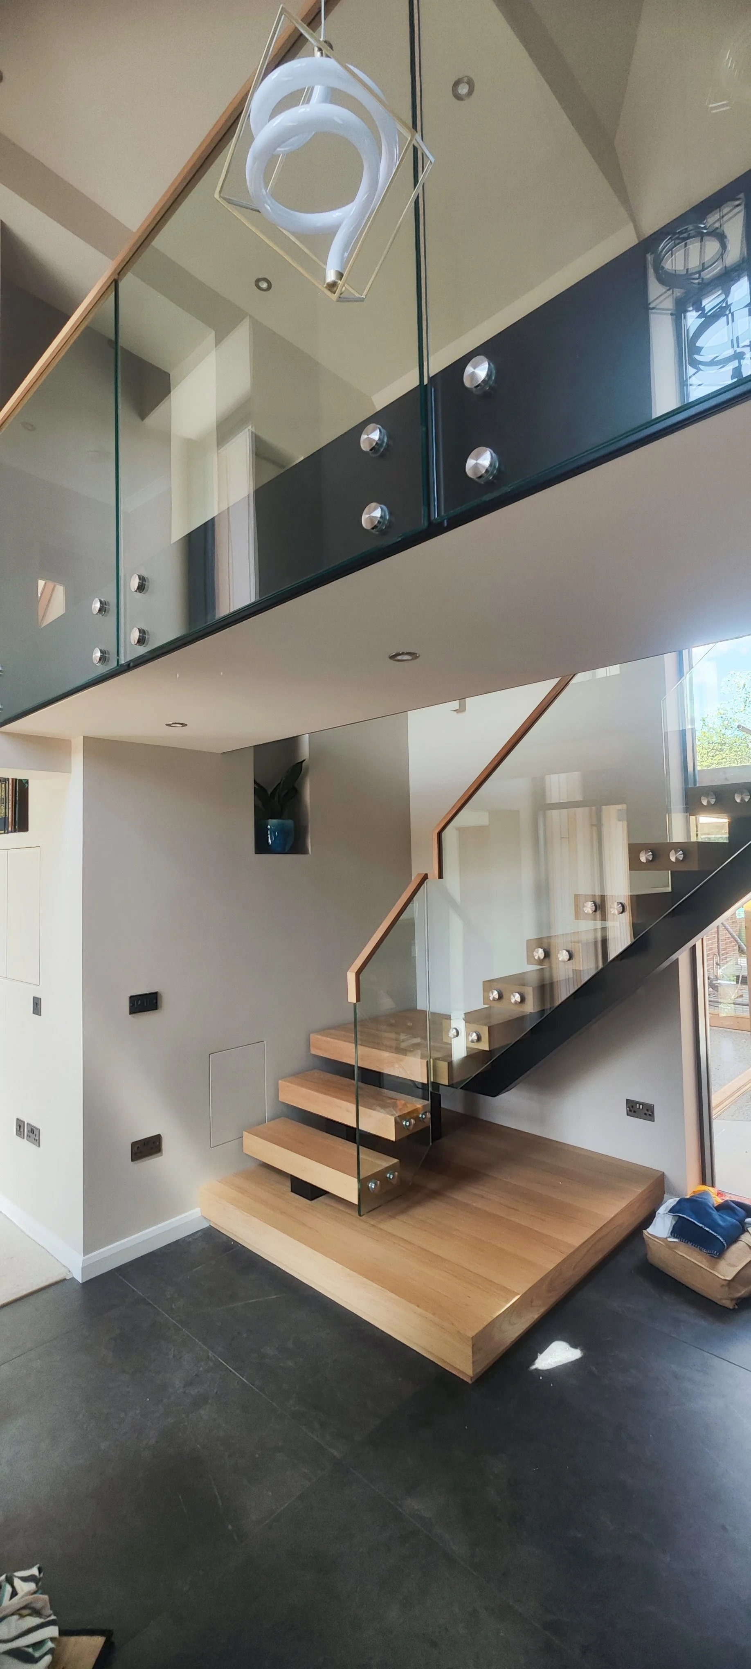
While a simple corridor could have linked the buildings, it wouldn’t have addressed the awkward internal layouts or the mismatched exteriors. Instead, we designed a dramatic, double-height entrance hall at the heart of the plan. Featuring a bespoke staircase and a first-floor bridge, this new central hub physically and visually ties the two buildings together across both main floors.
Expanding the Living Space
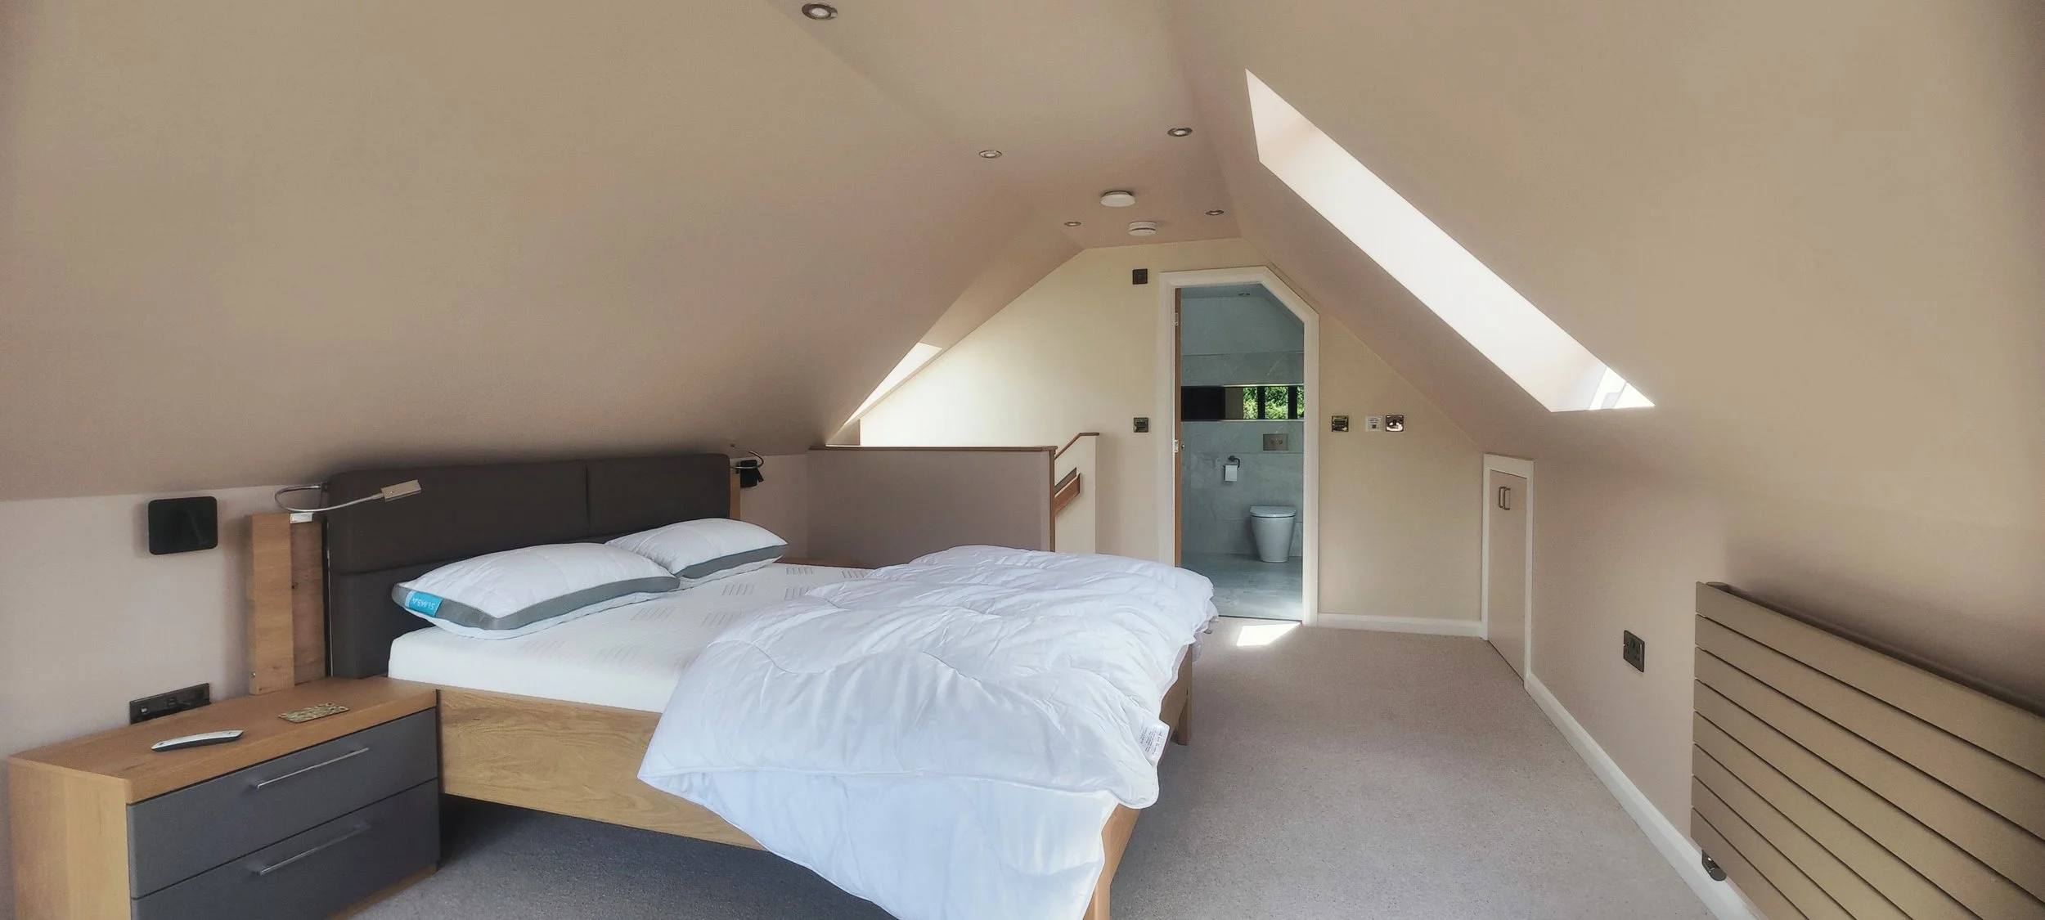
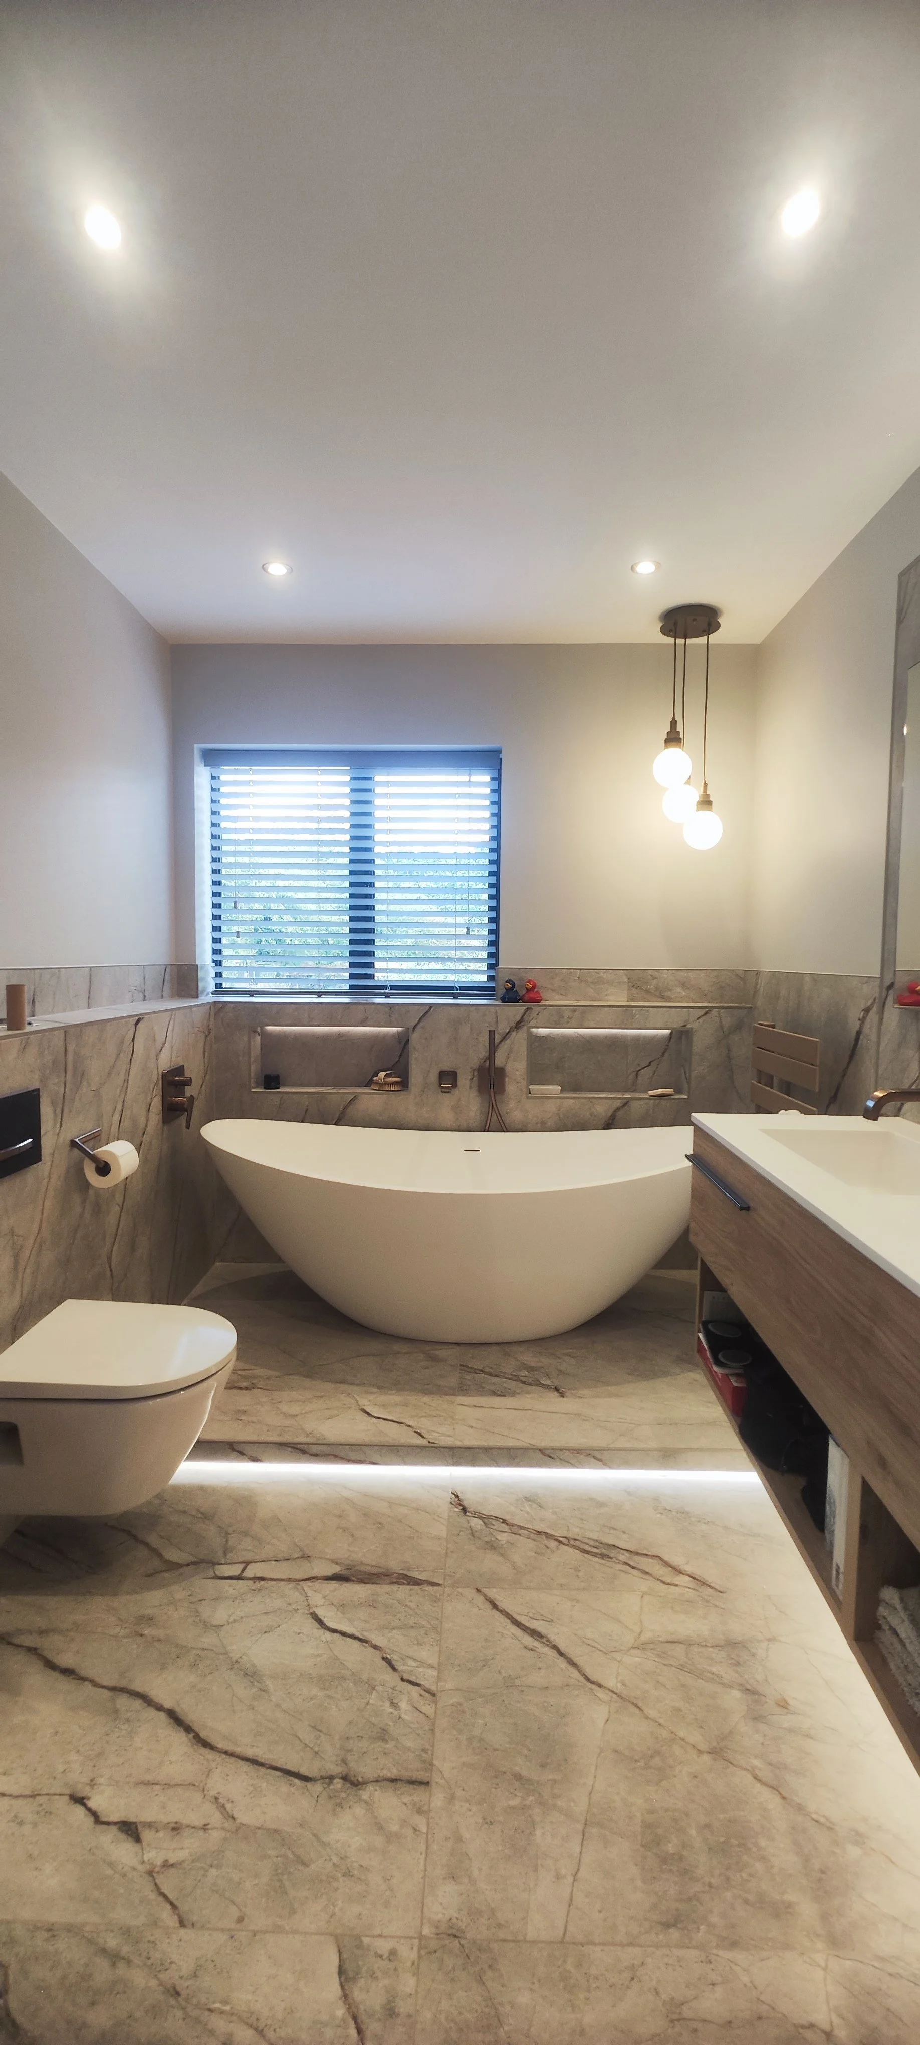
To ensure the new home felt balanced, we converted the attic of the newly purchased house into a large bedroom suite. By mirroring the layout and quality of the original house, we ensured that the transition between the “old” and “new” sides of the home feels completely natural.
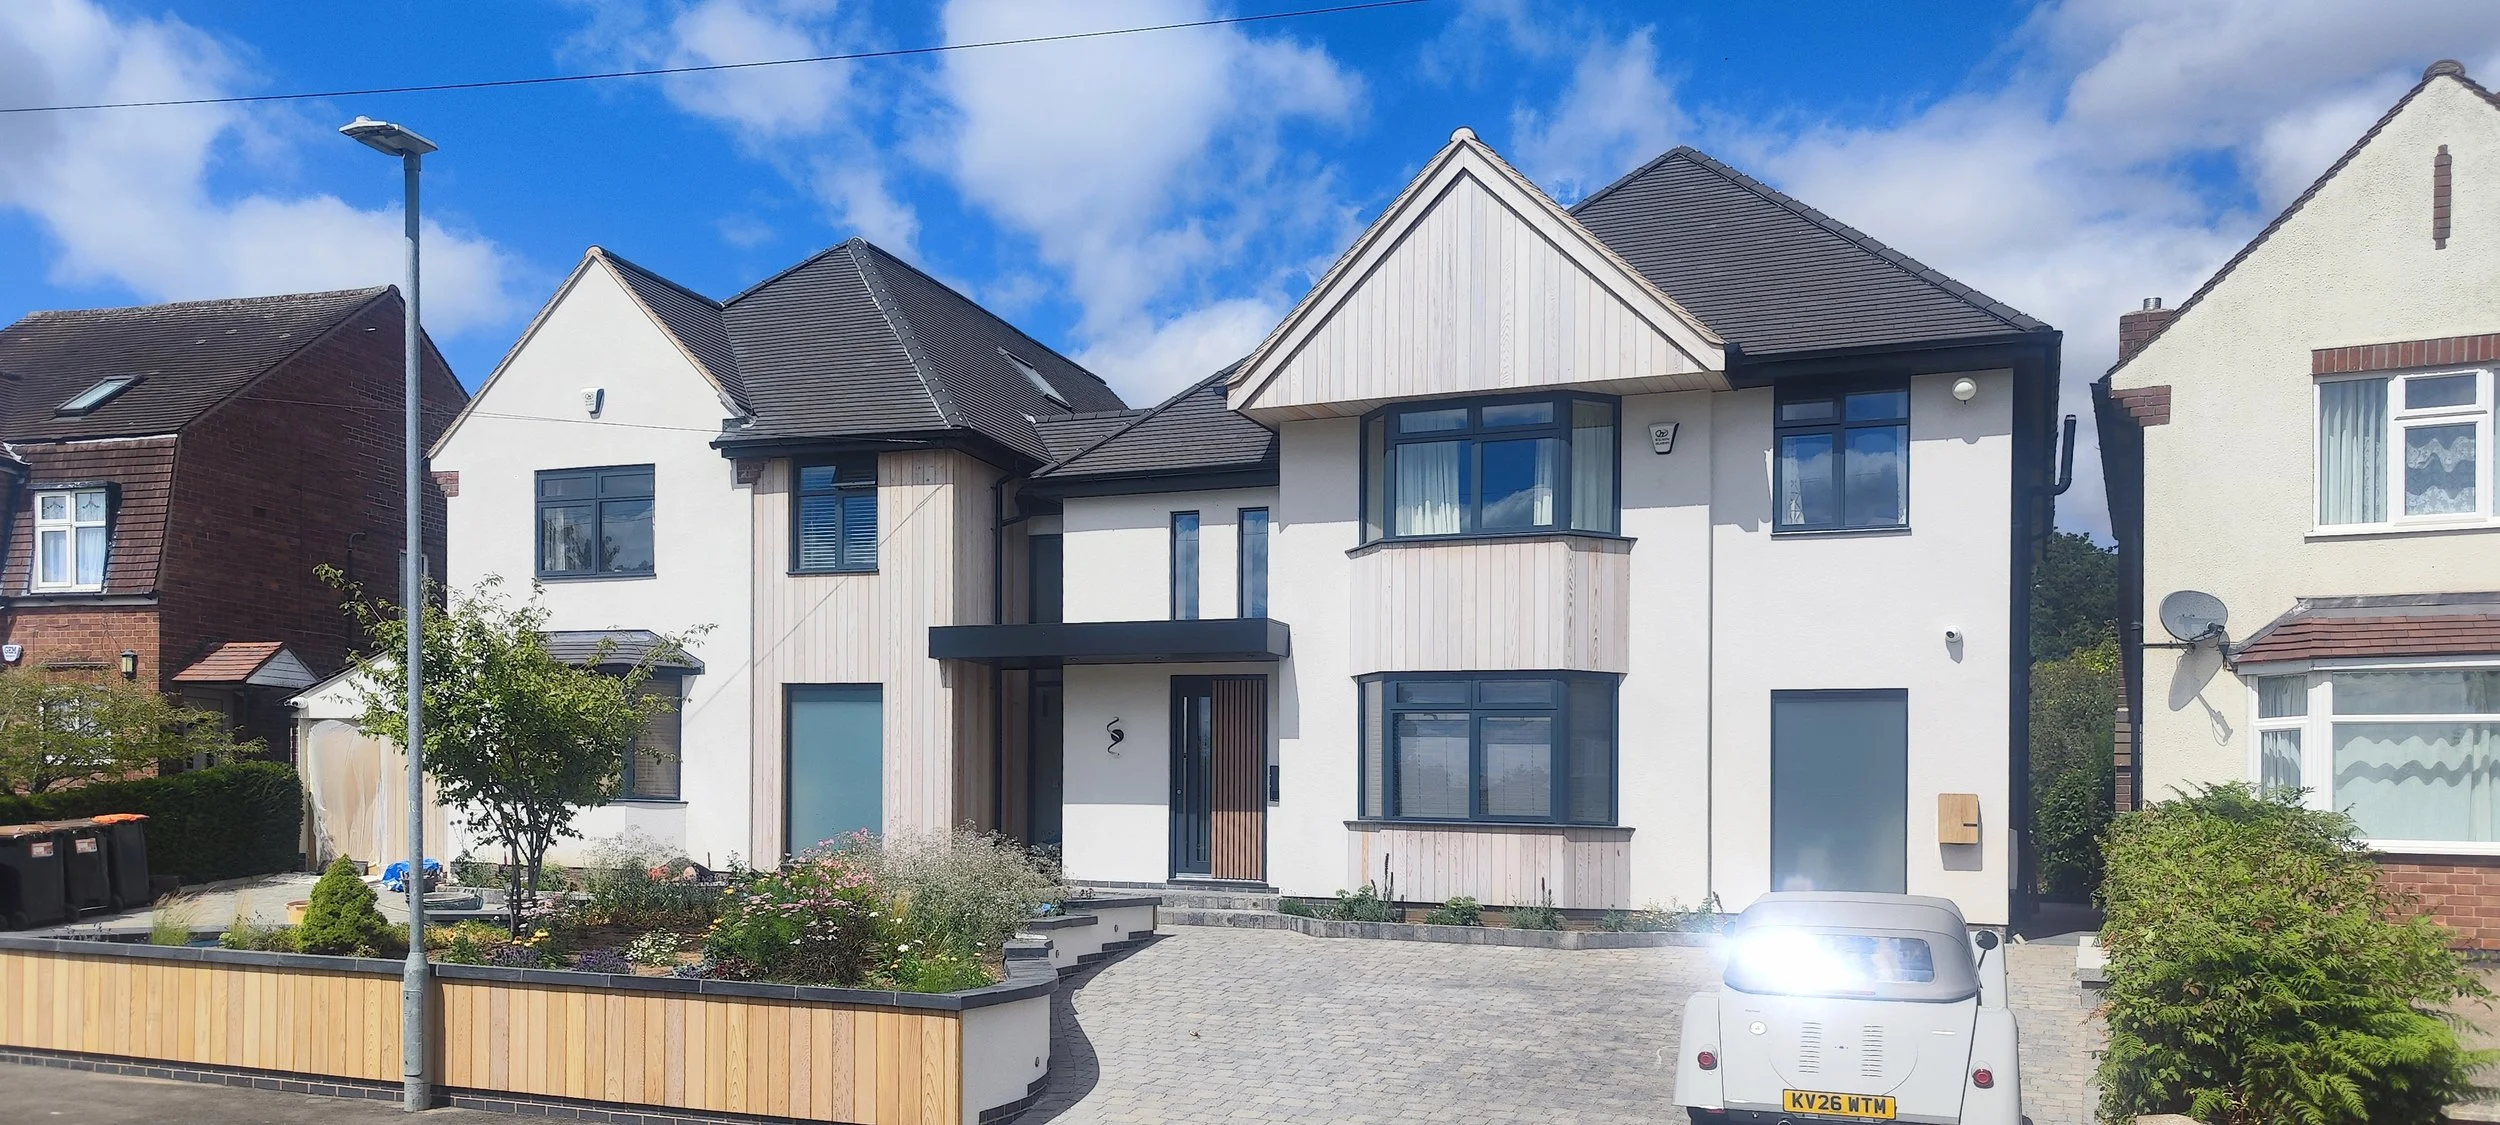
A Unified Exterior
To finish the transformation, we updated the exterior of both properties. By using a consistent palette of materials across the front and rear, we replaced the look of two separate houses with one harmonious, contemporary facade. What used to be two properties now stands as a single, impressive home that shows no signs of its divided past.


Architecture done right.
This is what's possible when design and attention to detail come together.
Curious what we could create for your home? Send a message today.