
Cedar House Normanton on Trent
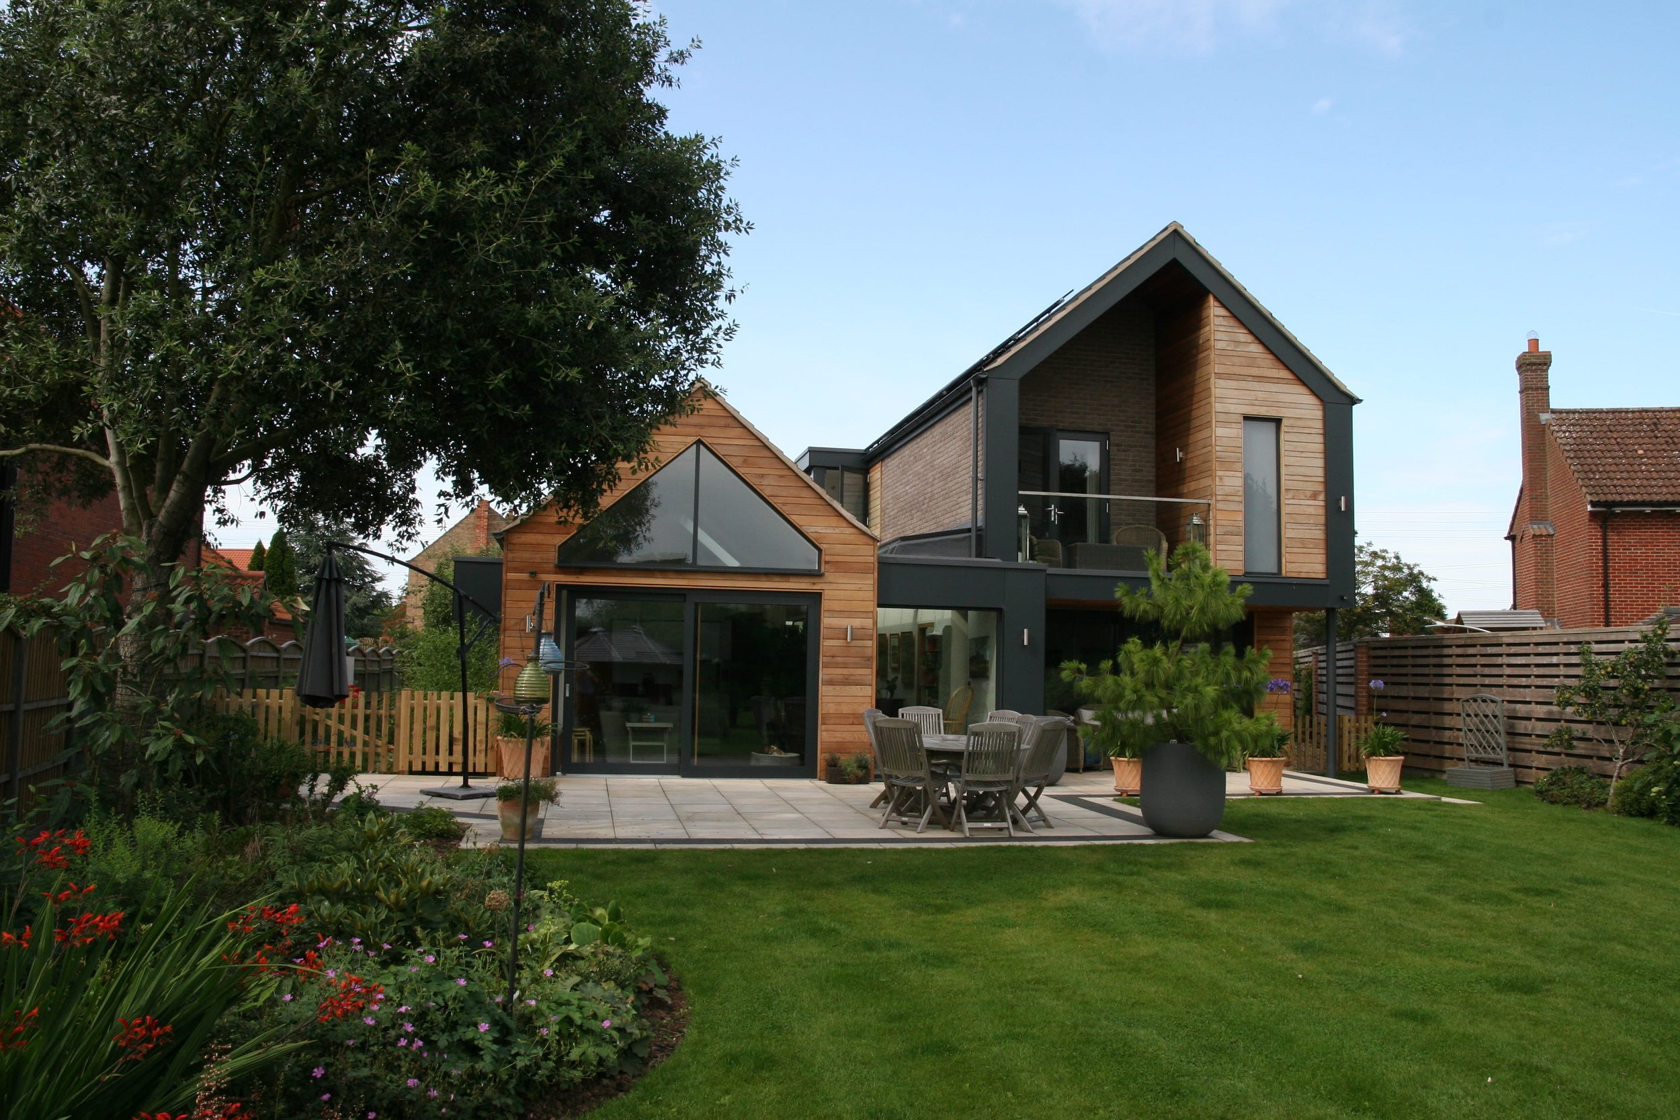
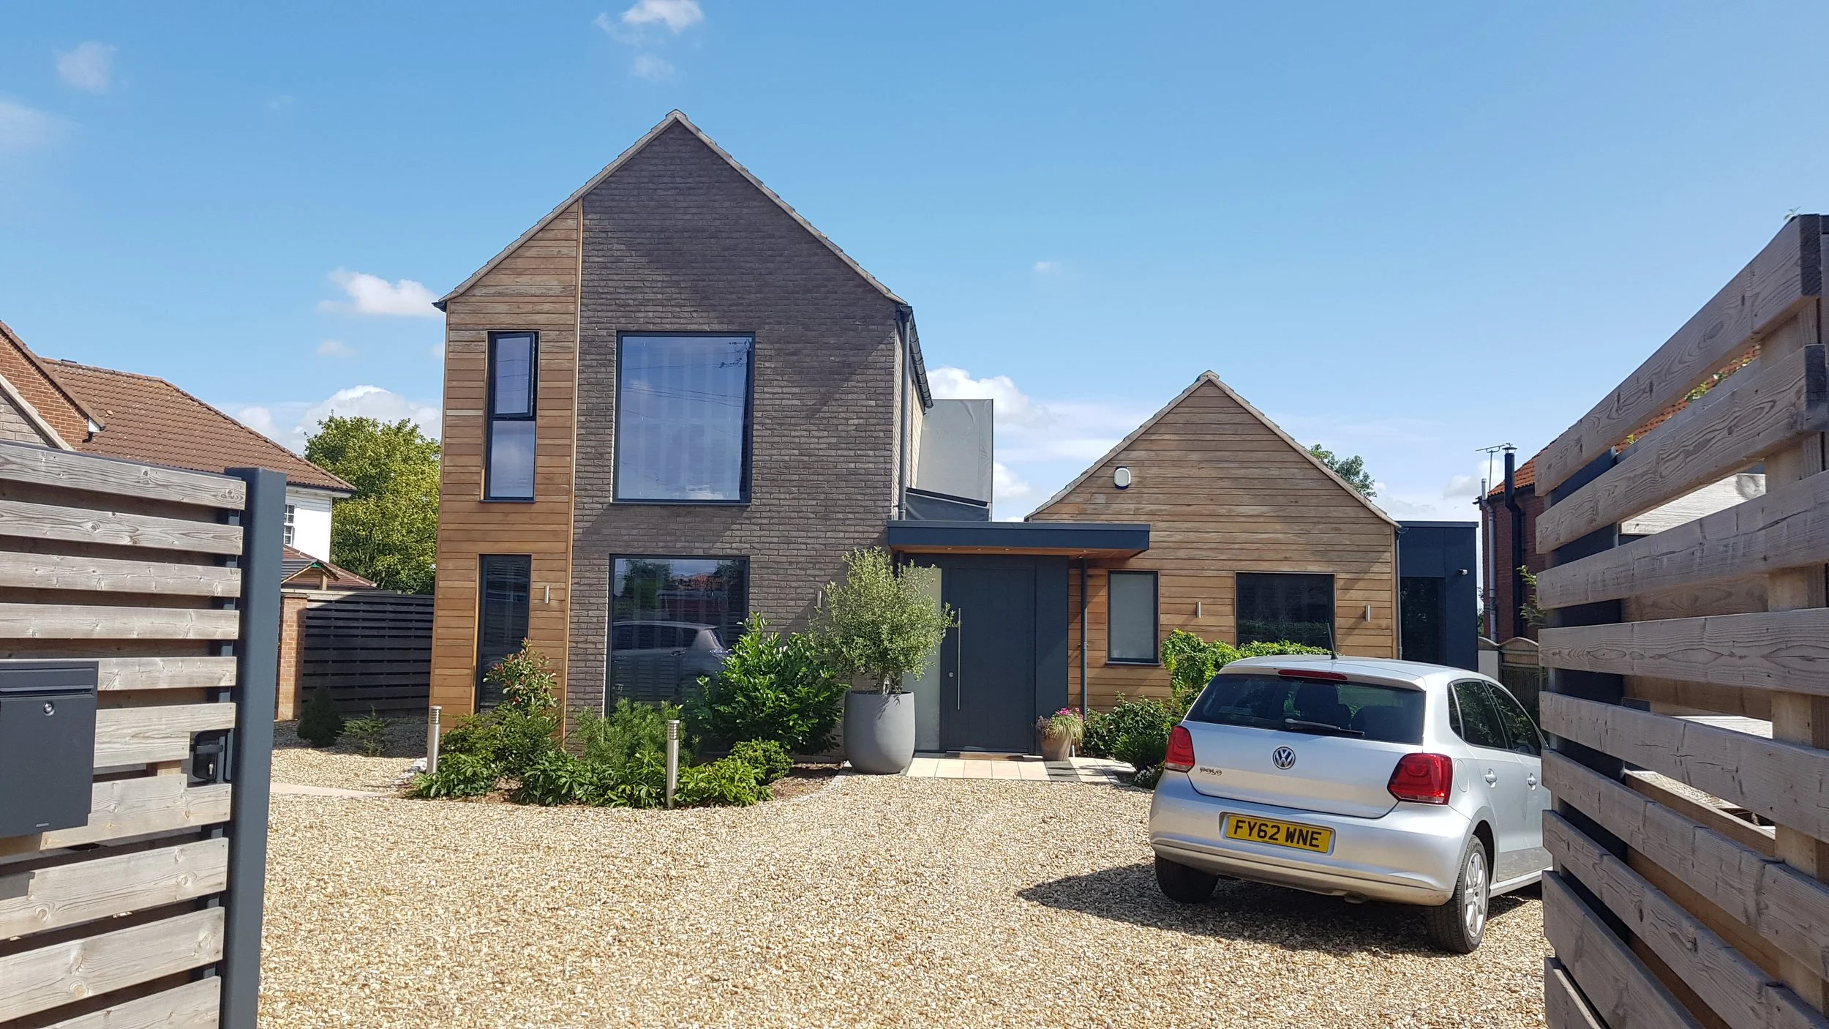
Our brief was to design a “forever home”—a space specifically tailored to carry our clients and their family through every stage of their lives.
About the project
Light & Layout
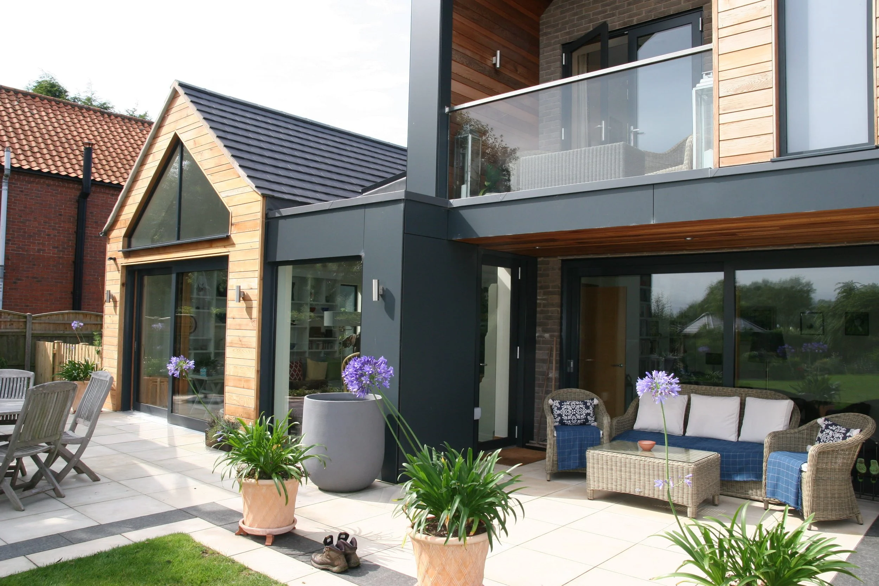
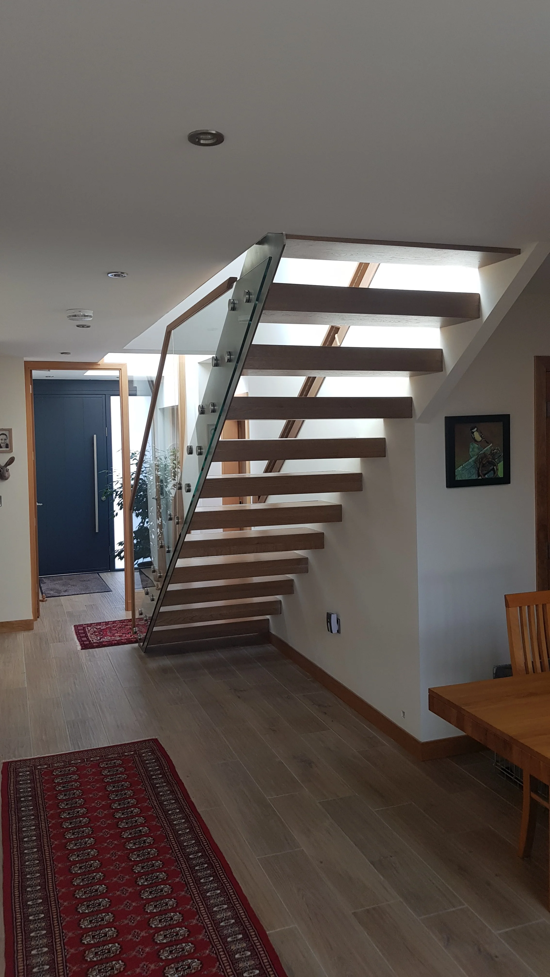
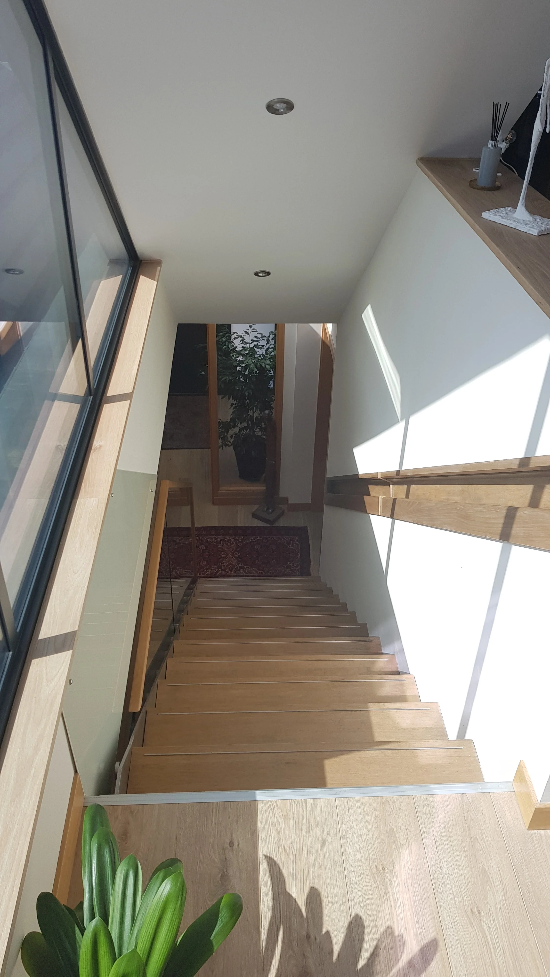
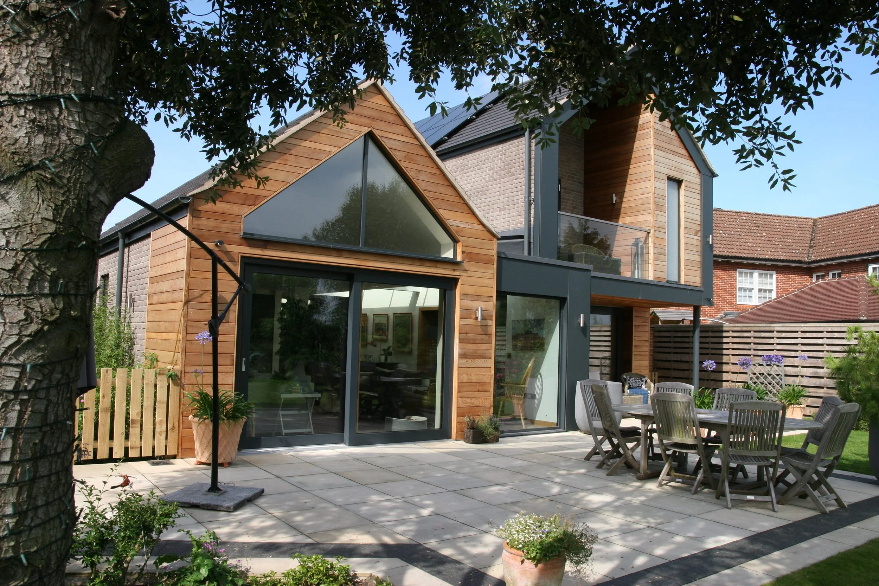
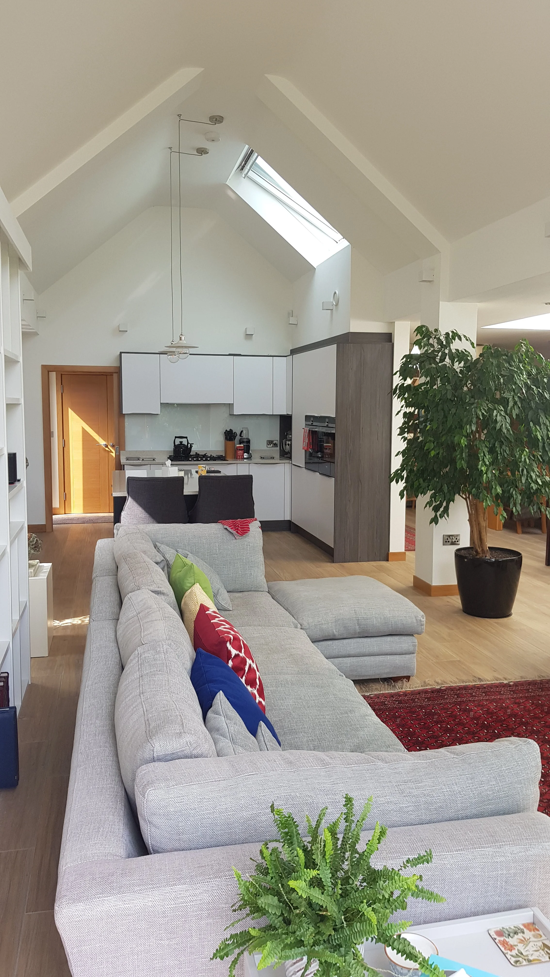
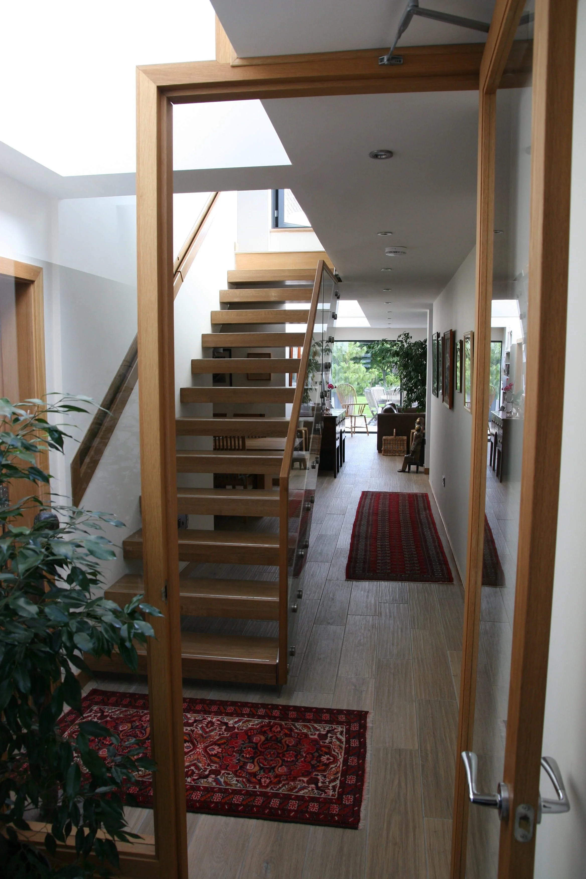
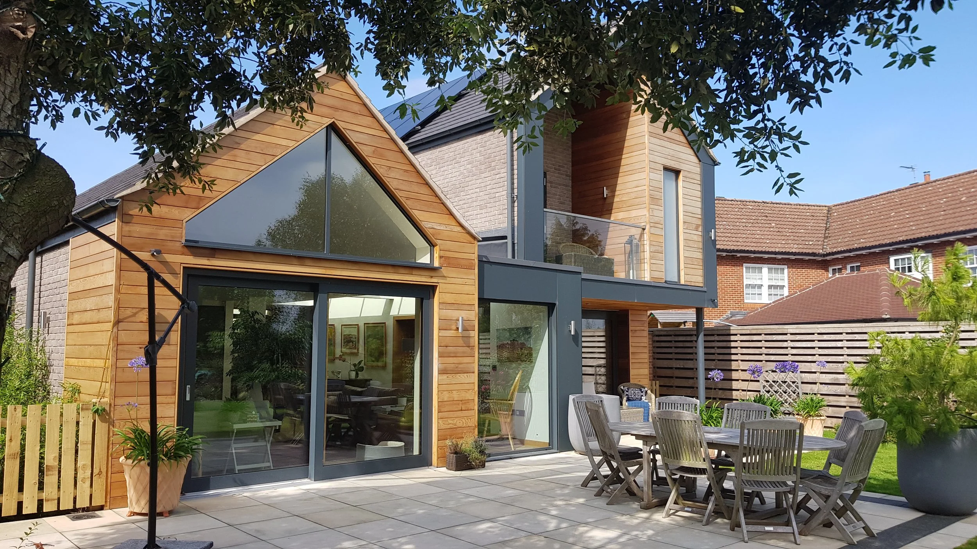
A primary requirement was to create an interior flooded with natural light, featuring an open-plan layout that remained distinctively “zoned” so that each area of the house retains its own character and purpose.
Adaptive Layout
While the primary sleeping quarters are located on the first floor, we incorporated a flexible ground-floor bedroom suite. This ensures the home remains fully accessible and comfortable for both guests and the clients themselves in their later years.
Creating a view
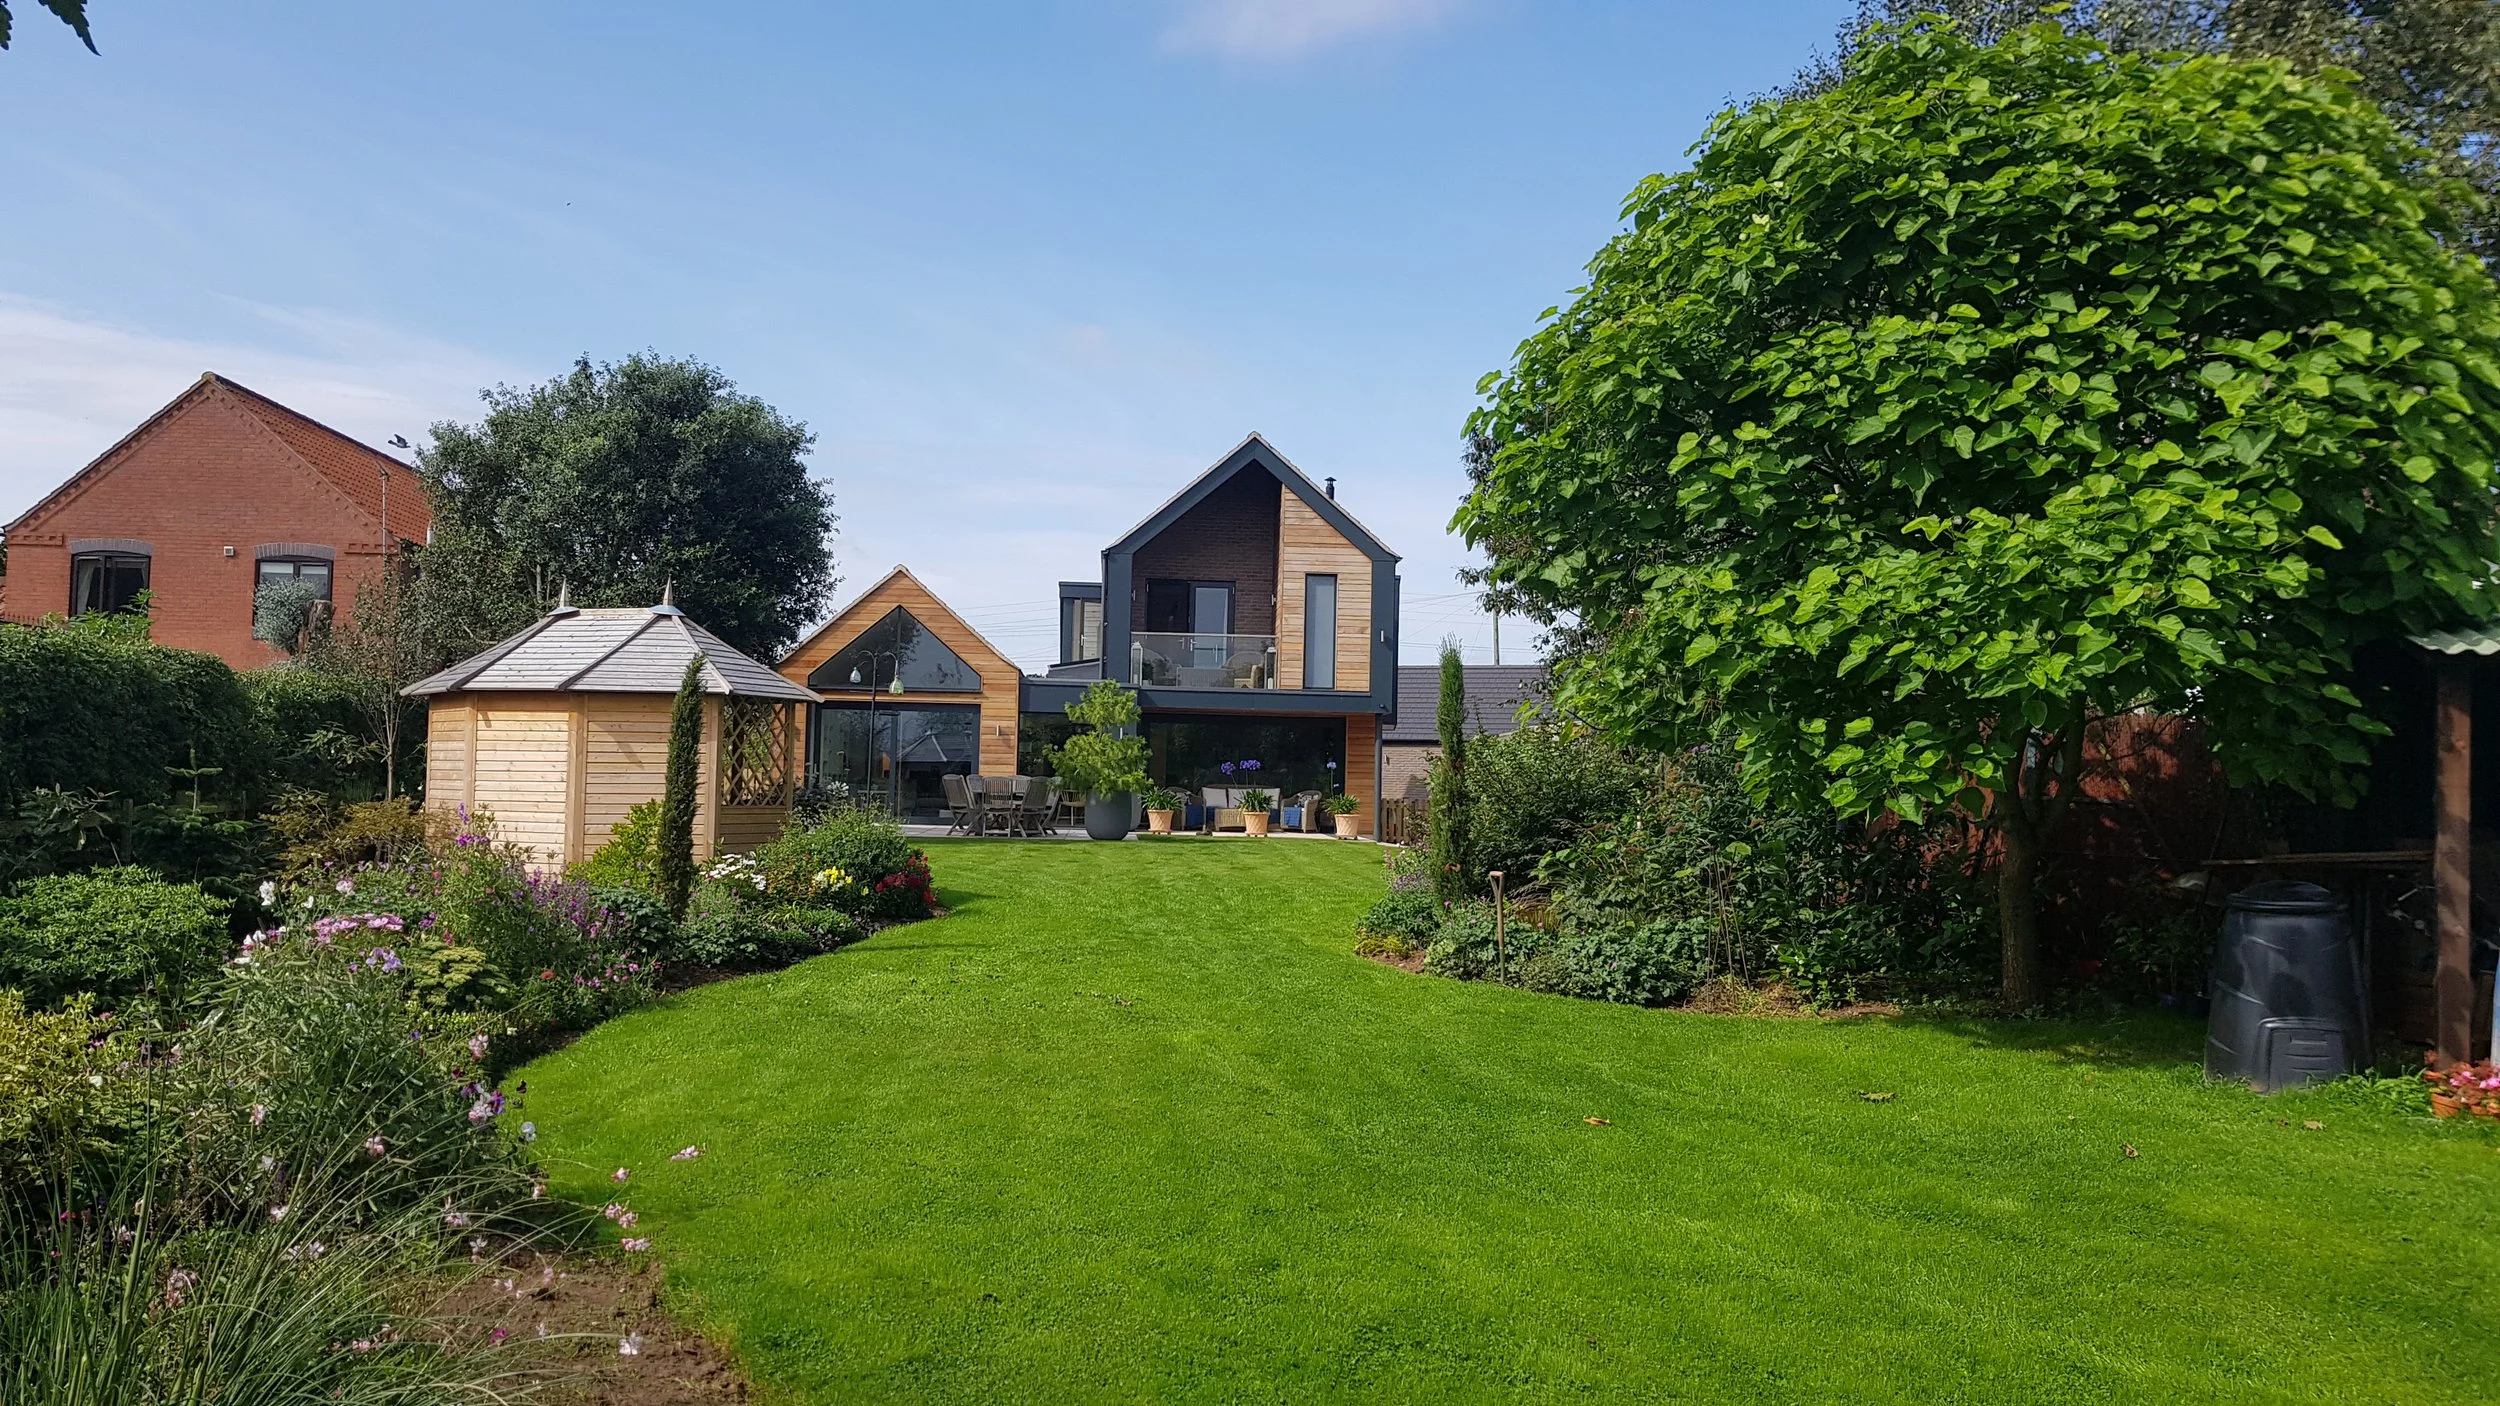
The design is centered on the site’s unique surroundings, capturing stunning views across the open countryside and the large garden field where our clients keep their chickens, ducks, and other animals.
Privacy and openness.
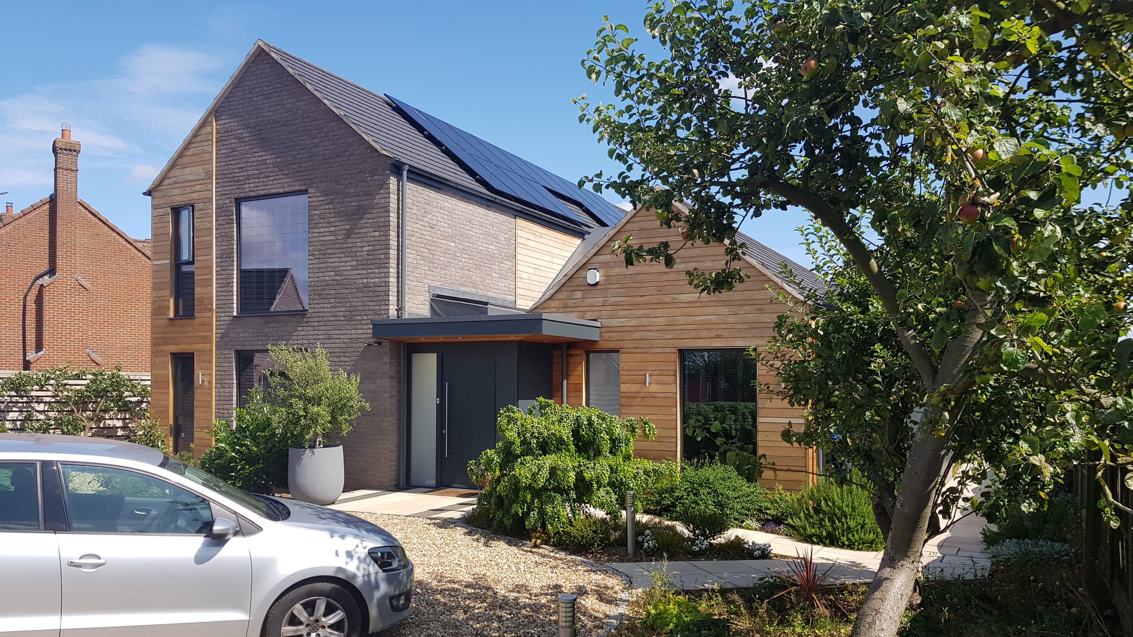
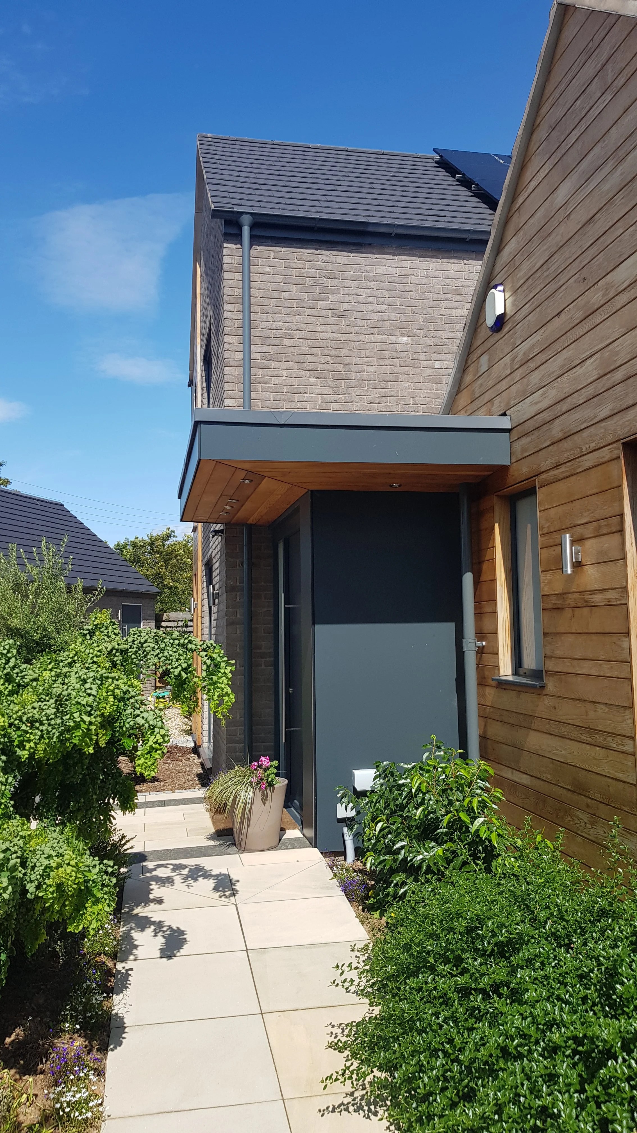
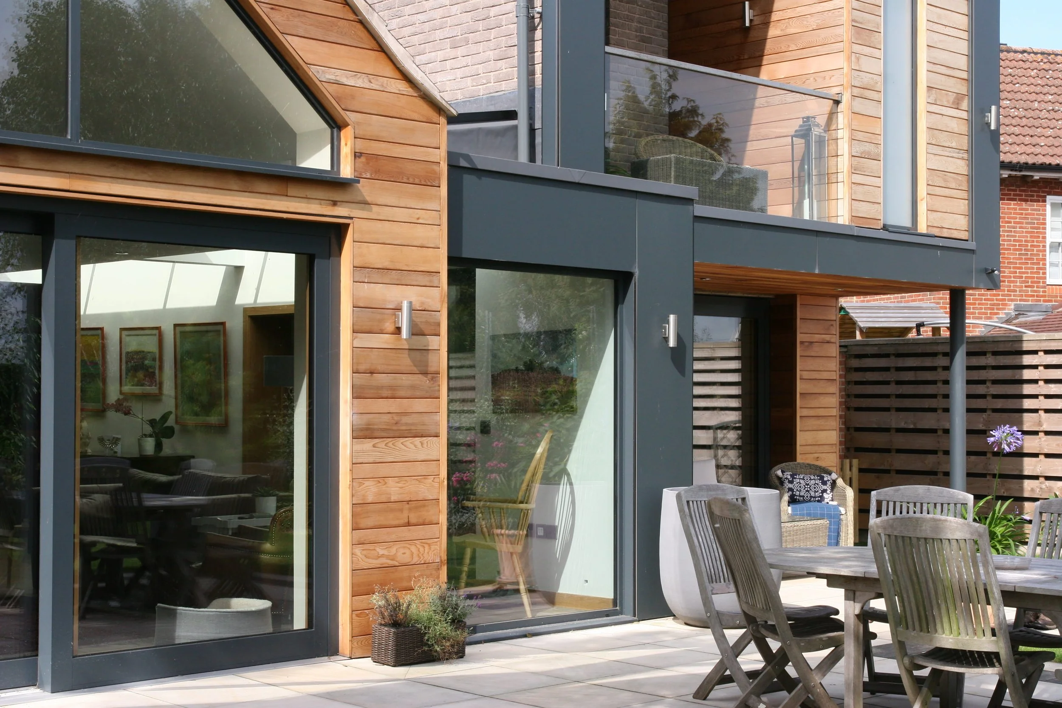
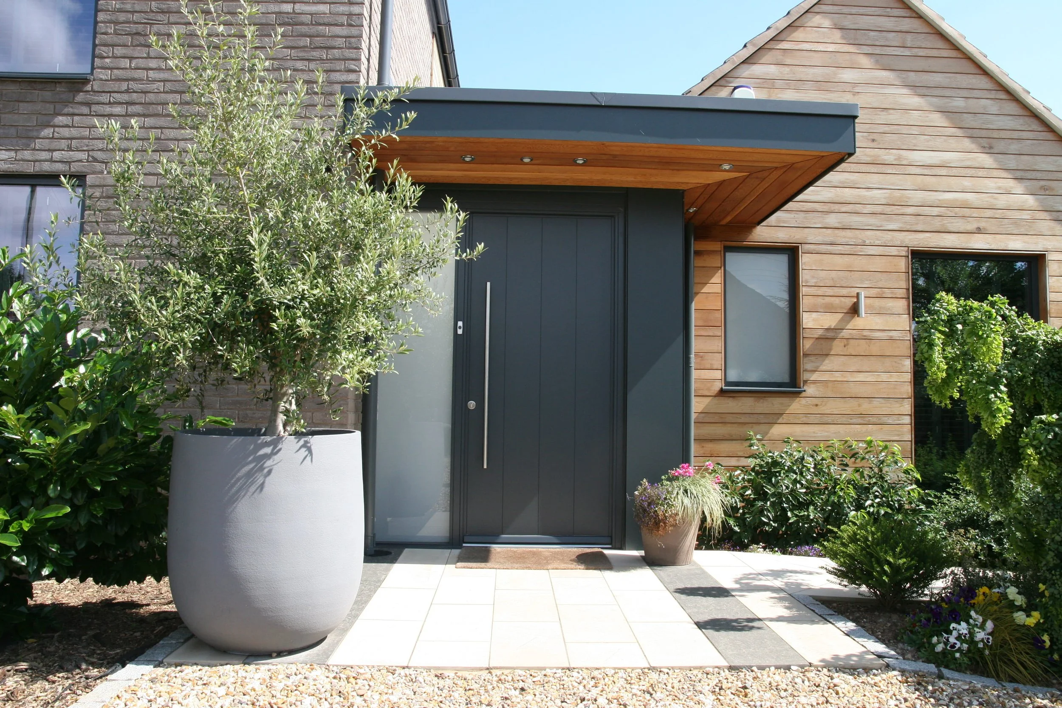
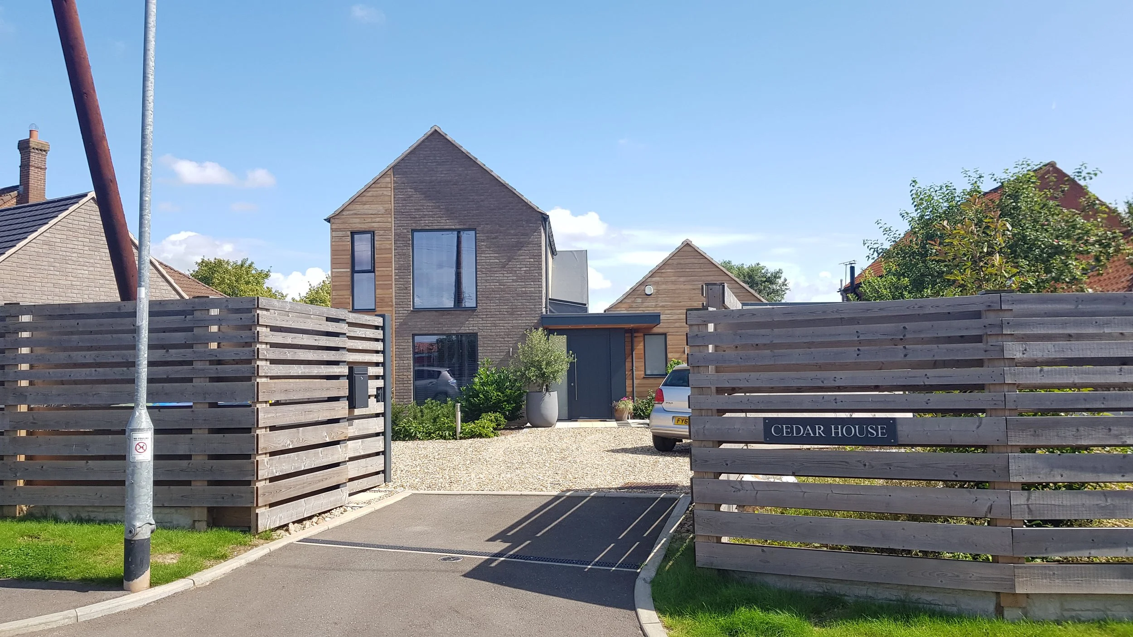
We approached the site with privacy and connection in mind. The front of the house is tucked away from the lane, accessed via a private drive. In contrast, the rear of the home is completely open; by using extensive glazing and full-width door openings, we’ve blurred the lines between the interior living spaces and the garden and fields beyond, bringing the beauty of the landscape right into the heart of the home.
How the client thought it went…
“We cannot recommend John Morris highly enough. We first approached John to design our house in 2015 as we were so impressed by his portfolio of work which seemed to create a unique sense of space and light. After listening to our needs and familiarising himself with our plot of land, he produced a breathtaking modern design, for which he was able to obtain planning permission from our local authority.
He went on to help us throughout the process of this self-build as we were total novices and took a lot of the stress out of it for us. He helped us select our builders, select our fixtures and fittings which included a visit to the NEC Exhibition Centre at Birmingham and then to manage the process of the build itself. We found him to be very much on our side and very easy to work with. We continue to take delight in living in the space that he has created for us after 8 years. At the same time, it is a virtually passive design and has very low running costs.
We should add that John remains very supportive and approachable.”
— Julie and Charlie ClaytonArchitecture done right.
This is what's possible when design and attention to detail come together.
Curious what we could create for your home? Send a message today.