
Berry Hill Mansfield
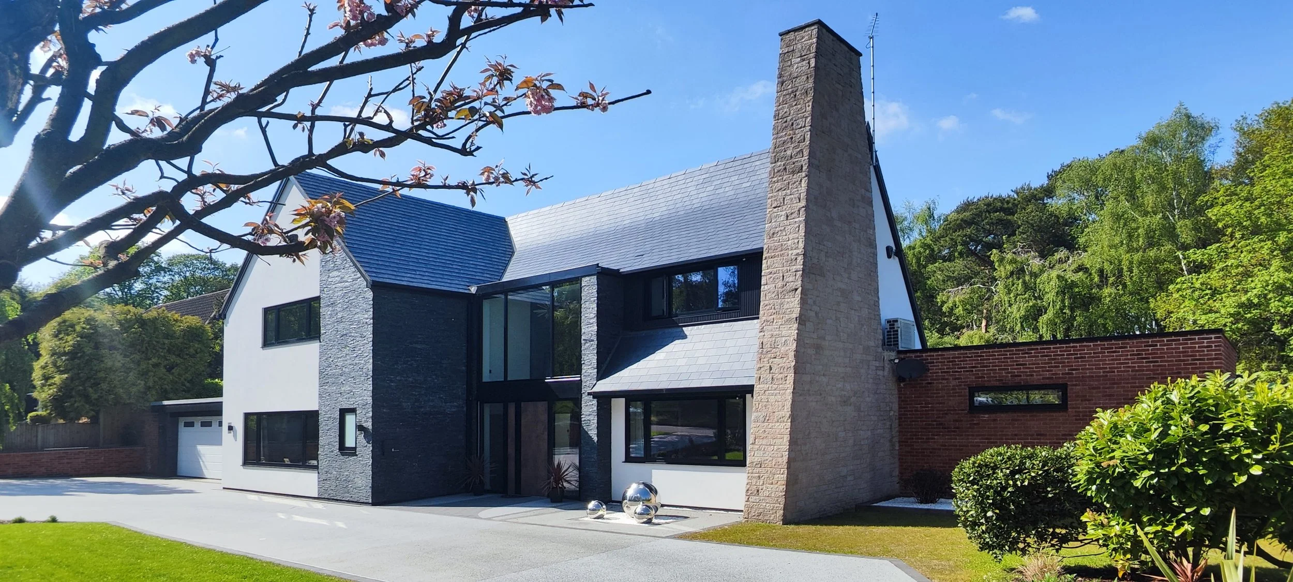
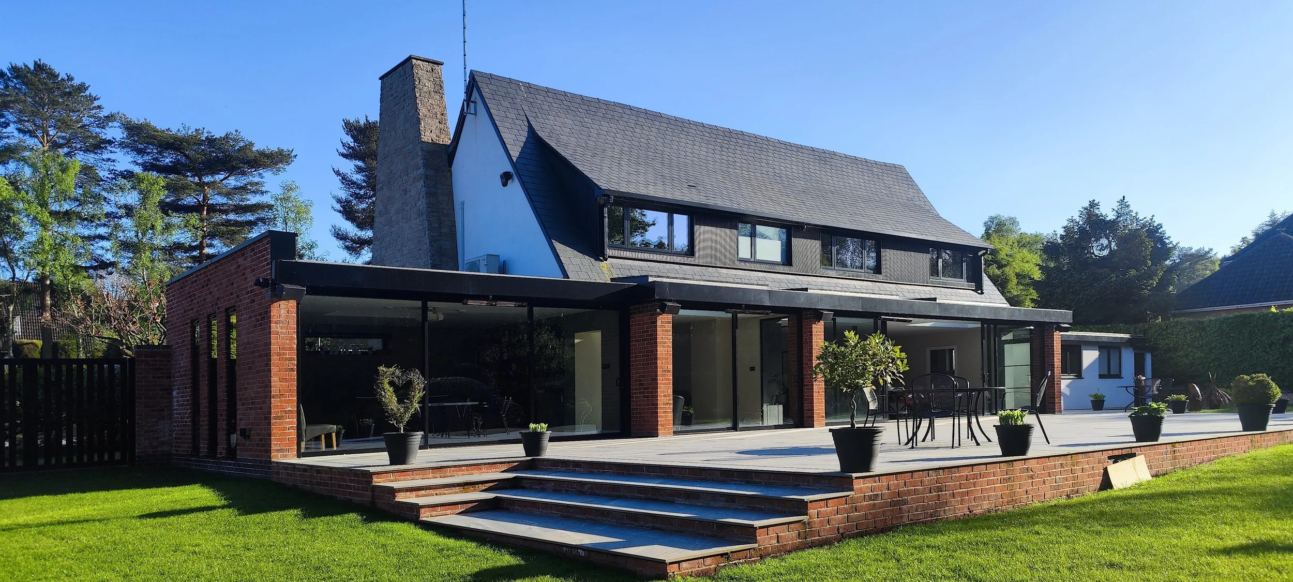
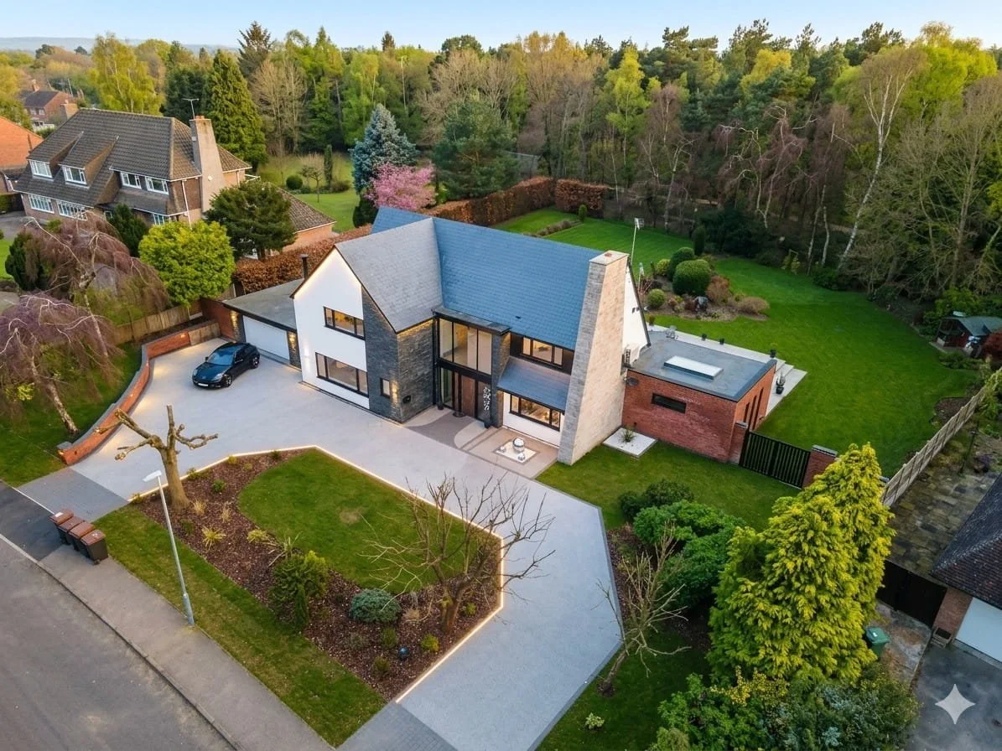
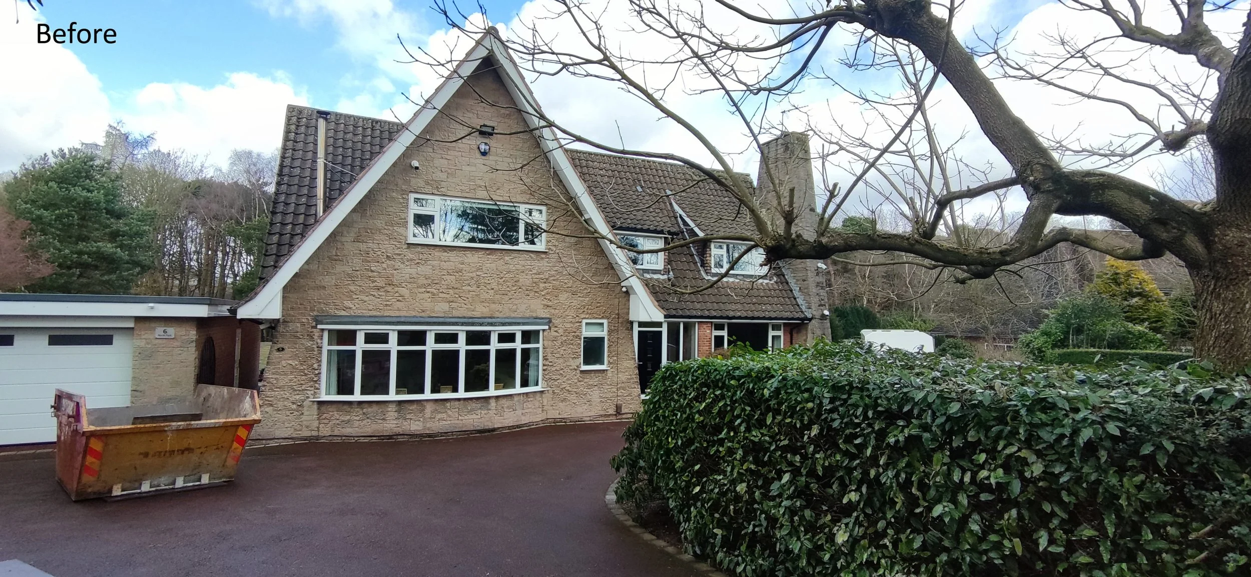
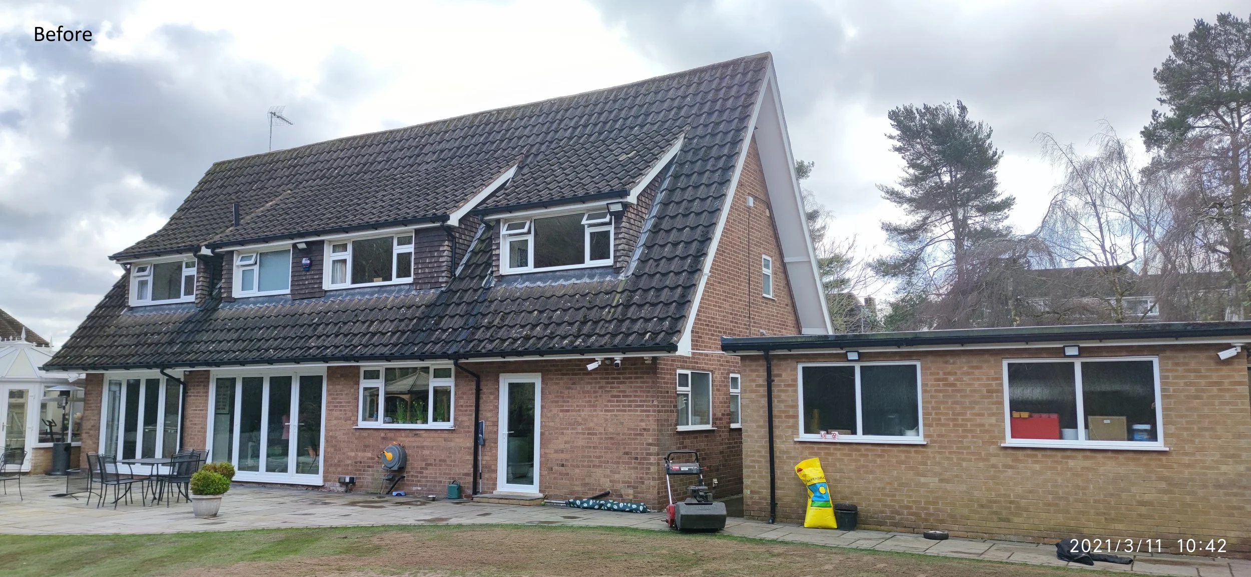
We completely transformed this 70’s style house into a modern home, whilst saving the statement stone chimney to honor its roots.
About the project
A Contemporary Transformation
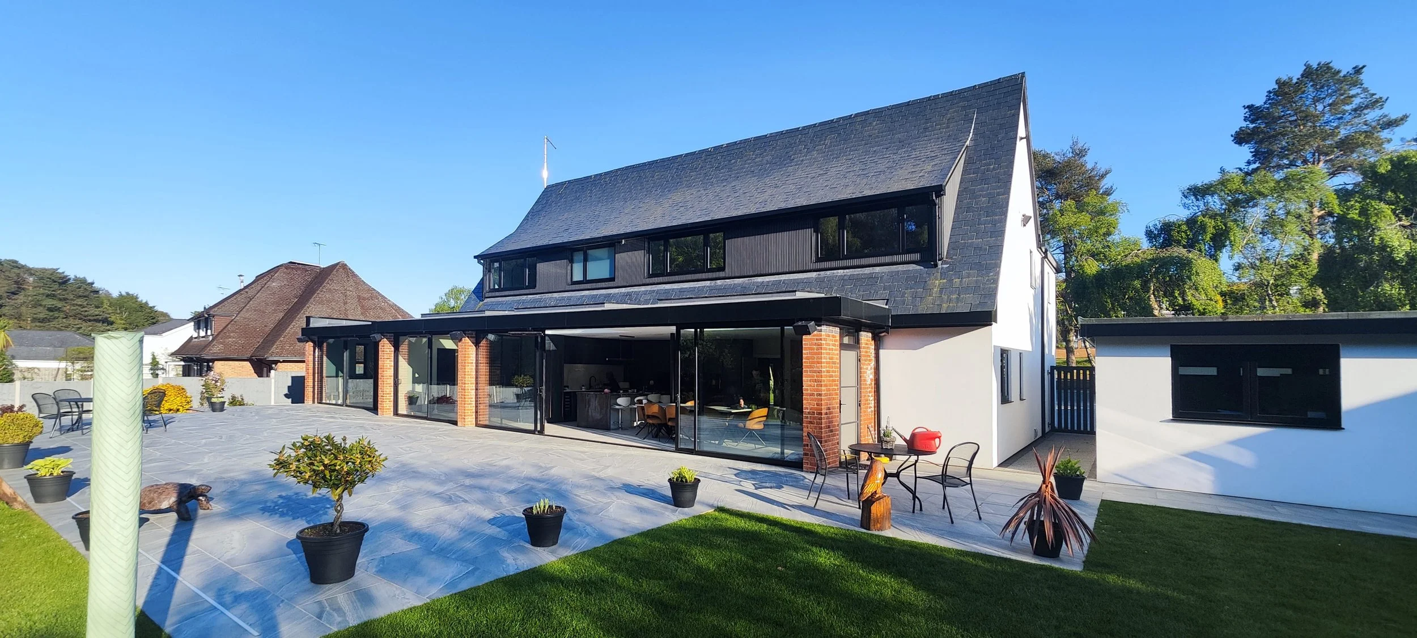
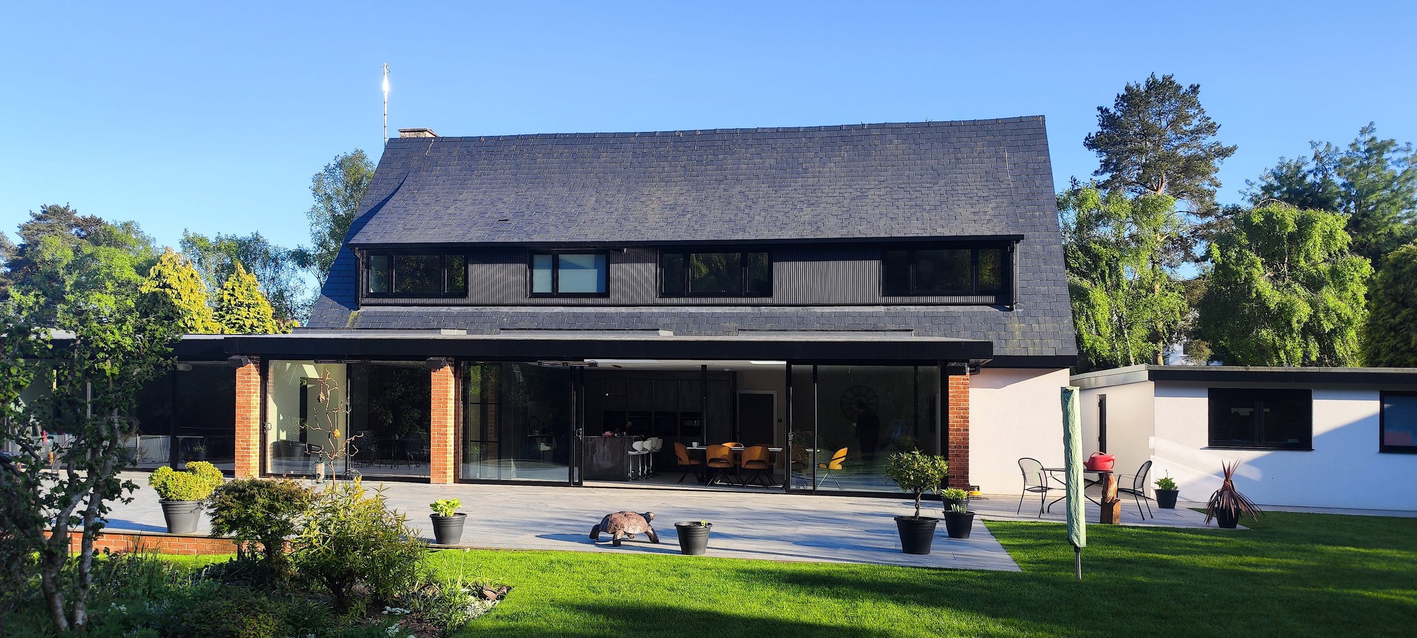
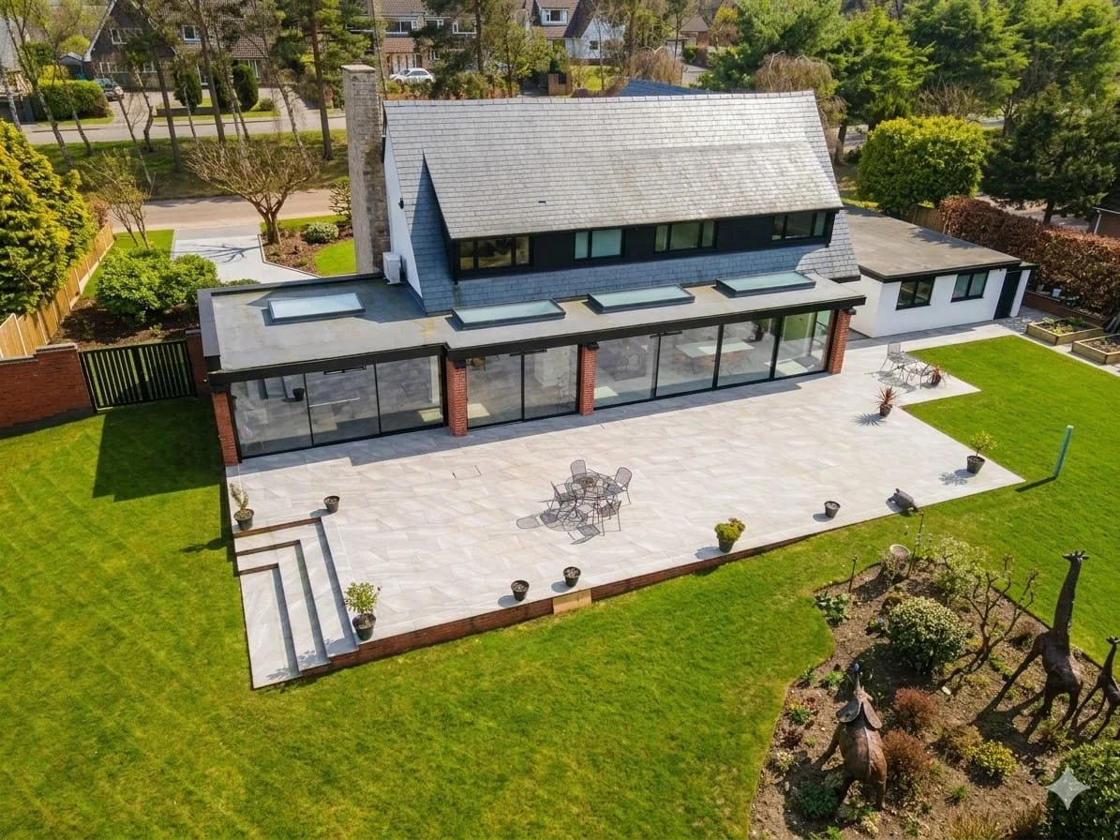
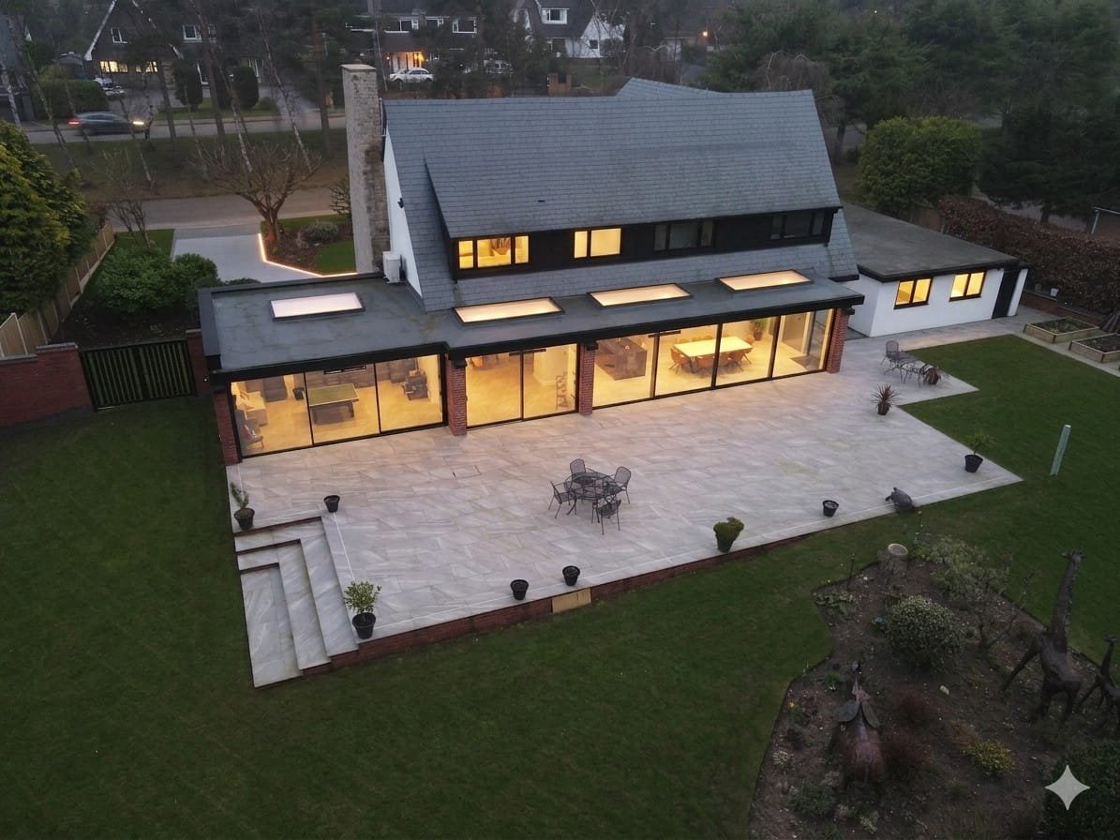
A dated 1970s house is reimagined through a comprehensive architectural transformation that opens up the internal layout, enhances natural light, and creates a strong connection between inside and outside. The design centres on a new rear ground‑floor extension that unifies the living spaces with the garden, forming a bright, flexible family environment.
Modern Recladding & Street Presence
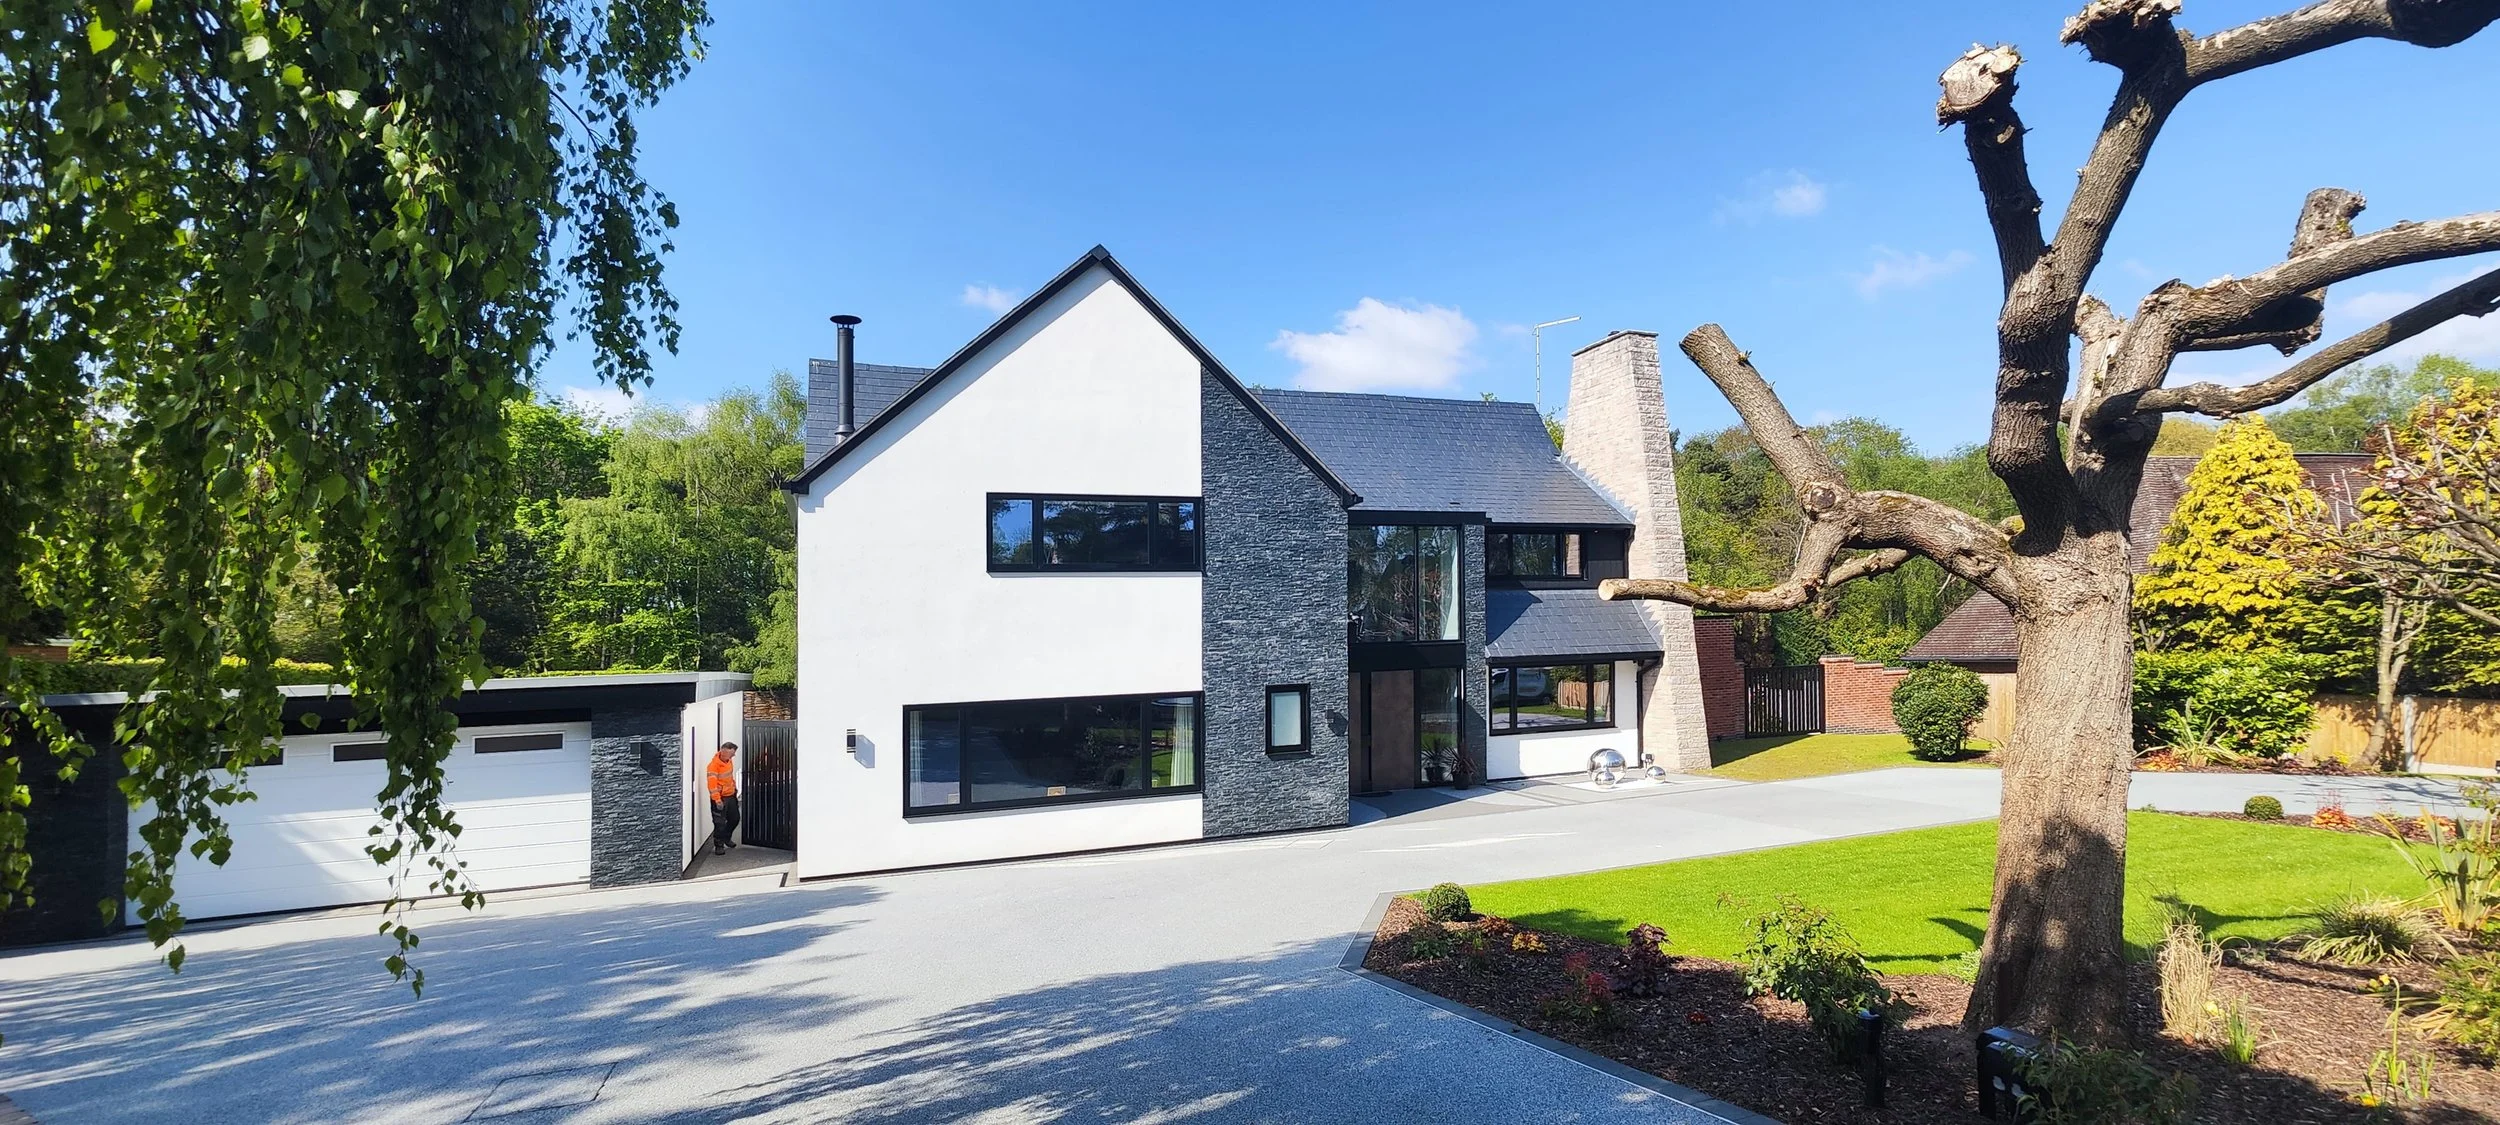
The external appearance is modernised through high‑quality over‑cladding and refined detailing, giving the home a crisp, contemporary identity. The front gable is redesigned with a new pitch, increasing internal floor space while delivering a striking, modernised street elevation.
A Dramatic Sense of Arrival
A double‑height entrance hall becomes the focal point of the home, creating a dramatic sense of arrival and visually linking the ground‑floor rooms and games area.
Landscaped Harmony & Curb Appeal
New landscaped zones to both the front and rear frame the architecture and strengthen the connection between the building and its setting. The result is a bold, confident redesign that brings a genuine wow factor to the street and transforms a dated property into a modern family home.


How the client thought it went…
— Ian SeelArchitecture done right.
This is what's possible when design and attention to detail come together.
Curious what we could create for your home? Send a message today.